Major Bibliographical References Previous documentation on file (NPS) - recorded by Historic American Engineering Record - preliminary determination of individual listing (36 Primary location of additional data CFR 67) has been requested - previously listed in the National Register - State Historic Preservation Office - previously determined eligible by the National - Other State agency - Federal agency - designated a National Historic Landmark - Local government - recorded by Historic American Buildings Survey - University - Other Name of repository: 10. Geographical Data Acreage of Property 1.2 (Place additional UTM references on a continuation sheet) 1 17 424240 4580550 - See continuation sheet. Verbal Boundary Description (Describe the boundaries of the property on a continuation sheet.) (Explain why the boundaries were selected on a continuation sheet.) 11.
Form Prepared By street & number_3515 Archwood Ave. telephone_(216) 749-3515 city or town_Cleveland state_Ohio zip code 44109 Submit the following items with the completed form: A USGS map (7.5 or 15 minute series) indicating the property's location. A Sketch map for historic districts and properties having large acreage or numerous resources. (Check with the SHPO or FPO for any additional items) (Complete this item at the request of the SHPO or FPO.) name Cuyahoga Valley and West Shore Model Railroad Club street & number_25802 Garfield Rd. telephone (440) 235-6566 city or town_Olmsted Falls _ state Ohio_ zip code 44138 Paperwork Reduction Act Statement: This information is being collected for applications to the National Register of Historic Places to nominate a benefit in accordance with the National Historic Preservation Act, as amended (16 U.S.C. 470 et seq.).
instructions, gathering and maintaining data, and completing and reviewing the form. Direct comments regarding this burden estimate or any aspect of this form to the Chief, Administrative Services Division, National Park Service, P.0. Box 37127, Washington, DC 20013-7127; and the Office of Register Bibliography Photographs Maps Additional Documentation Continuation Sheets UTM References Additional items Boundary Justification Property Owner Zone Easting Northing Olmsted Falls Depot (Cite the books, articles, and other sources used in preparing this form on one or more continuation sheets.) Estimated Burden Statement: Public reporting burden for this form is estimated to average 18.1 hours per response including the time for reviewing name/title organization_Steven McQuillin, preservation consultant date_March 2000 Representative black and white photographs of the property.
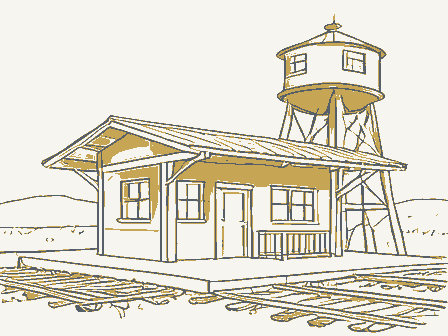
properties for listing or determine eligibility for listing, to list properties, and to amend existing listings. Response to this request is required to obtain NPS Form 10-900 OMB No. 1024-0018 (Rev. 10-90) United States Department of the Interior National Park Service NATIONAL REGISTER OF HISTORIC PLACES CONTINUATION SHEET Olmsted Falls Depot, Olmsted Falls, Cuyahoga County, Ohio Section number The Olmsted Falls railroad depot is a one-story building, measuring 108 feet by 30 feet. It rests on a low foundation of rubble sandstone, has board and batten siding and features a lateral gable roof with broad overhanging eaves supported by decorative brackets. The building is Gothic Revival in style, featuring hood moldings over windows and doors, plus ornately carved wood brackets supporting its wide eaves. The round condition, although it was shifted on its site many years ago.
The depot stands on a park-like lot at the northwest corner of Garfield and Brookside, in a mixed residential-industrial area about one half-mile west of the Olmsted Falls central business district and a block west of the proposed Olmsted Falls National Register Historic District boundary. The boards are rough-sawn and are of regular width, approximately one foot wide. The batten strips have simple ogee-shaped edges and rounded centers. Accenting this siding is a wide wood water table, extending almost down to grade and partially concealing the rubble sandstone foundation beneath. Windows and doors are accented by label lintels formed of wood with pedimented drip caps. The large wood brackets are widely and evenly spaced on all four sides. Windows and doors are spaced so that they are centered between these brackets. which are about four feet on each end.
Windows have double-hung six-over-six wood sash and doors have four panels. They are all original. At the east and west gable ends. 3-foot diameter round windows are set in the upper gables and have divided panes in a rosette pattern with clear glass. These round windows face into an attic space not visible from the interior. Near the center of the north elevation is a box- bay projection containing four windows. It extends out toward the end of the eaves. The gable roof is covered with standing seam metal, painted red. Rising from the center of the ridgeline is a corbelled brick Interior Description: The interior has four principal spaces, plus some smaller rooms (see plan). This depot is laid out as a combination passenger and freight station, a typical arrangement for smaller communities. The center door from the south leads into a middle waiting room.
Short corridors along the south wall lead to the other principal spaces, a baggage room on the west end and another waiting room on the east end. The east corridor passes by a small office area that has ticket windows to the waiting rooms. The west corridor passes by a small restroom that seems like it was added earlier in this century. The walls and ceilings of the interior are finished with beaded tongue-and-groove siding, except for the west room, formerly a baggage handling room, which is finished with wide vertical board siding. Its ceiling is masonite board, suggesting it may have had a higher ceiling at one time. The floors are varnished wood tongue-and-groove set over a sub floor. The floor in the ticket office has a second finish floor laid over the original finished floor. The west room or baggage room has a wide plank floor.
Except for these floors, the surfaces of the interior are all painted. chimney. The building exhibits similar treatments and details on all four sides, with vertical board-and-batten siding. windows in the gable ends are notable architectural elements. The building survives in largely unaltered Page NPS Form 10-900 OMB No.1024-0018 (Rev. 10-90) United States Department of the Interior National Park Service NATIONAL REGISTER OF HISTORIC PLACES CONTINUATION SHEET Olmsted Falls Depot, Olmsted Falls, Cuyahoga County, Ohio Hopkins, G. M., Jr., Map of Cuyahoga County, Ohio. Philadelphia: S. H. Matthews, Pub. 1858. Atlas of Cuyahoga County, Ohio. Philadelphia: Titus, Simmons and Titus, 1874, plate 171. Christiansen, Harry, Northern Ohio's Interurbans and Rapid Transit Railways. 1965. Johnson. Crisfield, History of Cuyahoga County. Philadelphia: D. W. Ensign & Co., 1879. Holzworth.
Walter, Township 6, Range 5 (not published) 1966. McLellan, David, and Warrick, Bill, The Lake Shore and Michigan Southern Railway, pp. 131. 139. Offenberg. Bernice, Over the Years in Olmsted Falls (not published) ca. 1966. "Annals of Cleveland", 1874, 1875, 1876. Berea News. Nov. 15, 1962. Grindstone City Advertiser, March 23, April 13, July 6, August 10, October 5, December 7, 1876. Verbal Boundary Description The nominated property is a lot measuring approximately 60 feet extending south from the Norfolk-Southern Railroad tracks to Garfield Road, and extending about 1,200 feet west from Brookside Dr. to Mapleway. Boundary Justification The nominated property includes the Olmsted Falls depot plus its grounds. The boundaries represent the entire parcel of land that has been associated with the depot since its construction in 1876.
Bibliography "Lake Shore and Michigan Southern Railroad",Western Reserve Historical Society manuscript collection. Cram.G.M.,Atlas of Cuyahoga Co.,Ohio. Chicago: Geo.F. Cram & Co.,1892,pl.86,94.112. (see attached site map) NPS Form 10-900 OMB No. (Rev. 10-90) United States Department of the Interior National Park Service NATIONAL REGISTER OF HISTORIC PLACES CONTINUATION SHEET The following information is the same for all photographs: Olmsted Falls Depot Cuyahoga County, Ohio Steven McQuillin, photographer Photographs taken May 2000 Individual photo numbers and view descriptions: 1. west end and south side of the depot, looking northeast 2. view from the east, looking, west, showing the caboose in the foreground 3. east end of the depot and north side, looking southwest 4. north side and west end, looking southeast 5. close-up view of the east side gable, looking west 6.
close-up view of a south side window (typical), looking north 7. center waiting room space, looking northeast 8. closer view of the ticket counter in the center waiting room, looking southeast 9. former bagged room on the west end, looking northwest 1024-0018 Photographs Negatives at the Ohio Historic Preservation Office Olmsted Falls Depot, Olmsted Falls, Cuyahoga County, Ohio Section number 11 Page NPS Form 10-900 OMB No. (Rev.
10-90) United States Department of the Interior National Park Service NATIONAL REGISTER OF HISTORIC PLACES CONTINUATION SHEET Section number 11 Auditor's map of the depot property N DEEDL ALE RAGLE Y 1024-0018 Map OLMSTED CENTER SUBD LOT CONS Olmsted Falls Depot, Olmsted Falls, Cuyahoga County, Ohio V.114 P 22 155 26 LOT SPLIT & 265 P Page 150 O1msted Falls Depot, Cuyahoga County, Ohio OLMSTED FALLS DEPOT - SITE PLAN (not to scale) Baggage Roon Waiting Room BROOKSIDE Photo Views GARFIELD Office UNITED STATES DEPARTMENT OF THE INTERIOR NATIONAL PARK SERVICE NATIONAL REGISTER OF HISTORIC PLACES EVALUATION/RETURN SHEET NAME : DATE OF 45TH DAY: N PERIOD: N PROGRAM UNAPPROVED: COMMENT WAIVER: N ABSTRACT /SUMMARY COMMENTS: TELEPHONE REJECT 8/24/00 RETURN MULTIPLE 8/10/00 DATE DISCIPLINE ACCEPT 7/10/00 REVIEWER National Register RECOM./CRITERIA APPEAL: Entered in the DATE RECEIVED: REASONS FOR REVIEW: DATE OF WEEKLY LIST: DOCUMENTATION see attached comments Y/N see.attached SLR Y/N DATE OF 16TH DAY: REQUEST: N N SLR DRAFT: N PROPERTY SAMPLE: NATIONAL: PDIL: OTHER: Olmsted Falls Depot MODEL Depot, Olmsted falls, Ohro Cuyahoga Canty 478062 ENNSY LVANIA ALLS Cuyahoga Counh Depot, Olmted Falls, Ohio Cuoyahoga Coun Cuyahoga Couhy Depot, Olmsted falls, Ohi FALLS OLMSTED Depot, Olmited fall, Ohio Depot, Olmsted Falls, Ohio Cuy ahoga Counh Cuyahoga Cauuh POST Cuyahoga County Cuya hoga County 4580550 UNITED STATES WEST VIEW QUADRANGLE GEOLOGICAL SURVEY DEPARTMENT OF THE INTERIOR 17-424240- 7.S MINUTE SERIES (TOPOGRAPHIC) U.T.M.
COMMERCIAL SURVEY CO 1994 WEST VIEW,OHIO 276/0 Westwood Dr. Fairview Park, Oh 44126 Ohio Historic Preservation Office 567 East Hudson Street Columbus, Ohio 43211-1030 MAY 2 5 2000 Re: Olmsted Falls Depot, 25802 Garfield Road To Whom It May Concern: We, the undersigned members of the National Model Railroad Association, Mid Central Region, wish to express both our personal and organizational support for the Cuyahoga Valley & West Shore Railroad Club in their application for Historic Building status for their home, the New York Central Passenger and Freight Depot in Olmsted Falls, located at 25802 Garfield Road.
We ask that you grant them the protection of such researching the history of the structure, restoring its exterior to its original condition and color, surrounding and filling it with a fine collection of historic railroad artifacts, including their Pennsylvania Railroad their knowledge of railroad history and practice, then sharing their work with the community and others through open houses, tours and other activities.For all these reasons, and many others, we feel that they have proved beyond question their suitability as custodians of the structure and its history. Thank you for your consideration of our petition. 4874. E 93ST GARFIELO HTS OH Miesse JACK C. 4337 HUFFMANRO SIGNATURE ADDRESS NAME Mid Central Region status as quickly as possible.
National Model Railroad Association caboose which is currently undergoing restoration.In addition the group has dedicated itself to increasing DUPONT WARd 1068) FAIRLAWN. This organization has spent countless hours raising the funds to purchase both the structure and its site, LAKEWOOD , OAIO MICHAEL KLEIN AARON E. CRILE REC'D BY OHPO GARY A.SOLE 27670 Westwood Dr. Fairview Park, Oh 44126 John Teichmoeller HAMILTON OH#I 5499 TAYLOR LANE AVE 135 W. CoLuMBUS sT PICKERINGTON, 0A 43147 PARMA, Ou SIGNATURE NAME ADDRESS National Model Railroad Association Mid Central Region 47172-1217 Bob Stewart Debbie Marvinney DONALO STETTIN ROSS Dick ARGo SEMERSBUAG, IN Lone Eagle 184 Foxborough Medina, OH Mary E Tyler Argo JEANNETTE,PA1S644 JIA GRRLL EaLAnsea, ky 41018 27670 Westwood Dr. Fairview Park, Oh 44126 197 E TULANERD JAMES C 7680 HI-VIEW N. ROYALTON, OHIO Ave COLUmBIA STA. ON 2699 Charles Rd.
Leonard R. Avon Lake. 0.44012 4224 HARWOOD DONALD B CHARDON OH Thomas W, Fox SIGNATURE ADDRESS NAME SCHAEFER Mid Central Region National Model Railroad Association LAVINSKI MARVCNNEY ROBERT- Lemermeier 8S13 LANYARD DR 3485VALLRYPAnKWny C1504:43277 184 FOXBOROUGH DR. HAROLD R. 308 Inwood Blvd. PARmA, 44129 NONTH ROYALTON OH TAylor Darren T JOHN T- WETTSESTROEM ERNST 27670 Westwood Dr. Fairview Park, Oh 44126 588 WESTWOOD OR. 1939 LONG AUK HAMILTON OH Elma, NY 14059 WILLIAMS SIGNATURE ADDRESS NAME National Model Railroad Association KELLER GIRARD Mid Central Region GaryLLasher HAROLD KONICKI JAMES 3R6 GROVELANO CluB 2243 SABLE Dn Syck Bas VENSEL SAGAMORE HILLS, 44067 RD #2 Box 146 DENNIS 5. MALLOY 11586 Coleeain THOMAS R. Po.Box 22 VAGEL 276/0 Westwood Dr.
Fairview Park, Oh 44126 1505 TAUMAN Ci Ron Dietrich 142 Walnut Creek Dr SIGNATURE ADDRESS NAME Mid Central Region National Model Railroad Association OSTER DARRELhOGAN J.M, POLEFRO GROVE CITY, OH43123 KAREN ABOURQUN 27670 Westwood Dr. Fairview Park, Oh 44126 Elma NY 14059 Dayton OH 45415 7 JOLIE COURT Fran Hale SIGNATURE NAME ADDRESS Mid Central Region National Model Railroad Association Man Seheurer 864-Rt.3o7west Eve Quick Pi BOX 1506 Lon. Ky 40220 3463 - Suufl Rel FRED PLy mALE 44089 Fairview Park, Oh 44126 HARSFOROE WELCH Chery/ Welch Robert Blnsrey 102-ELmSt.Apt.cs 5129 PORTeR Rd / 107. SIGNATURE 104. 106. 102. 110. 101. 103. 100. 108. 105. ADDRESS NAME National Model Railroad Association Mid Central Region JOHN BURCHNALL 27670 Westwood Dr.
Neul A Schorr Atherton MILESHALB FLOyD JAmES NORTO ROBELT DANSON 2783 FairviewA WEST CHESTER, OH Jim MAcKNICHT Wexfod PA 15090 135a4 NewtoN Rd 45069 P.RADlmaku 27670 Westwood Dr. Fairview Park, Oh 44126 113. SIGNATURE 117. 126. 121. 118. 114. 124. 115. 127. 125. 112. 116. ADDRESS NAME 119. 123. National Model Railroad Association 122. 111. Mid Central Region 1201 ROCERTINTA Debby PINTA 567 East Hudson Street Columbus, Ohio 43211-1030 614/ 297-2470 Fax: 614/ 297-2496 Visit us at www.ohiohistory.org/resource/histpres/ July 5, 2000 SINCE 1885 & EDUCATION NATIONAL PARK SERVICE Ms. Carol Shull, Chief of Registration National Register, History & Education Programs Mail Stop 2280, Suite 400 1849 C. Street, NW Washington, D. C. 20240 Enclosed please find three (3) new National Register nominations. All appropriate notification procedures have been followed for this new submission.
NEW SUBMISSION Olmsted Falls Depot Northfield Town Hall If you have questions or comments about these documents, please contact this office. Amos J. Loveday, Jr. State Historic Preservation Officer COUNTY Columbiana Summit Sincerely, Cuyahoga enclosures SOCIETY HISTORICAL Ohio Historic Preservation Office Teegarden-Centennial Covered Bridge Dear Ms. Shull: OHIO VED
 Block
Block