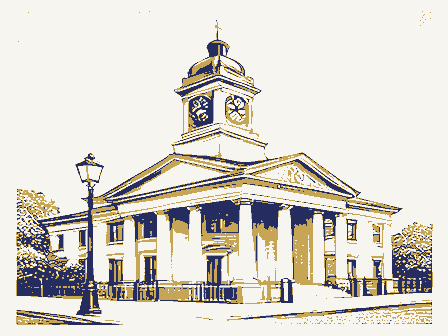
Major Bibliographical References (Cite the books, articles, and other sources used in preparing this form on one or more continuation sheets.) Primary location of additional data: & preliminary determination of individual listing (36 X State Historic Preservation Office - Other State agency - previously listed in the National Register - Federal agency - Local government I University - designated a National Historic Landmark X Other - recorded by Historic American Buildings Survey L recorded by Historic American Engineering 1944 1895-96 1895-1945 1914-15 1935-45 1921 Register Architecture our history. religious purposes. Commerce Bibliography Criteria Considerations CFR 67) has been requested Significant Dates Western Reserve Historical Society individual distinction.
previously determined eligible by the National - Property is: Applicable National Register Criteria B Property is associated with the lives of persons distinguishable entity whose components lack Architect/Builder Cultural Affiliation New England Building Walker and Weeks: Cleveland See Attached. Previous documentation on file (NPS): Period of Significance Name of repository: for National Register listing.) (Enter categories from instructions) County and State (Complete if Criterion Bis marked above) Record # Areas of Significance (Explain the significance of the property on one or more continuation sheets.) OMB Approval No.
1024-0018 United States Department Of The Interior National Park Service National Register of Historic Places Section number Page Statement of Significance Cleveland, Ohio is significant under Criteria 'A' and 'C' as a significant commercial bank building in Cleveland during the end of the nineteenth century. The building, constructed initially in 1895, is a significant commercial high-rise structure designed by the Boston firm of Shepley, Rutan and Coolidge. The building was extensively modified in 1914-15 to house an elaborate banking hall designed by Walker and Weeks, Cleveland's foremost bank architects of the era.
The massive exterior granite and interior marble columns, the gilded coffered decorative ceiling, elaborately detailed staircase, massive bronze gates at various openings, the groin vaults, marble arches, bronze gating at the security deposits and vault area in the basement all speak to the vision of strength and example of an early high-rise commercial building, embodying the identifiable elements of the classical tripartite skvscraper treatment. The building was substantially enlarged in 1914-15 by Walker and Weeks to house the Guardian elaborate banking hall created for Guardian Savings on the first floor still exists virtually unchanged of Walker and Week's work, best known for their bank buildings. In 1944 National City Bank, which Buildingand occupied the bank hall and related office spaces and still does today. The New England leading architects.
Today, the New England Building is one of three buildings that comprise National City Bank. This building still features the design, materials, elements, details, and workmanship in downtown Cleveland. The area on Euclid Avenue west from gth Street to Public Square was not Cleveland. (8-86) Cuyahoga, Ohio Continuation Sheet Savings and Trust Co.and has housed banking operations and business offices ever since.The New England Building The New England Building, located near the northeast corner of E. 6th and Euclid Ave.in downtown indicative of two historic periods as designed by masters in the field of high-rise commercial design and bank buildings.
The buildings' location on Euclid Avenue is among the majority of bank buildings owned and occupied the Garfield building adjacent to the west, took control of the New England Building housed many other notable tenants in its upper floors and became desired office space for and is an excellent example of early 2oth century bank hall design, in addition to being a fine example OMB Approval No. 1024-0018 United States Department Of The Interior National Park Service National Register of Historic Places Continuation Sheet Cuyahoga, Ohio Section number Page The National City Bank buildings are located at the corner of East 6*h Street and Euclid Avenue, a prominent location along Cleveland's most important commercial street.
Euclid Avenue was laid out in 1815 by settlers, following the historic Lake Shore Trail of the Indians and served as the major route mansions stood until 1937, when only seven remained.The rest were replaced with commercial buildings or removed to increase the value of the land for a commercial district from 22nd St. to Public Square. Today, two houses survive, the T.Sterling Beckwith House, home to the Cleveland State University Club and the George Howe mansion. To the west, the avenue was transformed as a commercial district from 22d Street towards Public Square. The commercial district was made up of extraordinary buildings including such National Register buildings as the Cleveland, Euclid, and Colonial Arcades, the Union Club and Halle Brothers Department Store, in addition to the Hollenden Hotel and the Hippodrome Theater, both demolished in the 1980s.
The Boston firm of Shepley, Rutan and Coolidge is considered to be the successor to H.H. Charles H. Rutan, and Charles A.Coolidge. The firm was established in 1886,shortly after the death nation; some examples of their work include Ames Building, Boston of 1892, Art Institute in Chicago of 1897, South Terminal R.R. Station in Boston, 1899, Harvard's Medical School of 1903, and the deceased by 1914, Coolidge continued the firm with George Shepely's son, Henry Richardson including Lakeside Memorial Hospital and the Medical Center at Western Reserve University, both of firm upon the death of Coolidge in 1936. Walker and Weeks were Cleveland's foremost architectural firm of the 1920s, predominately designing in the classical revival styles. Frank R. Walker and Harry E.
Weeks founded the Walker and in bank buildings, they designed sixty banks throughout Ohio.In Cleveland they were known for major commercial, public and religious structures. Their major projects include such examples as the 'O'Gorman, James F. A Biography of H.H. Richardson. New York: Simon and Schuster Editions, 1997. Pg. 188. (8-86) New England Building Historical Background Romanesque style treated with strong classical elements.Widely commissioned throughout the home and thus began Millionaires Row, where between East gth Street and East 55th Street forty Government Hospital for the Insane in Washington D.C. also of 1903. With both Rutan and Shepley Weeks firm in 1911. Both men had started their careers under the architect Milton Dyer. Specializing OMB Approval No.
1024-0018 United States Department Of The Interior National Park Service National Register of Historic Places Section number Page United Banking and Trust Company of 1926, and the Pearl Street Savings and Trust of 1929, both located off of West 25th The most prominent bank building that Walker and Weeks designed was the Federal Reserve Bank, which is located at 6th St. and Superior Avenue in Cleveland. The Federal Reserve Banking system Cleveland was one of 12 banks in the Federal Reserve System and serves as the 4® district, which includes all of Ohio, Pennsylvania, eastern Kentucky, and northern West Virginia. The Federal government. Its major function is to gather and disseminate information on the state of the economy? The Federal Reserve allowed Cleveland to become the financial center for one of the richest industrial and manufacturing regions in the nation.
Banks became Walker and Weeks' principal work for several years. They often listed themselves in Revival. The first bank the firm designed was the National City Bank in Akron in 1912. The Federal Guardian is singled out as the firms largest and ambitious remodeling of a bank space.? Other banks of note designed by the firm in Cleveland include; the Central United (Union National Bank), 308 Euclid Ave.,1914, now demolished; Garfield Savings Bank Branches, St. Clair at E. 79 and E. 105th at Clark,1927,in addition to numerous small bank branches and remodeling of existing banks. The New England Building was constructed in 1895-6, and renamed the Guardian Building upon building was the tallest building along Euclid Avenue and was one of Cleveland's earliest high rise buildings.
The fifteen-story building along the Euclid Avenue corridor, identified as the Euclid Tower, and the two-stories at the rear were renovated in 1914 -1915. The renovation designs by Walker and Weeks introduced elaborate classical elements to the first three floors of the exterior facing Euclid 2 Van Tassel 419 Continuation Sheet 3 Legacy, Johannesen p.32 (8-86) New England Building Cuyahoga, Ohio banks in seven states.The style most predominately chosen for the bank designs was the Classical (Hope Memorial Bridge) 1932..Other Walker and Weeks bank buildings in Cleveland include the Reserve Bank,1921 is generally considered the firm's finest bank building.The New NationalRegisterbuildings as the Federal Reserve Bankof1922, the Cleveland Public Library of 1925, the Cleveland Municipal Stadium of 1931(demolished 1997), and the Lorain-Carneige Bridge was pivotal to the banking industry.
The creation of a central banking system created a more stable Reserve Bank is an independent agency, primarily serving banks and is the fiscal agent for the England/Guardian Building remodeling of 1914-15 was the firm's fifth bank project in Cleveland. The environment in which thousands of existing banks could flourish. The Federal Reserve Bank of the city directory as Bank Architects and Engineers. Eventually the firm designed more than 100 purchase by the Guardian Savings and Trust Company in 1914. When it was built, this fifteen-story Avenue, including massive two-story granite engaged columns, Corinthian capitals, cartouche, and a 1915; United Savings and Trust, W.25th and Lorain, 1924; the Pearl Street Savings and Trust, W. 25th OMB Approval No.
1024-0018 United States Department Of The Interior National Park Service National Register of Historic Places New England Building Continuation Sheet Cuyahoga, Ohio Section number Page dentilled cornice above the third floor windows. These elements introduce a street level appearance, addition included a fifteen-floor addition on top of the existing two-story section behind the Euclid Tower on Vincent Avenue. The interior space occupied by the bank is grand, with an opulent use of materials and elements. Massive marble columns, marble walls, floors and stairs, glided coffered ceilings with rosettes and low-relief carving are the features that embrace the space, creating a rich An article in The architectural Record, Vol. XLVII, No.6, June 1920, dedicates fourteen pages renovations.
The article praises the Guardian Savings and Trust Company and Walker and Weeks for From 1842 until 1845 there were no bank systems in the city of Cleveland for those who chose to were formed prior to the Civil War, the most noteworthy being the City Bank (1845), a commercial under which independent local banks could participate. The Board issued bank notes as a state members of the bank were the President and Secretary of the Fireman's Insurance Company, which liquidation. In 1863, the National Banking Act created a national banking system to fund the Civil War. City Bank was the first chartered bank, issuing its own bank notes until the 1920s. By the turn of the By 1894 both the Guardian Trust and Cleveland Trust Banks were established. The City Bank of Cleveland first occupied the Fireman's Insurance Company space in the Merchant's Exchange Building on Superior Street.
Competitors followed quickly, a week later the Bank of Ohio (8-86) and trust company." currency. There were two kinds of banks: The Ohio Branch Banks and the Independent Banks.The bank and Society Bank (1849) a state chartered savings bank dealing primarily with individuals, The Kelly Act dissolved these possibilities and the Fireman's Insurance Company went into including photographs, architect's renderings, and plans, to describe the Walker and Weeks deposit or borrow, beyond Exchange brokers and insurance companies. The first generation banks was organized to provide beneficiary funds for disabled fireman and to provide banking privileges. banking hall. The upper-story commercial offices, altered multiple times, flow off of modestly detailed the new building design as: "good architecture, better than ninety-nine percent of the other buildings saving accounts and residential loans.
The Ohio Bank Act of 1845 established a State Board of Control, creating a central banking system, state-owned and managed, and a "free" banking system under the provisions for independent banks, engaging chiefly in commercial banking. The charter fulfills to the highest degree of efficiency its mission as the home of a large, twentieth century banking being erected in Cleveland...graceful, dignified;fits well into its setting;is well-studied in detail...it OMB Approval No. 1024-0018 United States Department Of The Interior National Park Service National Register of Historic Places Cuyahoga, Ohio Page 5 Branch Bank and the Canal Bank in 1846, the Society for Savings in 1849, the Forest City Bank in Savings survived into the 1980s.
building, built in 1890 on Public Square is one of the last works of architect John Root of the Chicago employing Gothic, Romanesque and Renaissance Revival elements. The Forest City Savings and Trust Company building, built between 1903 and 1904, and designed by Searles and Hirsh is a Neo- Classical style commercial building of four stories.It is the noted bank institution on the west side of 1908, is a late example of Beaux Art tradition in Cleveland. The New England building adds to the National Register list of banks in downtown Cleveland as a commercial high-rise bank building. The Walker and Weeks renovation and the success of Cleveland's first independent bank demonstrate the building as an important component to Euclid Avenue, Cleveland, and to the bank industry. the New England title unknown) and renamed it the Guardian Building.
The Guardian Savings and Company wasestablished in1894 after state lawswere modified to make it easier to form trust 1914 when they then purchased the New England Building and had it altered and renamed the Guardian Building. At that time it was the largest office building in Cleveland and considered the finest Building, both located in the National Register Playhouse Square Group, the Statler Hotel and the National Registered Cleveland Union Station on Public Square. Guardian was a leading bank in and 1921, under President J. Arthur House, the firm acquired several local banks, including the 6 Van Tassel p.504 (8-86) 7 Van Tassel p.82 issuing bonds for the construction of municipal and community development projects. Between 1919 Continuation Sheet companies. Guardian's first offices were in the Wade Building on Superior near West gth Street.
In Section number firm Burnham and Root.The building is ten-story load-bearing sandstone and steel structure, 5Benton, Elbert J. A Century of Progress. Cleveland: The National City Bank of Cleveland, 1945. Pg.14. New England Building opened a Cleveland Branch of the Merchant's Bank.Others competitors included the Commercial 1853, making a total of seven banks in eight years. Only the City Bank (National City) and Society for The Society for Savings and The Forest City Bank buildings, along with The Cleveland Trust Cleveland. The Cleveland Trust Company building, designed by George B. Post and Sons in 1905- mere 30' wide, designed in the Neo-Classical style. The Guardian Savings occupied this building until banking buildings in the country? The Guardian Bank hired Walker and Weeks to alter the space and enlarged to house nearly double its existing leasing office space.
Guardian was known for the active In 1914, The Guardian Savings and Trust Company purchased the New England Building (origin of 1906, a 12-story structure was constructed at 322 Euclid Avenue. The building was 177' tall and a the public image of the building to hold the elaborate bank hall that still exists today. The building was Trust Company was one of Cleveland's principal banks in the early 2oth century. The Guardian Trust OMB Approval No. 1024-0018 National Park Service National Register of Historic Places New England Building Continuation Sheet Section number Page historic National Commercial Bank, organized in 1845. By the late 1920s, the bank had 19 branch offices and 725 employees. The bank held over $140 million in deposits and $16 million in capital. end of 1932 it was Ohio's third-largest bank.
The Bank Holiday, ordained by President Roosevelt, seriously stifled the Guardian Bank. Guardian liquidate. The state took possession of the bank on June 13, 1933. Management was found to be assessments. Questionable insider loans had also been made to the bank officers and directors. Unsecured loans were estimated at $3,396,916 and notes and bills at $14,144,625. Two of the bank officers were imprisoned, along with President House, who served two years in prison for misapplying bank funds and falsifying bank records. Because of the Guardian Bank size, the Guardian Trust was as were its assets. In 1865,the City Bank of Cleveland reorganized as the National City Bank of Cleveland. Its initial president of the bank John F. Whitelaw, in 1912, the Bank moved to the Leader-News Building on East 6* street.
In 1918 the bank moved to the northeast corner of Euclid Avenue and East 6h Street commercial tenants is locally significant and includes E. I. Baldwin, Hatch and Company, a leading retail of dry goods. Leading architects of the city, including Charles Schwienfurth, Coburn, Barnum example, the Cleveland attorney Albert Levin), had offices in this building. McGraw Hill Publishing Company was a tenant in the 1920s. Burrow Brothers had nearly a 60-year stay as tenant of this building. Others tenants included the Grasselli Chemical Company (which later merged with Dupont), Chilton's Catalog and Directory, Thompson Hine and Flory, a leading Cleveland law firm, who was a 8 Van Tasselp.504 (8-86) Cuyahoga, Ohio 9Benton, Elbert J. A Century of Progress. Cleveland: The National City Bank of Cleveland, 1945. Pg. 26.
the last of the depression-closed banks to reach the end of liquidation;final dividends were paid to Building form the Guardian Trust Company and acquired the bank's assets.The bank only occupied and Company,Benes and Hubbell, Steffens and Searles along with other professional United States Department Of The Interior untrustworthy,which later led to legal entanglements that forced the stockholders to pay liability into the Garfield Building.In 1944,National City Bank purchased the New England or Guardian The bank was also a web of twenty-six companies, including investment and real estate firms.At the was one of the two banks worst hit, loosing one-half of its deposits in one day. The Bank Holiday had revealed many of the illegal dealings of the company, and state authorities forced the company to tenant of the New England Buildings from 1925-1995.
National City Bank of Cleveland survived the operations were on the site of the Perry-Payne Building or in it from 1848 to 1912.º After the death of the first four floors. The rest of the floors were leased to commercial tenants. A history of the OMB Approval No. 1024-0018 National Park Service National Register of Historic Places Continuation Sheet Cuyahoga, Ohio Section number Page Bank has continued to reside at the Euclid address, with holdings of 33 billion dollars and subsidiaries in Columbus, Indianapolis, Louisville and other Ohio cities. The New England Building stands as a significant building in its own right, and as a good example of impenetrable architectural elements and materials, associated with strength, security and wealth, comprising the built vocabulary.
The beautiful bank hall designed by Walker and Weeks is a lavish example, housing the first independent bank company in the state, National City Bank. The New contributed to the permanent transformation of Euclid Avenue into Cleveland's most important one of Cleveland's most beautiful and vital commercial buildings. University, 1996. Pg. 730. (8-86) headquarters were relocated to a new building at the northwest corner of East gth and Euclid Avenue New England Building United States Department Of The Interior expanded to the Kentucky and Indianapolis markets. In 1995,National City was one of Ohio's top formed as a holding company in 1973 with National City Bank as its major subsidiary.The 1984 the merge with BancOhio National Bank increased their assets to 12 billion and by 1991 had England Building not only has sustained as a bank building, but also as an early skyscraper.
It has commercial and financial corridor. After a hundred years, the New England Building still stands as OMB Approval No. 1024-0018 United States Department Of The Interior National Park Service New England Building Page Benton, Elbert J.A Century of Progress, Cleveland: The National City Bank of Cleveland, 1945. Gaede Robert C. ed. Guide to Cleveland Architecture, Second Edition. Cleveland: American Institute of Architects, 1997. Johannesen, Eric. Cleveland Architecture 1876-1976. Cleveland: Western Reserve Historical Society, Johannesen, Eric. A Cleveland Legacy: The Architecture of Walker and Weeks. Cleveland: Western Reserve Historical Society, 1999. Rose, William Ganson. The Making of A City, 1950. Schofield, Mary-Peale. Landmark Architecture of Cleveland. Pittsburg: Ober Park Associates, Inc, Van Tassel, David D. and John J. Grabowski eds.
The Encyclopedia of Cleveland History, Second Edition. Bloomington: Indiana University Press, 1996. 1976 1979. (8-86) 1997. BIBLIOGRAPHY Journals Continuation Sheet Cuyahoga, Ohio Small, Philip Lindsey,"The Guardian Savings and Trust Company's Building,"The Architectural O'Gormon,James F.A Biography of H.H.Richardson.New York : Simon and Schuster Editions, Van Tassel, David D. and John J. Grabowski eds. The Dictionary of Cleveland Biography. Book Sources National Register of Historic Places Angeles: Hennessey & Ingalls, Inc. 1970. Section number 9 Withey, Henry F. and Elsie Rathburn Withey. Biographical Dictionary of American Architects. Los Record, Vol. XLVII, No.6, June 1920. OMB Approval No. 1024-0018 National Park Service "Guardian Trust's Last Rights to be Observed 19 Years After Death", Plain Dealer, Feb. 9, 1952. "Court Approves Sale of Guardian Building", Cleveland News, Mar.
29 1944. "National City Buys Guardian Building", Plain Dealer ,Mar. 29, 1944. "The New England Building", Plain Dealer, Mar. 29, 1944. File, exact date and source not indicated. "National City Moving Into Guardian Lobby Next Door", Plain Dealer, June 30, 1933. "Guardian Bank Big Factor in City's Growth", Cleveland News, Sept. 20, 1928. Library, History Department, Clipping File, source not indicated. Photograph Collection, Western Reserve Historical Society. Cleveland Press Collection, Cleveland State University. Photo Collection, Cleveland Public Library. City Directories; various editions. Sanborn Insurance Maps; various editions. Hopkins Plat Books; various editions. (8-86) Page2 1933.
Cuyahoga, Ohio Newspaper Sources Continuation Sheet National Register of Historic Places New England Building "Here is History of City's Leading Banks and Men Who Guided Them", Cleveland Press, March 13, Maps and Photo Sources United States Department Of The Interior "Cleveland's Oldest Bank Opens in New Location This Morning",Jan 3,1921, Cleveland Public Section number 9 "The Guardian Savings and Trust Company in New Home", The Bankers Magazine, March 1917. "Bank To Be Remodeled For $250,000" 1935. Cleveland Public Library, History Department, Clipping OMB Approval No. 1024-0018 United States Department Of The Interior National Park Service Page Cuyahoga County Real Estate Maps; 1991 edition. Cleveland Trust Company, 1219 Ontario, Cleveland, Ohio. Society for Savings Bank Building, Public Square, Cleveland, Ohio.
Cuyahoga, Ohio Forest City Bank Building, 1400 West 25th Street, Cleveland, Ohio. Continuation Sheet Haines Addressakeys; various editions. National Register Nominations National Register of Historic Places Section number (8-86) New England Building Cuyahoga, Uh1o Name of Property 10. Geographical Data (Place additional UTM references on a continuation sheet.) - See continuation sheet Verbal Boundary Description (Describe the boundaries of the property on a continuation sheet.) (Explain why the boundaries were selected on a continuation sheet.) 11. Form Prepared By . date December 3, 1999 street & number1265 West 6th Street - telephone - state - zip code Submit the following items with the completed form: A USGS map (7.5 or 15 minute series) indicating the property's location. Representative black and white photographs of the property.
(Check with the SHPO or FPO for any additional items) (Complete this item at the request of SHPO or FPO.) MRM Newgar Hotel LTD. / Richard Maron a benefit in accordance with the National Historic Preservation Act, as amended (16 U.S.C. 470 et seq.). US GOVERNMENT PRINTING OFFICE : 1993 0 - 350-416 QL 3 44118 44113 216-421-9500 216-621-8055 1.0432 Cleveland Easting Zone name Photographs Northing city or town Cleveland organization Ohio Maps Diana Kulka UTM References Continuation Sheets Additional items name/title Sandvick Architects Inc. County and State Additional Documentation Property Owner Paperwork Reduction Act Statement:This information is being collected for applications to the National Register of Historic Places to nominate Acreage of Property See Attached.
city or town New England Building properties for listing or determine eligibility for listing, to list properties, and to amend existing listings. Response to this request is required to obtain' A Sketch map for historic districts and properties having large acreage or numerous resources. Estimated Burden Statement: Public reporting burden for this form is estimated to average 18.1 hours per response including time for reviewing instructions, gathering and maintaining data, and completing and reviewing the form. Direct comments regarding this burden estimate or any aspect Management and Budget, Paperwork Reductions Projects (1024-0018), Washington, DC 20503. date Boundary Justification OMB Approval No.
1024-0018 United States Department Of The Interior National Park Service National Register of Historic Places Verbal Boundary Description The New England Building is located on the north side of Euclid Avenue, between East 6t Street and Vincent Avenue westward for 110.00', then turns south heading 43 degrees southeast for 116.00', then south for 120.00. associated with the building. Page (8-86) Continuation Sheet Boundary Justification East gth Street. Vincent Avenue is to the north of the New England Building.
The New England New England Building Section number Cuyahoga, Ohio Building follows Euclid Avenue eastward from the Garfield Building for 129.00'.The building then heads due north by 120.00',and turns 38 degrees northwest for 146.00'.The building then follows Boundary for the New England Building is based on 1984 tax map and the city lot historically NPS Form 10-900-a OMB Approval No. 1024-0018 National Register of Historic Places Cleveland, Ohio LOCATION MAP Cuyahoga, County PLANNING CITY (8-86) COMMISSION New England Building National Park Service Continuation Sheet United States Department Of The Interior NPS Form 10-900-a OMB Approval No.
1024-0018 National Park Service Cleveland, Ohio 1896 SANBORN INSURANCE MAP (8-86) ERIE National Register of Historic Places Cuyahoga County New England Building Continuation Sheet United States Department Of The Interior BUILDING NPS Form 10-900-a OMB Approval No. 1024-0018 National Park Service Cleveland, Ohio 1912/44 SANBORN INSURANCE MAP (8-86) Cuyahoga County National Register of Historic Places Continuation Sheet United States Department Of The Interior New England Building EUCLID COMPANY'S BUILDING,CLEVELAND, OHIO. BUILDING,CLEVELAND, OHIO. THIRD FLOOR (TRUST DEPARTMENT)-GUARDIAN SAVINGS AND TRUST - 517 516 1920 SECOND FLOOR AND BANK MEZZANINE-GUARDIAN SAVINGS AND TRUST CUYAHOGA COUNTy, OHIO Walker & Weeks,Architect.
NEW ENGLAND BUILDING MAIN BANKING FLOOR-GUARDIAN SAVINGS AND TRUST COMPANY'S TYPICAL FLOOR PLAN-GUARDIAN SAVINGS AND TRUST COMPANY'S BUILDING NPS Form 10-900-a OMB Approval No. 1024-0018 United States Department Of The Interior National Park Service Cleveland, Ohio 617-637 Euclid Avenue, Cleveland, Cuyahoga County, Ohio. Sandvick Architects, Inc. 1265 West 6* Street Cleveland, Ohio 44113 3. South Elevation, Camera Direction N 4. South Elevation, Main Entry, Camera Direction N. 5. South Elevation, Storefronts, Camera Direction NW. 7. North Elevation, Camera Direction NW 11. North Elevation Detail, Camera Direction UP 13. East Elevation, Camera Direction W 15. West Elevation, Camera Direction E 16. West Elevation Detail, Camera Direction E. 17. Euclid Tower NW Elevation, Camera Direction S. 30. No photograph 20. South Elevation Signage, Camera Direction N. 23.
South Elevation Detail, Camera Direction UP. 25. Lobby connector, NE section of Euclid Tower to NCB Center, Camera Direction E 31. Main Lobby, Camera Direction S Continuation Sheet (8-86) Photograph Labels New England Building National Register of Historic Places NPS Form 10-900-a OMB Approval No. 1024-0018 United States Department Of The Interior National Park Service Cleveland, Ohio 617-637 Euclid Avenue, Cleveland, Cuyahoga County, Ohio. Sandvick Architects, Inc. 1265 West 6 Street Cleveland, Ohio 44113 35. Main Lobby, High Rise Elevators, Camera Direction E. 36. Main Lobby, Low Rise Elevators, Camera Direction E. 37. Bank Vault Basement, Camera Direction N. 38. Bank Stairs to Basement, Camera Direction N. 40. East Entrance to Bank Lobby, Camera Direction W. 41. Bank Lobby, Camera Direction S. 42. Bank Lobby Ceiling, Camera Direction N/UP. 43. Bank Grand Stairs, Camera Direction N.
44. Northeast Bank Entrance, Camera Direction E. 45. 1st Mezzanine Stairway, Camera Direction S. 46. South Stairway, Camera Direction S. 47. North Stairway, Camera Direction E 48. 2^º Floor Mezzanine Stairway, Camera Direction N/Down. 49. 2^º Mezzanine Stairway, Camera Direction N. 50. 2nd Floor, Conference Room, Camera Direction E. 52. 2nd Floor, Camera Direction N. 52. 2°º Floor, Camera Direction N Floor, Walker & Weeks Corridor, Camera Direction N Floor, Walker & Weeks Corridor, Camera Direction S. 61.7% Floor, Office Space, Camera Direction N. 63.8*h Floor, Mosaic Floor, Camera Direction NE. (8-86) Continuation Sheet Photograph Labels National Register of Historic Places New England Building 62. 8" Floor, Camera Direction NE. 67. g* Floor, Office Space Conference Room, Camera Direction W. NPS Form 10-900-a OMB Approval No.
1024-0018 National Register of Historic Places Cleveland, Ohio 617-637 Euclid Avenue, Cleveland, Cuyahoga County, Ohio. Sandvick Architects, Inc. 1265 West 6 Street Cleveland, Ohio 44113 68.9t Floor, Office Space Conference Room, Camera Direction E. 69. 9** Floor, Office Space, Camera Direction S. 70. 10*h Floor, Walker & Weeks Corridor, Camera Direction S. 83. 13th Floor, Camera Direction N. 75. 12* Floor, Camera Direction SE 76. Elevator Signal, Camera Direction E 80. 12" Floor, Corridor, Camera Direction W. 81. 12" Floor, Window Detail, Camera Direction S. 82. First Floor Lobby , Camera Direction N 84. 15" Floor, Camera Direction N 85. 16" Floor to Roof Stair Penthouse, Camera Direction S. 86. Roof Stair Penthouse, Camera Direction N. 87. 2^ Floor Mezzanine, Camera Direction SW. 88. Hotel Lobby, Camera Direction N 89. Elevator Lobby, Camera Direction S. 90.
1s Mezzanine, Camera Direction E/Down. 91. Skylight 2nd Mezzanine, Camera Direction UP. 92. 2^d Mezzanine, Camera Direction S. 93. Euclid Tower Corridor, Camera Direction E. 96. Typical Hotel Room, Camera Direction SE 98.Elevator Lobby, Euclid Tower, Camera Direction NE. Continuation Sheet Photograph Labels New England Building National Park Service United States Department Of The Interior 97. 1oth Floor, Typical Corridor Euclid Tower, Camera Direction W. 71. 10" Floor, Walker & Weeks Corridor, Camera Direction W. (8-86) 79.12h Floor Stairway to 11th Floor, Camera Direction N. 74.11 Floor Stairway to 12th Floor, Camera Direction W.
Cuyahoga County, Oll STAR & THEATRE New England Building Cuyahoga County, OH Cuyahoga County, Oil New England Building CITY BANK NATIONAT Demet's A WIR BONDA BUY LOAN JOIN TODAY WAR DO YOUR DUTY A LIBERTY Cuyahoga County, Oll New England Building New England Building Cuyahoga County, Oll (CP00927 is very similar) Buildings - New England, cl900; Cleveland Public Library, CP01038 Cuyahoga County, OH New England Building Buildings - National City Bank Building, c1900 CP01029 NATIONAL PARK SERVICE NATIONAL REGISTER OF HISTORIC PLACES EVALUATION/RETURN SHEET NAME : DATE OF 45TH DAY: N PDIL: N PROGRAM UNAPPROVED: COMMENT WAIVER: N V ACCEPT ABSTRACT/SUMMARY COMMENTS : TELEPHONE RETURN REJECT DISCIPLINE DATE MULTIPLE REVIEWER 9/22/00 PERIOD: RECOM./CRITERIA 8/08/00 OTHER: National Register Entered in the DATE RECEIVED: DATE OF WEEKLY LIST: REASONS FOR REVIEW: DOCUMENTATION see attached comments Y/N see attached SLR Y/N DATE OF 16TH DAY: N SLR DRAFT: STATE & COUNTY: OHIO, Cuyahoga 9/06/00 PROPERTY NATIONAL: New England Building UNITED STATES DEPARTMENT OF THE INTERIOR LESS THAN 5O YEARS: Coke CITY BANK NATIONAL CLEVELAND , OHLO CUYAHOGA COUNTY 1- SOUTH ELEVATION, LAMERA DIRELIION NE.
NATIONAL CITY BANK CLEVELAND, OHLO NEWENGLAND BUILDING CLEVELAND , OHIO 3. SOUTH ELEVATION, CAMERA DIRECTION M. CITY BANK NATIONAL ICE TEA BEVERAGES COFFEE NEW ENGLAND BUILDING CUYAHOGA COUNTY CLEVELAND , OHIO CITY NEWS & GIFT Nature NATIONAL CITY BANK SMO ALL NATURA CLEVELAND , OHIO L. NORTA ELEVATION, CAMERA DIRECTION SE. CLEVELAND , OHLO 7. NORTH ELEVATION CAMERA DIRECTION NIL. NEW ENGLAND BUILDING CUYAHOGA COUNTY CLEVELAND, OHO CLEVELAND ,OHIo NEW ENKLAND BUILDING CUY AHOGA COUNTU 2. NORTH ELEVATION, CAMERA DIRECTION SE. NEW ENGLAND BUILDING CLEVEAND, OHIO CLEVELAND, OHIO CUYAHOGA COUNTY NEW ENGLAND BULDING I1. NORTH ELEVATION DETAIL, CAMERA DIREZTION UP. NEW ENGLAND BULLDING CUYAHOGA COUNTY CUYAHOGA COUNTY BANK 13. EAST ELEVATION, CAMERA DIREETION W. CLERELAND, OHLO CUYAHOGA COUNTY NATIONA BANK CUEVELAND, OHLO CUYAHOGA COUNTY 15.
NEST ELEVATION , CAMERA DIRECTiON E: CLEVELAND, OHIO CUYAHOGA COUNTY NEWENGLANO BUILDING 16. WEST ELEVATION, CAMERA DIRECTION E. CLEVELAND , OHLO COYAHOGA COUNTY CUyAHOGA COUNTY CLEVELAND,OHO CITY BANK 21. SOUTH ELEVATION DETAIL, CAMERA DIRECTION N. NEW ENGLAND BUILDING LLCVELANDOHO CUYAHOGA COUNTY CLEVELAND , OHLO CUYAHOGA COUNTY NEN ENGLAND BUILDING ONE FLAT RATE Fed AIRBORNE CAMERA DIRELTLON E. 543 9823 N N N-3-24 2(022) PHOTOSHOP <No.20 >006 NEW ENGLAND BUILDING CLEVELAND, OHLO CUYAHOGA COUNTY CLEVELAND, oftio NEW ENGLAND BUILDING Arcad 33. MAIN LOBBY, CAMERA DIREETUN N. CLEVELAND, OHLO CUYAHOGA COUNTY NEW ENGLAND BUILDING 35. HIGH RISE ELEVATORS, CAMERA DIREZTON E. LLEVELAND,OHO CUY AHOGA COUNTY CUYAHOGA COUNTY NEW ENGLAND BULLDING CUYAHOGA COUNTY 37. BANK VAULT BASEMENT,CAMERA DIRECTIONI N. CLEVELAND , OHO CLEVEIAMD, OHIO CUTAHOGA COUNTY 31. BASEMENT, CAMERA DREZTON S.
NEW ENGLANS BUHDING NEW)ENGLAND BUIDING CLEVELAND, OHO CUYAHTOGA COUNTY 41. BANK LOBBI, CAMERA DIRECTION S. CLEVELAND ,OHTO COYAHOGA COUNTY NEWENGRAND BULDINE LLEVELANO , OHLO CUYAHOGA COUNTY NEW ENGLAND BNLDNG 43. BANK GRAND STAIRS, CAMERA DIRECTION N. CLEVELAND, OHIO COUNTY NEW| ENGLAMD BUILDING CUYAHOGA COUNTY CLEVELAND, OHLO 45. IST MEZZANINE STAIRWAY, CAMERA DIRECTTON S. NEWL ENGLAND BUILDING CLEVELAND, OHO CUYAHOGA COUNTY NEWENGAND BUILDING NATIONAL CITY BANK.
NENENGLAND BUILDING CLEVELAND, OHLO CUYAtOGA COUNTY CLEVELAND, OHIO CUYAHOEA COUNTY NEW ENGLAND BUILDING CUYAHOGA COUNTY NEW ENMLAND BUILDINE CUYAHDGA COUNTY CUYAHOGA COUNTY NEW ENGLAND BUILDING CUYAHORA COONTY CLEVELAND, OHLO CLEVELAND , OHIO CUYAHOGA COUNTY CUYAHOGA COONTY CLEVELAND, OHO CUYAHUGA COUNTY CLEVELAND , OHO NEM ENGLAMD BUILDING CUYAHOGA COUNTY NEW ENGLAND BUILDING CLEVELAND, OHIO CUYAHOLA COUNTY NEW ENGLAND BUILDING CUYAHOGA LOUNTTY EXIT CLEVELAND, OHRO CUYAHOGA EOUNTY CLEVELSNO , OHLO CLEVELAND, OHLO CUYAHOGA COUNTY NEW ENHLAND BUILDING CUYAHOGA COUNTY NEW ENGLAND BUILDING CLEVELND, OHLO CLEVELANDOHZO NEW ENGLAND BULDING CUYAHOGALUNTY CUYAHOGA,COUNTY EXIT >912 43** NN N-2 142 CLEVELAND, OHIO CUYAHOGA COUNTY EXIT- CLEVELAND, OHILO CUYAHOGA COUNTy 10" FLOOR >912 43** N N N-2 NN2 CLEVELAND,OHO CUYAHOHA COUNTY CUYAHOGA COUNTY NEW ENGLAND BUILDING NEW ENGLANO BUILDING NATIONAL CITY BANK CUYAHTDGA COUNTY CUYAHOGA COUNTY NATLONAL CITY BANK CLEVELANDOTLO GUYAHOGA COUNTY NATIONAL CITY BANK CUYAHOGA COUNTY CLEVELAND ,OHCO NEW ENGLAMD BUILDING CLEVELAND OHLO NATIONAL CITY BANK CLEVELAND.OHO CLEVELAND, OHIO CLEVEAMD, OHiO ROOF PENTHOUSE NEW ENGIAND BUILDiNG NEW ENELAND BUILDINE 44113 CUYAHOGA , OHIO SANDVILK ARCH, TELTS CULAHOGA, OHLO DIANA KULKA 11-24-99 NEW ENGLAND BUILDING CUYAHOGA, OHIO SANDVICK ARCHI TELTS DIANA KULLA 1V24-99 CUYAHOGA, OHLO 086 9925 N N N-6 59 2(022) NEW ENGLAND BUKDING NEW ENGLOND BUNDING camera direction X.
DIANA KOLKA 11.24.99 SANDVILL ARCHITEZTS CUYAHOGA ,OHLO CLEVELAND SOUTH QUADRANGLE 7.5 MINUTE SERIES (TOPOGRAPHIC) UNITED STATES GEOLOGICAL SURVEY DEPARTMENT OF THE INTERIOR OHIO-CUYAHOGA CO 567 East Hudson Street Columbus, Ohio 43211-1030 614/ 298-2000 Fax: 614/ 298-2037 Visit us at www.ohiohistory.org/resource/histpres/ SINCE 1885 August 4, 2000 NATIONAL PARK SERVICE & EDUCATION National Register, History & Education Programs Mail Stop 2280, Suite 400 1849 C. Street, NW Washington, D. C. 20240 NEW SUBMISSION William Sherman House If you have questions or comments about these documents, please contact this office. State Historic Preservation Officer COUNTY Montgomery Cuyahoga Warren enclosures Sincerely, SOCIETY New England Building procedures have been followed for this new submission.
Henry Decker Farmstead Enclosed please find three (3) new National Register nominations.All appropriate notification Ohio Historic Preservation Office Ms. Carol Shull, Chief of Registration Dear Ms. Shull: REGISTER, HISTORY HISTORICAL OHIO Amos J. Loveday,Jr.
 Block
Block