Major Bibliographical References (Cite the books, articles, and other sources used in preparing this form on one or more continuation sheets.) - preliminary determination of individual listing (36 * State Historic Preservation Office - Other State agency - Federal agency - Local government - University L Other recorded by Historic American Buildings Survey Name of repository: W recorded by Historic American Engineering Record # 1857-1905 Architect/Builder Bibilography Register Architecture Significant Dates Property is: Criteria Considerations individual distinction. Significant Person religious purposes. Applicable National Register Criteria previously listed in the National Register Westminster Church distinguishable entity whose components lack Cultural Affiliation Narrative Statement of Significance Primary location of additional data: significant in our past.
(Enter categories from instructions) our history. designated a National Historic Landmark information important in prehistory or history. County and State previously determined eligible by the National Previous documentation on file (NPS): CFR 67) has been requested B Property is associated with the lives ofpersons Clark, John - Carpenter REG'D BY OHPO (Mark "x" in one or more boxes for the criteria qualifying the property (Explain the significance of the property on one or more continuation sheets.) MAR 1 9 1999 Franklin Co., Ohio 10. Geographical Data 11. Form Prepared By name/title - - date March 1999/ revised June. 2001 . - telephone_614-297-2470 city or town _ Co lumbus state - . zip code 43211 Submit the following items with the completed form: A USGS map (7.5 or 15 minute series) indicating the property's location.
A Sketch map for historic districts and properties having large acreage or numerous resources. (Check with the SHPO or FPO for any additional items) Rev. Carol Boyd, Trustee, The First Spiritualist Temple street & number 77 S. Sixth St. - telephone Paperwork Reduction Act Statement: This information is being collected for applications to the National Register of Historic Places to nominate a benefit in accordance with the National Historic Preservation Act, as amended (16 U.S.C. 470 et seq.). Estimated Burden Statement: Public reporting burden for this form is estimated to average 18.1hours per response including time for reviewing of this form to the Chief.
Administrative Services Division, National Park Service, P.O.Box 37127, Washington, DC 20013-7127; and the Office of Zone Photographs Additional items Northing Maps Continuation Sheets UTM References Westminster Church Additional Documentation Verbal Boundary Description Property Owner Boundary Justification Easting See continuation sheet Representative black and white photographs of the property. (Describe the boundaries of the property on a continuation sheet.) additional UTMreferences ona continuation sheet.) (Complete this item at the request of SHPO or FPO.) Stacia Kuceyeski (student intern) & Sandra Davies (revisions) organization - Ohio Historic Preservation Office street & number_567 E. Hudson St.
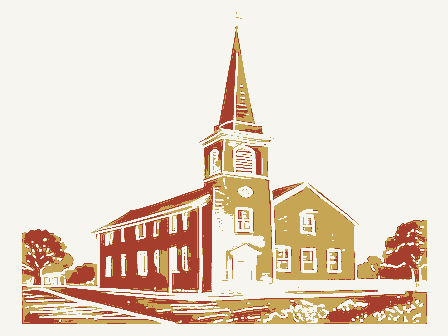
name - 4 / 4 2, 5/ 1/5.5 (Explain why the boundaries were selected on a continuation sheet.) National Park Service National Register of Historic Places Franklin County, Ohio Revival architecture. Built in 1857, the church is the oldest surviving building in Columbus constructed with the carpenter was John Clark. The church meets Criteria Consideration A, owing to its local architectural The Romanesque Revival style can be found in Ohio from c. 1850-1880. Inspired in America by James Revival style church in downtown Columbus. John R. Hamilton, a native of England, immigrated to the United States in 1851. In 1853 he moved to Cincinnati where he practiced alone and as a partner in the firm Hamilton and Rankin, where he designed churches and asylums. The Hamilton & Rankin office was located at No. 168 Vine Street.
Although there is little documentation on Hamilton's career, there are some buildings that have been attributed to him. These include Hillsboro Female College, Charles Anderson residence (Fifth and Pike Streets, Cincinnati), Coffin Residence (Seventh and Plum Streets, Cincinnati), Edmund Dexter Residence (Fourth and Broadway Streets, Cincinnati), a 1988), Welsh Presbyterian Church in Columbus (National Register, 1988), and Woodward High School in design for the Derby Block in Cincinnati was praised in the local press as "one of the finest of its class in the city" and "a novelty, not only here, but in the entire State," for what was considered the first use of white marble as an exterior facing material. (Gazette, 3/19/1859). and patterns made it attractive to builders in the 1870s and 1880s.
Terra cotta facades of nineteenth century buildings used the material as an ornamental feature rather than as overall cladding. An example of this application Beginning in the 1890s, changes in building construction technology allowed architects and builders to design Root. (Slaton, Deborah and Hunderman, Harry J., "Terra Cotta" in Twentieth Century Building Materials, Thomas C. Jester, editor, 1995, McGraw-Hill Co.) Other Columbus buildings that feature decorative terra cotta were built after c. 1900 and include the Street H.D., Determined NR Eligible, 1990) and the YMCA, located on Long Street (National Register, 1993). significance. Continuation Sheet Historical Significance: Westminster Church Section number skeleton-framed buildings with many window openings requiring cladding.
Terra cotta provided an excellent means Westminster Church is being nominated under Criterion C as an early local example of Romanesque of terra cotta can be found in the Rookery Building (1887) designed by the Chicago firm of Burnham and Root. Page - ornamental terra cotta. The architect was John R. Hamilton of Cincinnati, John Stoddard was the stone mason, and Renwick's design for the Smithsonian Institution completed in 1848; this style was generally limited to churches brick or stone walls, round arched window and door openings, and towers with pyramidal caps.
The Second Westminster Church, built in 1857, is noteworthy for its early use of terra cotta as a decorative building of decoration on these buildings as evidenced by Chicago's Reliance Building designed in 1894 by Burnham and State Street (Determined NR Eligible, 1988), Mitchell's Steakhouse, corner of Gay and Third Streets (East Gay Presbyterian Church (National Register, 1983), located at 132 South Third Street, is the only other Romanesque commercial building on Fourth Street, Cincinnati, Saint Mary's Episcopal Church in Hillsboro (National Register, Cincinnati. Hamilton's work appears to be known for the innovative use of high-quality materials. Hamilton's America by the nineteenth century.
Production of terra cotta began in the United States in the 1860s as plants were American Insurance Union Citadel (Lincoln-Leveque Tower, National Register, 1975), the Beggs Building, 21 East material.Terra cotta was manufactured for building construction in England by the early eighteenth century and in constructed near large clay deposits.Terra cotta's fireproof quality and ability to be molded into a variety of shapes Continuation Sheet Page - 2 Franklin County, Ohio History of the Church: In 1854, members of the First Presbyterian Church formed the Westminster Church with Reverend Josiah Ground was broken in 1856 and the Westminster Church was dedicated on August 23, 1857. The new church cost approximately $16,000 and seated 500 people.
When the congregations of Westminster and Second Presbyterian merged, the Westminster church building was sold in 1901 and renamed First Spiritualist Temple. When the building was purchased by the Spiritualists, a stipulation was included indicating the building could never be sold and must always remain a place of worship. Westminster Church National Park Service Section number 8 D.Smith as the pastor.The number of original parishioners has been debated:either fifty-nine or thirty.Prior to the United States Department of the Interior National Register of Historic Places construction of the church, its congregation worshipped for three years at the nearby Starling Medical College amphitheater (demolished in the 1960s and replaced by Grant Hospital). Today this church is known as the First Spiritualist Temple.
In February 1855 the congregation purchased land on what was then the outskirts of Columbus. United States Department of the Interior Franklin County, Ohio Hebert. Chicago, Illinois: Landmarks Preservation Council of Illinois, 1984. Boyd, Carol. Senior Pastor, First Spiritualist Temple. Telephone interview. 16 March. Coventry, Robb, and Mark V. Haker. "Westminster Church". Unpublished student paper. Ohio Historic Preservation Office subject files, 1986. Davies, Sandra. National Register of Historic Places Registration Form, Saint Mary's Episcopal Church and Parish House. Columbus, Ohio: Ohio Historic Preservation Office, 1988. Gordon, Stephen C. How to Complete the Ohio Historic Inventory. Columbus, Ohio: Ohio Historical Society, 1992. Hammett, Ralph W. Architecture in the United States: A Survey of Architectural Styles Since 1776. New York: John Wiley & Sons, Inc., 1976.
Klimoski, Gretchen. "Westminster Church: Terra Cotta Incognito". Unpublished article. Ohio Historic Preservation Office subject files. April 1988 Lee, Alfred Emory. History of the City of Columbus, Capital of Ohio. New York: Munsell & Co., 1892 Vol. 1 Roll 3 FLM 293. Studer, Jacob H. Columbus Ohio: Its History, Resources, and Progress. Columbus, Ohio: J.H. Studer, 1873. 1923: 22. 1999. BIBLIOGRAPHY Westminster Church Continuation Sheet National Register of Historic Places Weiny, Daniel W."Old Westminster Church, Columbus, Ohio,"Architecture. January, National Park Service Berryman,Nancy D.,and Susan M.Tindall.Terra Cotta.Eds.Emily J.Harris and Joy M. Section number - g Page -1 Franklin County, Ohio Verbal Boundary Description faces south.
Boundary Justification Westminster Church Continuation Sheet National Register of Historic Places The nominated boundary includes the parcel that is historically associated with 29.
The parcel sits on the northwest corner of 6 and State Street, and the front facade National Park Service United States Department of the Interior Westminster Church is located on lot 17, parcel -010-66670, zone book G, page United States Department of the Interior National Park Service Section number Photos Page - Franklin County, Ohio Total Number of Photographs: 41 Name of Property: Westminster Church (First Spiritualist Temple) City: Columbus County: Franklin State: Ohio Photographer: Rod Sanchez, photos 1, 7-10, 14-19, 25-29, 31, 39-40 Photographer: Stacia Kuceyeski, photos 2-6, 11-13, 20-24, 30, 32-38, 41 Date of Photographs: March 1999 Location of Negatives: Ohio Historic Preservation Office Special Interest and Exterior 1 of 41 Tablet commemorating Josiah Smith 2 of 41 Terra cotta from front circular window 3 of 41 Terra cotta from front circular window, close-up 4 of 41 Basement, foundation 5 of 41 6 of 41 7 of 41 Front Façade 8 of 41 9 of 41 10 of 41 20 of 41 Filled in windows on front façade Window Number Description Stone buttress Continuation Sheet Westminster Church Front door hinge National Register of Historic Places Direction of Camera Entrance way columns Entrance way Church in context Missing terra cotta on window Brick Fellowship Hall East side of church Full view of church National Park Service Franklin County, Ohio 21 of 41 22 of 41 23 of 41 24 of 41 25 of 41 26 of 41 Close-up of decorative molding on the alter 27 of 41 28 of 41 29 of 41 30 of 41 31 of 41 Side of church 32 of 41 33 of 41 34 of 41 35 of 41 36 of 41 37 of 41 38 of 41 39 of 41 40 of 41 41 of 41 Window Trusses Interior Westminster Church Staircase Full balcony Alter Continuation Sheet Front windows Heating vent Trusses and balcony Front of church Door separating nave from vestibule Front door Fellowship Hall National Register of Historic Places United States Department of the Interior Organ pipes and apse with ribbed ceiling Door separating nave from Fellowship Hall Section number - Franklin County, Ohio State Street 7.
Columbus Metropolitan Library Page Grant Hospital Continuation Sheet Westminster Church National Park Service Parking Franklin County Democratic Party Office Private Offices National Register of Historic Places United States Department of the Interior Columbus Public Schools Office Broad Street Salesian Boys & Girls Club of Columbus CHURCH AS- ORICINALI- - COLNICE - STONE - - RIDGE - STONE - WALL-SECTION- - AT - GLADE - EARLY- ARCHITECTURE - MEASURED - E- - DRAWN - BY - OF - THE - OHIO - VALLEY- - COLUMBUS - OHIO - Westminster Church, Franklin County, Ohio ' AN- OLD -CHURCH: ARCHITECILKE Daniel w Weiny NCTL- SECTION A-A - INTERIOR DOOR- - STONE - BUTTRESS- CAPS- - SIDE - ELEVATION - EARLY- ARCHITECTURE- - AN -OLD - CHURCH- - MEASURED - & - OF - THE-OHIO-VALLEY DRAWN - BY- - COLUMBUS - OHIO - Westminster Church, Franklin County, Ohio SECT Daniel W.
Weeny - DETAIL-AT-A - DETAIL -OF - TRUSS - BEARING - -EARLY - ARCHITECTURE- - AN - OLD - CHURCH- MEASURED - & - - OF - THE - OHIO - VALLEY' DRAWN - BY- - COLU M-BUS - OHIO- Westminster Church, Franklin County, Ohio LOOF-TRUSSES FIN. FL - DETAI --OF - MAIN-STAIRS.
- DETAIL - OF - PEWS- - PLAN - OF - BALCONY - GROUND - FLOOR - PLAN- EARLY - ARCHITECTURE- - AN - OLD - CHURCH - MEASURED - E- OF -THE:OHIO - VALLEY- DRAWN - BY - COLUMBUS - OHIO- Westminster Church, Franklin County, Ohio WALNUT ALTERATIDNS -IN - RLCENT Daniel W.Weiny NATIONAL PARK SERVICE NATIONAL REGISTER OF HISTORIC PLACES EVALUATION/RETURN SHEET NAME : DATE OF 16TH DAY: DATE OF 45TH DAY : N PDIL: N PERIOD: N PROGRAM UNAPPROVED: N COMMENT WAIVER: N ABSTRACT/SUMMARY COMMENTS: TELEPHONE DATE REJECT 10/18/01 8/10/01 DISCIPLINE MULTIPLE RETURN 9/25/01 REVIEWER RECOM./CRITERIA OTHER: DATE RECEIVED: REASONS FOR REVIEW: DATE OF WEEKLY LIST: DOCUMENTATION see attached comments Y/N see attached SLR Y/N UNITED STATES DEPARTMENT OF THE INTERIOR STATE & COUNTY: OHIO, Franklin PROPERTY ACCEPT Westminster Church WEST MINSTER CHURCH FRANKLIN, OHIO FRANKLIN, OHIO WESTMINSTER CHURCH FRANKLIN, OHIO WESTMINSTER CHURCH WESTMINSTER CHURCH PRANKUN OHO WESTMINSTER CHURCH FRANKLIN,OHO WESTMINSTER CHURCH FRANKLIN, OHIO FRANKLIN, OHIO WESTMINSTER CHURCH WESTMINSTER CHURCH FRANKLIN,OHO WESTMINSTER CHURCH FRANKUN, OHLO WESTMINSTER CHURCH FRANKUN,OHO T-N 1180 698 WEST MINSTER CHURCH FRANKUN,OHO 637 0811 N-1 WESTMINSTER CHURCH FRANKUN,OHO FRANKUN, OHIO 637 0811 N-1 WESTMINSTER CHURCH PRANKUN.OHIO FRANLUN,OHO WESTMINSTERLHURLH 3690011 N-1 WESTMINSTER LHURUH FRANKUN,OHO WESTMINSTER CHURCH NN I180698 PRANKUN, OHIO WESTMINSTER CHURCH PRANKUN,OHO WESTMINSTER CHURCH FRANKUN, OMnO S37 0811 N-1 PRANKUN, OHLO PRANKUN, OHLO WESTMINSTER CHURCH 637 0811 N WESTMINSTER CHURCH FRANKUN, OHIO WESTMINSTER CHURCH PRANKUN, OHLO WESTMINSTER CHURCH 637 0811 FRANKUN, FRANKLIN, OHLO WESTMINSTER CHURCH FRANKUN, OHIO WESTMINSTER CHURCH FRANKLIN, OHLO NN TT80695 WESTMINSTER CHURCH WESTMINSTER CHURCH NN T190 698 FEANKUN,OHO FRANKUN, OHLO WESTMIN STER CHURCH FRANKUN, OHIO WESTMINSTER CHURLH WESTMINSTER CHURCH WESTMINSTER CHURCH FRANKUN,OHO 637 0811 N-1 6370811 N-1 EXITI 637 0811 FRANKUN, OHIO FRANKLIN, OHIO NX T180698 WESTMINSTER CHURCH WESTMINSTER CHURCH PRANKLIN, OHLO NN TI80698 637 0811 A-1 WESTMINSTER CHURCH SOUTHEAST COLUMBUS.
OH SOUTHEAST COLUMBUS QUADRANGLE UNITED STATES OHIO-FRANKLIN CO. Unimproved road 7.5 MINUTE SERIES (TOPOGRAPHIC) GEOLOGICAL SURVEY
 Block
Block