 Block
Block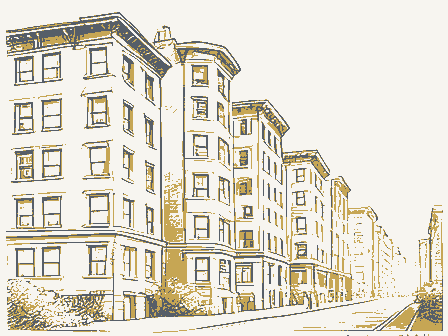
From the form
The catalogue entry the section above was filed under.
NPS Form 10-900 RECEIVED United States Department of the Interior National Park Service NATIONAL REGISTER OF HISTORIC PLACES REGISTRATION FORM architectural classification, materials, and areas of significance, enter only categories and subcategories from the instructions. Place additional entries and narrative items on continuation sheets (NPS Form 10-900a). Use a typewriter, word processor, or computer, to complete all items. 1. Name of Property historic name Clinton Apartments other names/site number 2. Location street & number N/A - vicinity .code_OH _ county. _zip code 44113 3. State/Federal Agency Certification nomination - request for determination of eligibility meets the documentation standards for registering properties in the National Register of Historic Places and meets the procedural and professional requirements set forth in 36 CFR Part 60.
In my opinion, the property 4] meets - does not meet the National Register Criteria. I recommend that this property be considered significant D Inventory & Registration Signature of certifying official Ohio Historic Preservation Office, Ohio Historical Society State or Federal agency and bureau In my opinion, the property meets [] does not meet the National Register criteria. (-] See continuation sheet for additional Signature of commenting or other official 4. Natjonal Park Service Certification entered in the National Register - See continuation sheet. determined not eligible for the removed from the National Date Register state Cleveland Ohio Cuyahoga As the designated authority under the National Historic Preservation Act of1986, as amended, I hereby certify that this other (explain): (Rev.
10-90) National Register city or town 1, hereby certify that this property is: Date pt Action by entering the information requested. If any item does not apply to the property being documented, enter "N/A" for "not applicable." For functions, 3607 Clinton Ave. N/A - not for publication comments.) Clinton Apartments, Cuyahoga Co., OH 5. Classification Ownership of Property Category of Property Number of Resources within Property (Check only one box) (Do not include previously listed resources in the count) X private X building(s) - public-local - district - public-State - site - public-Federal - structure - object Name of related multiple property listing Number of contributing resources previously listed (Enter "N/A" if property is not part of a multiple property listing.) in the National Register 6.
Function or Use Historic Functions Current Functions (Enter categories from instructions) DOMESTIC: Multiple Dwelling 7. Description Architectural Classification STONE: Sandstone REVIVALS: Classical Revival (Describe the historic and current condition of the property on one or Foundation roof other BRICK Noncontributing Materials walls ASPHALT Narrative Description more continuation sheets.) LATE 19TH AND 20TH CENTURY (Check as many boxes as apply) Total NPS Form 10-900-a OMB Approval No. 1024-0018 United States Department of the Interior National Park Service Continuation Sheet Clinton Apartments, Cuyahoga County, Ohio area. One block north is Detroit Ave., a through street leading west from downtown Cleveland via the Detroit-Superior Bridge. One block south of Clinton Ave. is the Franklin Boulevard National Register Historic District.
It includes properties on both sides of that street and the district line borders the rear lot 110 by 50 feet. It has a flat roof concealed behind parapet walls on the front elevation. It rises from a base The principal feature of the front elevation is the main entrance. It projects out slightly from the building the entrance opening are Tuscan pilasters, formed from brick with cut sandstone capitals. The entablature is the entrance is formed from cut stone. The entrance interrupts the broad courses of rock-faced sandstone that Semi-octagonal bay windows cantilever out from the upper 3 floors of the east and west elevations, probably over original clapboards. The façade is accented by massive ranks of windows, grouped vertically in slightly recessed arches accented set at the stair landings.
Markings on the brickwork indicate that the final pair of windows had a metal orange brick with recessed thin red-tinted mortar joints, filled with coarse aggregate. The brickwork is laid providing more light and air for the rear unit dining rooms. These are covered with aluminum siding, (8-86) is crowned by a tall parapet, simply detailed, having a projecting brick stringcourse at the 4"h floor ceiling windows, large arched panels over the 3rd floor windows and diamond panels in the spandrels between the Ave. is a side street leading west from W. 28th St. and is lined with late 19th century frame residences in this of rock-faced sandstone that forms a tall basement, creating space for a laundry and mechanical equipment. National Register of Historic Places The building has one primary elevation, facing north onto Clinton Ave.
It is finished with hard-fired buff- form of capitals, a frieze and cornice over the main entrance, three-part flat-arched lintels over the 4"h floor lower 3 floors. Sandstone sills and lintels also accent the window openings. balcony. Set above these windows is a round window, at the same height as the 4th floor windows. The front headers.(photo 1) The building's exterior is accented by cut sandstone trim (photos 1, 3). This takes the and features an elliptically arched entry with sidelights and ornate multi-paned transom (photo 3).Flanking height and a stone cap course. up (in a modified version of American bond),with the bonding courses having alternating stretchers and formed from brick with a frieze panel with the name "CLINTON" carved into the stone.The cornice atop line of this property. The building stands on a small urban lot on the south side of Clinton Ave. one lot east of W.
38th St.Clinton with cut sandstone trim (photos1-3).Directly above the main entrance are pairs of narrow windows that are form the building's base. Clinton Apartments is a rectangular turn of the 20"h century building with a buff brick and sandstone façade that features 16 apartment units. Clinton Apartments is a 4-story brick building measuring approximately Section number 7_ Page _1. OMB Approval No. 1024-0018 United States Department of the Interior National Park Service Continuation Sheet Section number 7 Page _ 2 Clinton Apartments, Cuyahoga County, Ohio The east, west and south elevations are finished with common brick and have segmental arched window openings with stone sills (photo 2).
The decorative brickwork only extends only one course into the east and the east and west elevations contain sets of exterior stairs that lead to rear entrances for each apartment a center corridor (photo 4). The east and west recesses divide the building in two, with different layouts of fireplaces with ornate mantels, dining rooms, kitchens, baths and two bedrooms. (photos 5-6) There are small corridors in the rear units that lead to the kitchens but the bedrooms each share doors to the single bath apartments are reached from each level at each staircase. The basement contains storage rooms, a central The building survives without any substantial alteration, the only changes being that most woodwork is now painted and that some kitchens and bathrooms have undergone various degrees of modernization.
A few units were once subdivided into two units each, but have been restored to their original forms. Modern process. These windows, installed in 2005, replace aluminum sliding windows that were probably installed with newer cabinets. Bathroom fixtures have also been replaced, but the bathrooms remain the same size and are in the same location. mirrors and columns. They are elegant features of the interior (photo 6). metal-clad wood windows have been added to the existing openings, retaining the interior trim in the boiler and a laundry. dividers between the living room, dining room and bedrooms have shelves, suggesting that they were either always this way or once had double doors.
The fireplace mantels have all been painted but are intact, with The building has a small front vestibule with mosaic tile floors and marble wainscoting.The grade-level west elevations before changing to common brickwork, forming the effect of broad quoins. Recesses along National Register of Historic Places The Clinton Apartments contains 16 suites, 4 on each of the 4 principal floors (see sketch plans).
The in each unit.The kitchens have doorways leading to simple porches that have exterior stairways.Room in the 1980s.The new windows very closely match the form of the originals, based on surviving evidence 4)The staircase at the main landing is fairly elaborate, with its twisted railing and tall newel.Two and a historic sketch of the building.Original kitchen cupboards have been replaced in more recent years vestibule leads to an interior wood staircase with simple open railing that ascends to the upper floors.(photo (photo 2).In the center of the south or rear elevation is a shallow recess. building is basically symmetrically laid out, with one main entrance, providing access to all of the suites via NPS Form 10-900-a (8-86) spaces for the front and rear units.The units are virtually identical, containing living rooms that have Clinton Apartments Cuyahoga County, Ohio 8.
Statement of Significance