 Block
Block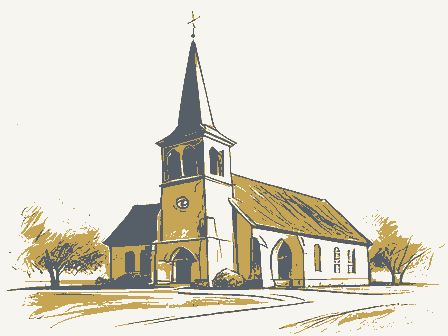
From the form
The catalogue entry the section above was filed under.
NPS Form 10-900 (Rev. 10-90) MAR I 5 2006 United States Department of the Interior National Park Service NAL REGISTER OF HISTORIC PLACES NATIONAL REGISTER OF HISTORIC PLACES REGISTRATION FORM This form is for use in nominating or requesting determinations for individual properties and districts. See instructions in How to Complete the National the information requested. If any item does not apply to the property being documented, enter "N/A" for "not applicable." For functions, architectural classification, materials, and areas of significance, enter only categories and subcategories from the instructions. Place additional entries and narrative items on continuation sheets (NPS Form 10-900a). Use a typewriter, word processor, or computer, to complete all items. 1. Name of Property Historic name St. Paul's Reformed Church Other names/site number St. Paul's German Reformed Church, St.
Paul's Evangelical and Reformed Church, St. Paul's U.C.C. Church, St. Pauls Community Church (STA-667-22) 2. Location street & number 9669 Erie Ave., S.W N/A - not for publication N/A 2 vicinity state Ohio - code 151 _ zip code 44662 3. State/Federal Agency Certification As the designated authority under the National Historic Preservation Act of1986, as amended, I hereby certify that this X nomination - request for determination of eligibility meets the documentation standards for registering properties in the National Register of meets does not meet the National Register Criteria. I recommend that this property be considered significant - nationally statewide X locally. (See continuation sheet for additional comments.) March 10, 2006 State or Federal agency and bureau In my opinion, the property meets - does not meet the National Register criteria.
([ See continuation sheet for additional Signature of commenting or other official 4. National Park Service Certification determined not eligible for the entered in the National Register - See continuation sheet. removed from the National Register other (explain): Date of Action Date National Register city or town Navarre 4.26. county Stark 1, hereby certify that this property is: comments.) 318 St. Paul's Reformed Church Stark County, Ohio 5. Classification Ownership of Property Category of Property Number of Resources within Property (Check only one box) (Do not include previously listed resources in the count) X private X building(s) - public-local - district - public-State - site - structure - object Name of related multiple property listing Number of contributing resources previously listed 6. Function or Use Religion/Religious building No longer in use 7.
Description brick and cement block Revivals/Late Gothic Revival bearing wall treatment brick running bond (Describe the historic and current condition of the property on one or more continuation sheets.) See continuation sheet Noncontributing Foundation Total roof gabled-asbestos other public-Federal Materials Narrative Description walls Historic Functions Architectural Classification Current Functions (Enter categories from instructions) in the National Register (Check as many boxes as apply) (Enter "N/A" if property is not part of a multiple property listing.) Late 19 and Early 20t* Century NPS Form 10-900 OMB No. 1024-0018 (Rev. 10-90) United States Department of the Interior National Park Service NATIONAL REGISTER OF HISTORIC PLACES CONTINUATION SHEET Section number Z Page 1 St. Paul's Reformed Church Stark County, Ohio nominated property.
The general area of the cemetery is well maintained and the tombstones are in relatively good condition. One mausoleum, erected in 1925, is built into a hill on the north side, and is in good condition. A small gravel parking lot is located on the south side of the building. A narrow driveway, beginning at the parking lot, runs south to north in front of the building, where it exits on S.R. 21. Ohio, is an excellent example of Late Gothic Revival architecture in a rural setting. The rectangular brick church building, sited on a hill on the northwest corner of the intersection of S.R. 21 and Crestline Street, was erected in 1913 to replace the original frame church that had been built at the same location in 1845. In fact, site. The earliest readable stone is from 1845, and the latest was placed in 2002. EXTERIOR DESCRIPTION The exterior of the church is in excellent condition.
(photos 1- 8) The building is constructed of red brick laid arched fenestration. A bell tower anchors the northeast corner of the front facade. The tower extension measures 19 feet by 13 feet. The upper portion of the tower houses a bell cast by A. Fulton of Pennsylvania, features a pair of louvered belfry openings on three sides, and is topped by battlements. (photo 1) The bell originally sat on wooden crossbeams that were replaced with steel beams in 1951 due to wood rot. The lower Above the entry a legend reads, "St. Paul's Reformed Church, United States, 1845-1913. (photo 8) Two small runs along the basement level. Narrow buttresses with stone trim frame the north and south side elevations and featuring a circular pane within the arch, housing an anchor cross.
All of the windows and their frames are in elevation is gabled and repeats the belt course horizontal divider present on the front of the building. SETTING community of Smoketown and is sometimes called Smoketown Church. The church cemetery is a contributing reached by climbing a set of sandstone steps. some of the original foundation remains from the first church.St.Paul's is situated in the crossroads their large Gothic arched art glass windows.(photos 3,6) The windows are of a simple geometric pattern The church building sits on a small knoll with the church cemetery forming the north and west sides of the excellent condition. Storm windows were installed over the art glass windows in 1950.
The rear or western by three small blind lancets in the center.(photo 2) One large art glass window is separated from a smaller one St.Paul's Reformed Church,located at 9669 Erie Avenue,S.W.(Ohio S.R.21),Bethlehem Twp., by a buttress.(photo 2)A belt course of brick divides the upper and lower portion of the facade and another in a running bond pattern and is generally rectangular in shape, measuring 44 feet by 40 feet wide, with Gothic art glass arched windows are placed in the north and south sides. The steeply pitched front gable is ornamented NPS Form 10-900 OMB No. 1024-0018 (Rev. 10-90) National Park Service NATIONAL REGISTER OF HISTORIC PLACES CONTINUATION SHEET Section number Z Page 2 St. Paul's Reformed Church Stark County, Ohio A polygonal apse protrudes from the rear elevation.
The novelty of this apse is that it is on the west side, while according to Reformed tradition, it was customarily located on the east side. The apse measures approximately south side. (photo 6) Another entrance is in the rear at the side and below the apse. Small shrubs are planted in the front of the building and three Norway Spruce grow on the south side. INTERIOR DESCRIPTION The interior of the church building is well preserved. Upon entering the narthex from the main entry doors, a meeting room, while the second set leads down into the community room/basement. The area is well lit in daylight by the fanlight above the entrance and two side art glass windows. A five-globe chandelier, replaced an old lighting fixture in 1951, and hangs from the center of the ceiling, providing lighting at other times.
The main meeting space is large and open with a vaulted ceiling from which four suspended five-globe chandeliers provide lighting. These, also, replaced old lighting fixtures in 1951. Three ceiling fans were added in 1980. of cherry wood, with carpeting covering the aisles, and slopes downward towards the sanctuary area. The leading to the outside door of the church. (photo 11) On the north and south sides of the meeting room are two large art glass Gothic arched windows with exterior stone lug sills (photos 12, 13). All of the windows feature A large, stained-glass window and a smaller one are on the east wall, (photo 14) while the sanctuary contains two windows on either side of the altar. (photo 11) The interior was painted and the floors stained in 1951.
The basement consists of a main community room complete with tables and chairs, a kitchen area, an office cubicle, and a storage area under the bell tower. 6:19) (photo 15). The walls are basically unadorned in the aniconic tradition of German Reformed Church.(photos 10-14) Small United States Department of the Interior constructed with a stone water table and belt course. (photo 7) Basement level windows and a door are on the sacred place) is situated within the apse and is raised from the main floor and reached by two steps. The pews are situated on either side of a main aisle. Two outside aisles run along the outer walls. The floor is made 10 feet by 16 feet and is abutted by a tall narrow chimney.(photos 4,5) The chimney and chimney cap are in good repair. The original slate roof has been replaced with asphalt tiles.
(photo 3) A raised basement is wooden altar is along the back wall of the apse.The pulpit stands to the left as one faces the sanctuary;the metal pieces are still evident from the days where lanterns once hung on the walls.Ten rows of long oak slip small organ and piano sit to the right on the main floor.Left of the sanctuary is a door with a fanlight window sanctuary area (in the Reformed tradition, the immediate area around the principal altar and the holiest part of a lectern is to the right. Two chairs for the pastor and the liturgist are within the sanctuary. (photos 10, 11) A the same geometric pattern and colors. The focal point of these windows is the small circular pane featuring an ""anchor cross", an early Christian symbol of the believer's hope in Jesus Christ as Lord and Savior.(Hebrews NPS Form 10-900 OMB No. 1024-0018 (Rev.
10-90) United States Department of the Interior NATIONAL REGISTER OF HISTORIC PLACES CONTINUATION SHEET Section number Z Page 3 St. Paul's Reformed Church Stark County, Ohio on the south side leads to the parking lot. Behind the main room are the furnace area and two bathrooms. The oil furnace was installed in 1950 and the bathrooms were added in 1959. No architect or contractor has been identified through researching the available records, however, it is believed the members of the congregation St. Paul's Reformed Church is of particular historical significance because of its Late Gothic Revival architecture in a rural setting, and because the integrity of the building has been maintained consistently through the years.
The architecture of the building reflects a style commensurate with the Reformed beliefs of the congregation and has been preserved in a state that has been little disturbed by modernity. SUMMARY National Park Service 1926 states,"It meant real sacrifice to build such an edifice by a small country congregation" painted white. A pressed tin ceiling has been preserved and is in good condition. (photos 16,17) An exit door built the church with the help of a few local workmen.An article in the Gospel Chimes magazine of August, There are four plain glass windows on the north and south walls. The interior of the main room is cement block NPS Form 10-900 OMB No. 1024-0018 (Rev. 10-90) United States Department of the Interior National Park Service NATIONAL REGISTER OF HISTORIC PLACES Section number Z Page 4 St.
Paul's Reformed Church Stark County, Ohio Crestline Street CONTINUATION SHEET NOT TO SCALE N S.R. 21 St. Paul's Reformed Church Stark County, Ohio 8. Statement of Significance