 Block
Block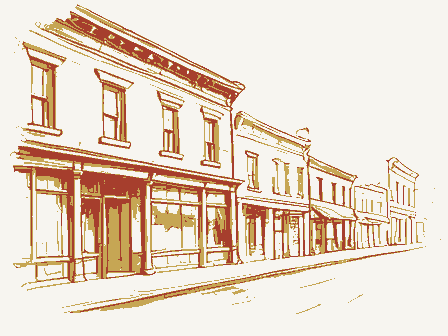
From the form
The catalogue entry the section above was filed under.
OMB No. 1024-0018 (Rev. 10-90) United States Department of the Interior National Park Service NATIONAL REGISTER OF HISTORIC PLACES REGISTRATION FORM This form is for use in nominating or requesting determinations for individual properties and districts. See instructions in How to Complete the National Register requested. If any item does not apply to the property being documented, enter "N/A" for "not applicable." For functions, architectural classification, materials, and areas of significance, enter only categories and subcategories from the instructions. Place additional entries and narrative items on continuation sheets (NPS 1. Name of Property other names/site numbern/a 2. Location street & number_1- 35, 2-18 West Fourth Street - n/a not for publication city or town_Cincinnati n/a vicinity state Ohio 3.
State/Federal Agency Certification and meets the procedural and professional requirements set forth in 36 CFR Part 60. In my opinion, the property Kmeets -does not meet the National Register Criteria. I recommend that this property be considered significant O nationally O statewide X locally. (O See continuation sheet for additional comments.) Signature of certifying official Ohio Historic Preservation Office, Ohio Historical Society State or Federal agency and bureau In my opinion, the property meets does not meet the National Register criteria. (-] See continuation sheet for additional comments.) Signature of commenting or other official 4. National Park Service Certification 1, hereby certify that this property is: entered in the National Register - See continuation sheet.
determined not eligible for the removed from the National Register other (explain): Date of Action Date National Register Department Head NPS Form 10-900 December 22, 200l historic name - West Fourth Street Historic District, Boundary Increase of Historic Places Registration Form (National Register Bulletin 16A). Complete each item by marking "x" in the appropriate box or by entering the information Form 10-900a). Use a typewriter, word processor, or computer, to complete all items. As the designated authority under the National Historic Preservation Act of1986, as amended, I hereby certify that this nomination O request for determination of eligibility meets the documentation standards for registering properties in the National Register of Historic Places 5.
Classification Ownership of Property Category of Property Number of Resources within Property (Check as many boxes as apply) (Do not include previously listed resources in the count) - x private - building(s) - x public-local x district - public-State - site - public-Federal Name of related multiple property listing Number of contributing resources previously listed in the 6. Function or Use Historic Functions Current Functions commerce/trade: department store commerce/trade: specialty store commerce/trade: business work in progress commerce/trade: financial institution 7.
Description Late Victorian: Renaissance Late Victorian: Eclectic Late 19 & Early 20t Century Revivals: stone, brick, terra cotta Tudor Revival stone, metal, terra cotta, Beaux Arts Late Victorian: Queen Anne (Describe the historic and current condition of the property on one or more continuation sheets.) roof object Foundation Noncontributing Total concrete walls structure limestone synthetics Materials other Architectural Classification Narrative Description National Register (Enter categories from instructions) (Check only one box) (Enter "N/A" if property is not part of a multiple property listing.) West Fourth Street Historic District, United States Department of the Interior National Park Service NATIONAL REGISTER OF HISTORIC PLACES CONTINUATION SHEET West Fourth Street Historic District, Boundary Increase Cincinnati, Hamilton County, Ohio Section 7.
Statement of Description Summary. This nomination proposes a boundary increase for the West Fourth Street Historic District, which was listed in the National Register of Historic Places in 1975. The original nominated area, which was bounded by Fifth, Plum and McFarland streets and Central Avenue, included 39 buildings dating from c. 1840 to 1902. In 1979 the district was expanded eastward to take in 11 additional buildings between Elm and Race streets, built from the 1880s through the 1930s. This proposed expansion area moves the district boundary one block east, to Vine Street: the city's north-south dividing line. It includes all the buildings located along West Fourth between Vine and Race, with the exception of one non-historic structure. All but one of the resources in the area proposed for expansion will contribute to the district's and an elaborate art tile storefront.
It will also provide a more complete picture of the architectural and commercial development of the Fourth Street shopping district. Fourth Street has long been considered the heart of downtown Cincinnati. The buildings in the Fourth Street Historic District survive as an intact remnant of Cincinnati's 19th and density, harmonious scale, pedestrian orientation, and consistent setback, or "street wall." The proposed boundary increase includes an eclectic group of seven, three- to six-story commercial buildings built from 1856 to 1916, and a 29-story office tower built in 1913. With facades of brick, cut stone, terra cotta and art tile, they reflect the Renaissance Revival, High Victorian Eclectic, Commercial Queen Anne, Tudor Revival and Beaux- Arts Classical styles. Most of the buildings have been have been in continuous use since construction.
The district extension's period of significance extends from to 1856 to Setting. Fourth Street, which extends across downtown from east to west, is the city's most urbane avenue. It is a narrow street closely lined with multi-story office and retail 1930, bracketed by construction dates and major renovations of contributing buildings. (8-86) including its second-tallest skyscraper, two rare 19"-century department store buildings, most significant commercial architecture of the mid-19th through early-20"-centuries, early-2o"-century downtown streetscape and skyline.
The district conveys the character and feeling typical of the city's turn-of-the-2o"-century downtown commercial district: buildings, creating a canyon-like effect unique in the city.The stylish, architect-designed significance.The inclusion of these historic properties will recognize some of the city's Known in the first half of the19"-century as the"principal thoroughfare of the city," Section Page United States Department of the Interior National Park Service NATIONAL REGISTER OF HISTORIC PLACES CONTINUATION SHEET West Fourth Street Historic District, Boundary Increase Cincinnati, Hamilton County, Ohio buildings of Fourth Street are built of costly materials. They reflect the street's preeminent position as the city's premier shopping and financial district in the late-19th_ and early-20*-centuries.
The district extends west from Vine Street, the city's "main street" and primary north-south thoroughfare, to Central Avenue, which marks the Excluded from the proposed district extension are two intrusive structures located at parking garage at the northwest corner. 2 West Fourth Street Rapp, Zettel & Rapp, architects Photo 7 Parcel 083-0001-0038-00 Prominently sited at the northwest corner of Fourth and Vine streets, this is a small-scale Beaux-Arts Classical bank building of smooth-dressed ashlar limestone. The central entrance, which faces Vine Street, is contained in a slightly projecting pavilion capped by a triangular pediment: a decorative element repeated at the fourth floor. The first level exhibits large rectangular windows and rusticated stonework. The upper stories are defined by large arcaded windows, a heavy entablature, and pilasters.
The much lower fourth story, which is set back from the building plane, is pierced by small rectangular sash. The David Hummel Company, Cincinnati-based masonry contractors, were contractors for the granite and other stonework. The building's storefront, like those of the adjacent 4-8 and 10-14 West Fourth, was recessed into the building plane in 1969 as part of an arcading project on the north side of Fourth between Vine and Race, intended to give pedestrians a sheltered space to walk in inclement weather. This remodeling was carried out as part of the Fourth Street Area's Pilot Renewal Project. The work was funded by the building owners. 1905 (8-86) Contributing western edge of the Central Business District.(See district map.) Fourth and Race:a1990 indoor shopping mall at the northeast corner and a 1960s 1.
German National Bank Building Section Page United States Department of the Interior National Park Service NATIONAL REGISTER OF HISTORIC PLACES CONTINUATION SHEET Section West Fourth Street Historic District, Boundary Increase Cincinnati, Hamilton County, Ohio 2. McElvey's Building 4-8 West Fourth Street c. 1857-1858 Walter & Wilson, architects Photo 7 Parcels 083-0001-0037-00, 083-0001-0036-00, 083-0001-0035-00 Central Business District. Built to five stories, it is a large, imposing Renaissance Revival commercial building distinguished by an arcaded façade of painted sandstone. "The graduated window fenestration is accentuated by a series of arched bays with Renaissance hoodmolds and keystone bosses. The face is also highlighted by continuous lintels and sills.
Above the entrance is a contemporary alteration with an arched bay containing the Herschede company logo" (Steve Gordon, Ohio Historic Inventory form, 1987). A bracketed cornice completes the structure. The easternmost 35 feet of the building was removed in 1903 to construct the German National Bank Building, and the first story has been extensively modified. The remainder of the building, however, is largely intact. Some of the upper-story windows retain their original 1/1 and 2/2 arched sashes, while others have been replaced with modern thermal units of various configurations.
In July 1857 the Cincinnati Commercial Gazette reported that a five-story, stone-fronted building with "arched, heavily molded windows" was being erected at the northwest (8-86) Contributing buildings, is a rare survivor of mid-19th-century commercial Cincinnati in the heart of the McElvey'Building, like the neighboring Shillito/McAlpin and Mitchell & Rammelsburg Archival postcard view of the German National Bank Building. Page _3_ United States Department of the Interior National Park Service NATIONAL REGISTER OF HISTORIC PLACES CONTINUATION SHEET Section Page West Fourth Street Historic District, Boundary Increase Cincinnati, Hamilton County, Ohio corner of Fourth and Vine streets. The building was to be 100 feet wide and contain four the effect will be similar to one superb building" (Cincinnati Commercial Gazette, July 9, 1902 view of Fourth Street, looking west from Vine.
10 West Fourth Street c. 1883; 1907; 1969 Frank Andrews, architect, 1907 renovation Parcel #083-0001-0034-00 Photo 8 The Woodruff/Gidding Building is a five-story edifice in the Commercial Queen Anne style, characterized by a variety of wall surface decoration, changes in wall plane and varied window treatments. The third through fifth floors, which have not been altered since their original construction, are a bold and lively composition of brick, stone and terra cotta, with little plain wall area. The upper zone is divided vertically into three bays by brick pilasters with foliate capitals, and horizontally by decorative spandrels of carved terra cotta. The center bay is recessed and features an angled oriole at the third story, with arcaded stone balustrade, and a large arched window at the fifth.
Double-hung wood windows with single-pane transoms are set in shallow spandrels defined by fluted and (8-86) 1857). Contributing 3. Woodruff/Gidding Building storefronts."When finished [it] will be among the city's most elaborately finished, so that McElvey's Building at right. buttoned colonnettes. An arcaded, corbelled cornice caps the façade. United States Department of the Interior National Park Service NATIONAL REGISTER OF HISTORIC PLACES CONTINUATION SHEET West Fourth Street Historic District, Boundary Increase Cincinnati, Hamilton County, Ohio appropriate setting for the exuberant, garland-trimmed tile storefront: a "rococo riot of colorful fruit, faces and flowers" (Cincinnati Enquirer, October 4, 2003). The tile and terra cotta enframement was produced by Cincinnati's own Rookwood Pottery.
It was Architect Frank Andrews and Rookwood designer John Wareham were commissioned by Gidding to design a storefront that would showcase their new business, which specialized John Wareham, was bright, colorful and a unique display of artistic craftsmanship. the dramatic upper section, large brackets with applied acanthus leaves are framed by feathered Indian heads. A central cartouche projects approximately four feet from the building plane. The cornice contains an urn with varied colors and floral accents, and a geometric element with floral insets and pediment. At either end are two large urn-like features, adorned with cherubs' heads that overlook the sidewalk below.
The 1907 storefront and the second floor were remodeled again in 1969 as part of a joint Woodruff/Gidding Building Annex.) A new brick panel was added above the storefront of 10-12, in the space formerly occupied by the original transoms. Despite these alterations, the Woodruff/Gidding Building's most significant features were retained; therefore it retains its integrity. The Woodruff/Gidding remodeling was hailed by City Manager William Wichman, "The real key to downtown rebuilding is private initiative and effort" (Cincinnati Post and Times-Star, September 7, 1966). The Rookwood tile façade was restored in 2003 after an inspection revealed it to be in from the Cincinnati Preservation Association in 2003. The tile work features a repeating fruit pattern with bright colors and floral borders.
In (8-86) The three-dimensional, almost sculptural quality of the building's upper stories is an deteriorated condition. The restoration project was honored with a Rehabilitation Award in"correct dress for women."The resulting design, designed by Rookwood president renovation with the recently acquired property at 14-18 West Fourth. (See Building #4, added when the J.M. Gidding Company remodeled the first and second floors in1907. Section ( Page United States Department of the Interior National Park Service NATIONAL REGISTER OF HISTORIC PLACES CONTINUATION SHEET Section Page West Fourth Street Historic District, Boundary Increase Cincinnati, Hamilton County, Ohio 1907 postcard view looking cast on Fourth from Race 4.
Woodruff/Gidding Building Annex (Jenny, Inc., Building) 14-18 West Fourth Street Daniel Burnham, architect Parcel 083-0001-0033-00 Photo 7 As originally constructed in the 1920s, this was a temple-front Neoclassical Revival edifice with stone façade. For many years it housed Jenny, Inc., a fashionable dress shop stores merged to form a new store called Gidding-Jenny. The two buildings were then unified with a common brick panel storefront. This new storefront treatment completely obliterated the original façade of 14-18 West Fourth. 9 West Fourth Street 1913; 1926 Cass Gilbert, architect (8-86) Noncontributing 5. Union Central Life Insurance Company Building 1920s; 1969 Woodruff/Gidding Building (with banner) at center, Woodruff/Gidding Annex at left. that was a competitor of the J.M.
Gidding Company next door.In the1960s the two United States Department of the Interior National Park Service NATIONAL REGISTER OF HISTORIC PLACES CONTINUATION SHEET West Fourth Street Historic District, Boundary Increase Cincinnati, Hamilton County, Ohio Parcel # 083-90001-0044-00 Photo 9 the world and the tallest building outside New York City. The Cincinnati Enquirer larveled at the huge sum spent for the project - some $3 million - and the technologic 'triumph' that had been achieved in the construction of the 'mammoth tower"" (Giglierano & Overmyer, p. 41) The Union Central Life Insurance Building is the last of Cincinnati's great turn-of-the- 20"-century skyscrapers and an outstanding example of the Neo-Classical Revival style. At 495 feet high, the building is the second-tallest in the city.
Rising from a marble-clad base, the 24-story structure is faced with gleaming white terra cotta and topped by an extravagant pyramidal roof. The heavily rusticated lower floors contain tall arched windows with low-relief metal panels and radiating voussoirs. The upper stories are lavished with foliated mutules, cartouches, dentil bands and egg-and-dart moldings. Perched atop the roof is the building's most distinctive feature: a small temple, built of copper, which conceals a smokestack. This architectural fancy is modeled on the tomb of King Mausolus in Asia Minor, one of the Seven Wonders of the Ancient World. The dramatic pyramid capital is one of the city' s most distinctive and recognizable The building has seen little alteration and retains a high degree of integrity. The west entrance was widened in the 1990s to comply with ADA requirements.
The terra cotta enframement was removed and new aluminum-and-glass doors installed, with the foliate design of the former surround etched on the glazing. The building's terra cotta cladding was restored in the 1990s after it became deteriorated. Gilbert, a New York-based architect of national repute. Gilbert worked with Garber & west of the Hudson River until 1930. In 1926, a Neo-Classical Revival-style rear addition - also designed by Garber & Woodward - was built on the site of the former Burnet House Hotel, a mid-19th-century hostelry. (8-86) Contributing silhouettes. "When it opened on May 1, 1913, Union Central's tower was the fifth-largest building in squared pilasters at the corners.
Woodward of Cincinnati to complete the structure.The building remained the tallest The Union Central Life building is the only building in Cincinnati designed by Cass Section Page Above the 23rd floor is a four-sided facade of massive Ionic columns in antis, with United States Department of the Interior National Park Service NATIONAL REGISTER OF HISTORIC PLACES CONTINUATION SHEET Section _7_ West Fourth Street Historic District, Boundary Increase Cincinnati, Hamilton County, Ohio For 51 years the building housed the offices of the Union Central Life Insurance Company, a Cincinnati-based company founded in 1867. In 1919 Central Trust Bank (later renamed PNC Bank) took part of the building for its headquarters. PNC remained in the building until they commissioned a new building at Fifth and Main streets in the 1980s. The building presently houses offices and ground-floor retail.
A postcard view of the Union Central Life Insurance Building. 6. Shillito/McAlpin's Building 13-17 West Fourth Street 1856-1857; 1891-1892; unknown This building was constructed in 1856-1857 for the John Shillito Dry Goods Company. In the 1870s both 13-17 and its neighbor, 19-25 West Fourth Street, were taken over by McAlpin's Department Store. The two buildings continued to function as one for over a Present appearance. Designed by Cincinnati architect James W. McLaughlin, the Shillito/McAlpin's Building is a refined and understated Renaissance Revival design, (8-86) Contributing century. Photos 1,2 Page _8 United States Department of the Interior National Park Service NATIONAL REGISTER OF HISTORIC PLACES CONTINUATION SHEET West Fourth Street Historic District, Boundary Increase Cincinnati, Hamilton County, Ohio rising six stories above street level.
It utilizes a symmetrical, three-part composition, horizontal definition, and belt courses of lacy Gothic Revival-style openwork encircle the building and the third and fifth-story levels. The windows exhibit full stone surrounds, with Greek Revival shouldered architraves used in the third story. Double-hung 2/2 wood sashes remain in place; the panes have been painted over. The windows are finished with flat lintels, or triangular or semicircular pediments; each story uses a different design. A projecting cornice of rich but restrained design, with regular modillions and a dentil band, completes the design. As built in 1856-1857, the building was four stories tall. It was remodeled in 1891-1892 to match the height of its taller neighbor at 19-25 West Fourth Street. Two additional stories were added and the original cornice was moved up to cap the new, six-story façade.
The first two stories were altered with large, plate-glass windows, and simple, altered in the 1970s with modern glass-and-aluminum storefronts, with granite facing and projecting metal canopies. The stone panels and canopies have since been removed, exposing the iron and steel structural frames of the storefronts. Both buildings are elevations, facing Ogden Place, have been bricked in, boarded, or altered to accommodate ventilation grilles or elevator shafts. Truck bays have been added in the first levels, and modern flush doors installed in the pedestrian entrances. The walls are covered with tan paint that is peeling.
Although the first-floor exterior has been altered, the Shillito/McAlpin's Building still reflects the architectural character that earned it praise in Sketches & Statistics of Cincinnati as "first class in beautify, magnitude and convenience" and "architecture considered to have hardly any rival in their line in any of the Eastern cities" (Charles Cist, Sketches & Statistics of Cincinnati, 1859). Interior. The interior of the Shillito/McAlpin's Building has been stripped to the bare walls in preparation for conversion to condominiums, and all later accretions have been removed. The first floor retains deep plaster cornices that are original to the structure. Plain steel columns, encased in drywall, and steel transverse beams carry the weight of the ceiling. An escalator, formerly placed against the west wall, has been removed, limestone with alternating quoins.
Simple, interior cornices and continuous sills add (8-86) with the center section slightly advanced. The upper stories are laid in smooth-dressed fluted Ionic pilasters of cast iron.While the columns remain in place, the bays have been bricked in. virtually unaltered above the second story.The windows and doors at the buildings'rear The storefronts of the Shillito/McAlpin's Building, as well as 19-25 West Fourth, were Section Page United States Department of the Interior National Park Service NATIONAL REGISTER OF HISTORIC PLACES CONTINUATION SHEET Section Page West Fourth Street Historic District, Boundary Increase Cincinnati, Hamilton County, Ohio frames remain in place, which are considerably more ornate on the first floor and upper- front spaces. These moldings decrease in elaboration on each level, with plain, Greek Revival woodwork used on the top floor. Original appearance.
The Shillito/McAlpin's Building in its original form is illustrated in the 1875 edition of D.J. Kenney's Illustrated Cincinnati, along with a view of the interior from just inside the central entrance. The storefront consisted of a cast-iron street- front with graceful arched entrances flanked by display windows in each of the three The first floor was divided front to back with rows of tall, cast-iron columns in a mid- Victorian variant of the Corinthian order, forming in effect a central nave with narrower aisles for this "Cathedral of Commerce." At the back, facing south, were tall windows The ceiling was crossed by transverse breams and garnished with delicate stenciling. The first and second floors housed retail salesrooms, with the third and fourth floors devoted to the wholesale trade. A carpet showroom was housed in the basement.
(The Shillito/McAlpin's Building in 1875, from Kenney's Illustrated Cincinnati) 1890s renovations. 1892, Shillito's was remodeled more drastically by McLaughlin, both to match the height of its neighbor and to modernize and enlarge the display areas on the (8-86) McLaughlin apparently altered the Shillito store slightly in 1879. Then, in 1891- leaving a gaping space that will be floored over. Some Italianate door- and window- divided horizontally.Narrow stairs arose along either the side walls from near the front. triple-bay sections, the center unit slightly projecting. United States Department of the Interior National Park Service NATIONAL REGISTER OF HISTORIC PLACES CONTINUATION SHEET Section ( Page West Fourth Street Historic District, Boundary Increase Cincinnati, Hamilton County, Ohio first two stories of the façade.
This change is portrayed in the large, updated 1893 edition of Kenny's Illustrated Cincinnati, which was published to coincide with the World's Columbian Exposition in Chicago in 1893. (Walter E. Langsam, "A Group of Historic Commercial Buildings in the Center of Downtown Cincinnati" in 1892 have been further confirmed by recent observations and analysis after 20**-century false fronts were removed. A top fifth floor was added with even plainer window frames than those on the fourth story, and the cornice was moved up to cap it, in alignment with the original Mitchell & Rammelsburg cornice. At the same time, the street-level storefronts were replaced to open them up for further display windows, and the second-floor front masonry wall was removed to allow for huge plate-glass windows that may have opened by means of pivots.
In so doing, the two lower stories' walls of glass were made comparable to - and in face even more transparent and "modern" than - those of Walter & Wilson's 1870s façade to the west. Each of the three main units of the Shillito building was now treated as a single opening, with plate-glass panels almost down to street level. The new transoms were framed by bands of small panes: doubtless "Luxfer Prism" or prismatic transom glass-blocks. The new central entrance under a curved or polygonal canopy was set dramatically into a slant-sided glass recess. The second story had even simpler triple fenestration in each bay. The slender pilaster strips that divided the units on the first two floors survive despite later alterations (ibid.). 7. Mitchell & Rammelsburg Building 19-25 West Fourth Street 1871-1872; c.
1900 Walter & Wilson, architects This six-story High Victorian Italianate edifice, built in 1871-1872 for the Mitchell & its older neighbor, the Shillito/McAlpin's Building, it is faced with smooth-dressed limestone. The surfaces of the unit piers are articulated as separate blocks of stone, with extensive stylized, incised floral and/or classical ornament in the Late Italianate or Neo- (8-86) Contributing Comparison of Kenny's engravings of the original Shillito building and as altered Photos 1, 3, 4 Rammelsburg Furniture Company, exudes Gilded Age exuberance and dynamism.Like Grec manner.
[2003]] United States Department of the Interior National Park Service NATIONAL REGISTER OF HISTORIC PLACES CONTINUATION SHEET West Fourth Street Historic District, Boundary Increase Cincinnati, Hamilton County, Ohio In contrast to the original Shillito building's single-story storefronts and entrances with their round arches and multiple divisions, the Mitchell & Rammelsburg building features two full stories of rectangular display-windows that fill the entire apertures between the incised floral or classical ornamentation. Centered in the second story is an arched stone pediment bearing a Grecian carved female head, similar to those depicted on Mitchell & Rammelsburg Furniture of the period. The intervening bays, which once contained large plate-glass display windows, have been infilled with concrete block.
The front consists of four central bays, divided vertically in groups of three, two, two, and three, with the central pair of bays treated as a single grand entrance, visually two sash, framed by engaged, half-round colonnettes with stylized, Neo-Grec capitals. The glass has been painted over. The double and triple units are separated by wider, flat pilaster-strips with diminutive pediments accenting the second-story cornice. The third to fifth floors also have rectangular openings with stylized piers. The top floor is distinguished by heavy, rhythmic round arches. At the fifth story is a shallow cornice with abbreviated mutules. Another modillioned cornice at the top supports a balustrade that once had conspicuous urns crowning the divisions between the bay units.
The western section of the building, at 25 West Fourth Street, is the most heavily altered minimal" Beaux Arts Classical style (ibid.), both to update it and to distinguish it from the rest of the 1870s block. The façade features groups of four double-hung sashes set in wide, shallow, square spandrels with "frames" of delicately carved stone. Cartouches eaturing lyres and harps adorn the piers, reflecting the building's use by a manufacture f musical instruments in the 1920s. As with the Shillito renovation. more glass wa Much of 25 West Fourth's second story was removed in the 1970s to accommodate an elevated walkway, which has since been removed; the opening has been filled with provided. (8-86) supports.The first two stories are defined by stone piers and spandrels with stylized, concrete block. The third through sixth stories, however, remain intact. of the district facades.
It was remodeled in the early-2o"h-century in a "stripped or Section Page stories high. The upper façade features grouped, recessed windows, which contain 2/2 United States Department of the Interior National Park Service NATIONAL REGISTER OF HISTORIC PLACES CONTINUATION SHEET Section West Fourth Street Historic District, Boundary Increase Cincinnati, Hamilton County, Ohio Postcard view of the south side of West Fourth Street, c. 1905. The Shillito/McAlpin and 8. Starr Piano Company Building 27 West Fourth Street 1916; 1930 Zettel & Rapp, architects Garber & Woodward, storefront remodeling, 1930 Photos 1, 4, 5 This slender building, only 26 feet wide, rises four stories above the street. The first story is faced with cream-colored marble, with bulkheads of black granite. It contains a display from any vantage point, these designs were intended to draw passers-by into the store.
Surrounding the storefront are finely detailed metal frames and moldings of The upper stories are styled in a Tudor Revival version of the Arts & Crafts style. The finished, russet-hued art tiles of geometrical design. A three-story angled oriole with diamond-pane clear glass, emblazoned with heraldic symbols, projects from the second through fourth stories. The glass and masonry details are deliberately aged and convey a sense of medieval handicraft. A deep cornice with mutules and large corner consoles projects from the top story. A square parapet with semicircular pediments conceals the Page_13 (8-86) Contributing roofline. Regency-inspired Art Deco design, highlighted by three-dimension winged griffins.
polygonal,"zigzag"storefront typical of the 1920s.By revealing only a part of the Mitchell &Rammelsburg buildings are visible at the center of the photo building's upper stores are clad in wire-cut "tapestry"brick, cream terra-cotta, and matte- United States Department of the Interior National Park Service NATIONAL REGISTER OF HISTORIC PLACES CONTINUATION SHEET Section Page West Fourth Street Historic District, Boundary Increase Cincinnati, Hamilton County, Ohio The building's original storefront featured a wide segmental arch framed by molded pilasters and crowned by a shallow cornice. Access to the interior of the store was through a single doorway to the left of a broad, semi-octagonal display window. This storefront was replaced with the present shopfront in the mid-20h-century.
The first floor of the building, which now houses the sales office for the condominium including pilasters with step-molded capitals, and plaster sunbursts. (A rendering of the Starr Piano Company Building, from the Cincinnati Enquirer, March 4, 1916.) 9. George Otte Carpet Store Building 29-35 West Fourth Street c. 1916; 1970s Anchoring the southwest corner of West Fourth and Race streets, this is a four-story Commercial style edifice with bold Beaux-Arts Classical stylistic finish.
It stands four (8-86) Contributing development, is a deep, narrow space that retains many original Art Deco details, Photos 1, 5, 6 reet Improvement Will Have Novel Featuret United States Department of the Interior National Park Service NATIONAL REGISTER OF HISTORIC PLACES CONTINUATION SHEET Page West Fourth Street Historic District, Boundary Increase Cincinnati, Hamilton County, Ohio stories high at the front and five at the rear. The foundation is composed of vertically scored limestone ashlar, laid in large blocks and painted charcoal gray. The basement level is pierced by large, 1/1 sash behind iron security grates. The first story is laid in smooth-dressed limestone that has been painted cream, with continuous sills of scored stone. The upper levels are covered in ivory terra-cotta. The building's two Fourth Street storefronts were greatly altered c.
1970, with new plate- glass windows and aluminum frames. The second and third stories are articulated by there, with larger units in the center; those of the second-story façade were replaced with aluminum units c. 1980. Two-story pilasters, with stylized capitals in a version of the Corinthian order, frame the façade. The fourth story culminates in a projecting cornice buildings appears to be virtually unaltered above the first floor apart from the replacement of some window sash and painting of the stonework. View of the Race Street elevation of the George Otte Carpet Store Building, 1920s. (8-86) pier-and-spandrel construction.Double-hung wood windows are placed in groups of with dentils. The flat roof is hidden behind a square parapet with paneled piers.
The Section / United States Department of the Interior National Park Service NATIONAL REGISTER OF HISTORIC PLACES CONTINUATION SHEET West Fourth Street Historic District, Boundary Increase Cincinnati, Hamilton County, Ohio Inventory of the West Fourth Street Historic District, Boundary Increase German National Bank 2 West Fourth Street Building (1905; 1969) McElvey's Building (1857- 10 West Fourth 1858; 1969) Woodruff/Gidding Building Commercial Queen Anne (1883; 1907; 1969) Annex (Jenny, Inc. Building (1913; 1926) Shillito/McAlpin's Building 13-17 West Fourth (1856-1857; 1891-1892; 1900; 1960s) Mitchell & Rammelsburg 19-25 West Fourth High Victorian Italianate Building (1871-1872; c.
Starr Piano Company Tudor Revival/English Arts Building (1916; 1970s) & Crafts George Otte Carpet Store (8-86) Section Page_16 Address Status Street Insurance Company Beaux-Arts Classical Renaissance Revival Union Central Life Name Neo-Classical Revival 8. Statement of Significance