Major Bibliographical References (Cite the books, articles, and other sources used in preparing this form on one or more continuation sheets.) Previous documentation on file (NPS) Primary location of additional data - preliminary determination of individual listing (36 CFR - State Historic Preservation Office 67) has been requested - Other State agency - previously listed in the National Register - Federal agency - previously determined eligible by the National - Local government - University - designated a National Historic Landmark X Other - recorded by Historic American Buildings Survey Name of repository: Cincinnati Historical Society - recorded by Historic American Engineering Record 1897-1956 Register Architecture Bibliography Architect/Builder our history. Ca birthplace ora grave. Parkside Apartments Hamilton County, OH 10.
Geographical Data Acreage of Property less than one UTM References (Place additional UTM references on a continuation sheet) Zone Easting Northing 1 16 714859 4335155 See continuation sheet. Verbal Boundary Description (Describe the boundaries of the property on a continuation sheet.) Boundary Justification (Explain why the boundaries were selected on a continuation sheet.) 11. Form Prepared By name/title organization Fred Mitchell date May 2006 street & number Historic Preservation Associates telephone 513-751-9629 city or town Cincinnati _ state Ohio zip code 45220 Additional Documentation Submit the following items with the completed form: Continuation Sheets A USGS map (7.5 or 15 minute series) indicating the property's location A Sketch map for historic districts and properties having large acreage or numerous resources. Representative black and white photographs of the property.
Additional items (Check with the SHPO or FPO for any additional items) Property Owner (Complete this item at the request of the SHPO or FPO.) name Chris Frutkin, Parkside Condominiums, c/o City Center Properties street & number 218 Hosea Avenue Paperwork Reduction Act Statement: This information is being collected for applications to the National Register of Historic Places to nominate benefit in accordance with the National Historic Preservation Act, as amended (16 U.S.C. 470 et seq.). instructions, gathering and maintaining data, and completing and reviewing the form. Direct comments regarding this burden estimate or any aspect of Photographs this form to the Chief, Administrative Services Division, National Park Service, P.0. Box 37127, Washington, DC 20013-7127; and the Office of Maps NPS Form 10-900-a OMB No.
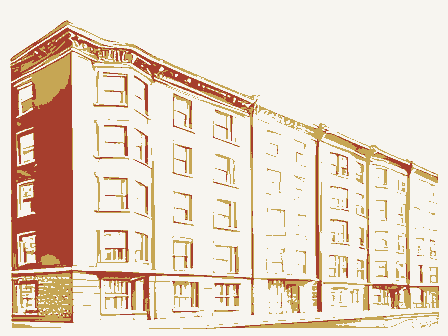
1024-0018 United States Department of the Interior National Park Service NATIONAL REGISTER OF HISTORIC PLACES CONTINUATION SHEET Parkside Apartments Cincinnati, Hamilton Co., Ohio Section 7 7. Description neighborhood of Clifton, the Parkside Apartments is found on busy Jefferson Avenue adjacent to the tranquil setting adjacent built environment along Jefferson Avenue is through to 1980s low scale commercial detailed buildings. The Parkside Apartments is a large, two and one half story, frame constructed building exhibiting Shingle style architectural detailing. The floor plan is irregular and Avenue and flanked either side by angled wings. foundation that is pierced with numerous small rectangular with the ashlar foundation becoming more exposed towards separated from the foundation by a horizontal plinth facades, is composed of simple horizontal wood siding.
enclosed at second floor and recessed within a curved general detailing with the exception of the rear facades that are clapboard sided and do not exhibit the shingle motif. Original window treatments remain and exhibit 1/1 wooden sashes across all facades with strong wooden (8-86) 19th to early 2oth century urban domestic residential styles Located within the upscale Cincinnati residential continues to accentuate the dominant gable ends and upper accentuated by the use of recessed porches with differing Page 1 wooden belt course that supports a stylized bell cast low features a main central axis extending back from Jefferson The building rests atop a low raised ashlar limestone the rear of the building. The frame wall construction is course. Exterior first floor wall construction, across all projection.
Second floor wall treatment exhibits treatments at each floor; open multi-rail at first, half windows. The building lot slopes to the south and west is separated from the second floor wall treatment by a opening at the upper level. All facades exhibit the same NPS Form 10-900-a OMB No. 1024-0018 United States Department of the Interior National Park Service NATIONAL REGISTER OF HISTORIC PLACES CONTINUATION SHEET Parkside Apartments Cincinnati, Hamilton Co., Ohio Section 7 surrounds at the first floor and more delicate at the upper Exterior doors are half glass and wood and lead into a and rails accentuate the detailing. Hallways are and paneled doors. twenty three units.
Over the years, this had been increased to thirty units with the subdivision of some twenty five units with eight units at each lower floor; four within the main central axis and two at each angled in configuration with modifications to bathrooms, kitchens, been rehabilitated for condominium resale. The exterior of the building has survived remarkably exterior integrity reflects the design and architectural rehabilitation has brought the number of units close to the original configuration. Most of the significant interior vestibule.
(8-86) modifications have taken place over time limited mainly Page 2 The original interior apartment layout consisted of interior centrally located open stairwell extending from have been experienced.Some wood decay has been repaired Description (continues) axis is linked to the flanking wings by the use of a small the first up to the second floor.Decorative newel post units at the upper most two units in connector. Roof material is modern dimensional shingles. A distinguishing feature of this building is an accentuated with wooden door surrounds, bulls-eye blocks larger apartments into smaller units. Today, there are the basement. Apartment interiors are one and two bedroom of some older and incorporation of new walls. or replaces with similar materials and design. Overall the embellishments of the original construction. mantles remain in most apartments.
The units have recently Interior Wooden and bedrooms for modern use.This has required the removal floors.Entry bays are limited and found where the main OMB No. 1024-0018 United States Department of the Interior National Park Service NATIONAL REGISTER OF HISTORIC PLACES CONTINUATION SHEET Parkside Apartments Cincinnati, Hamilton Co., Ohio detailing has been retained. This is especially true at the stairwell, hall, and apartment door detailing. 8.
Statement of Significance for its historical association with Cincinnati's leading real estate and development firm, Thomas Emery's Sons and the building's contribution to community planning and developed numerous large scale, high density, upscale suburban neighborhoods during the late nineteenth and early extend large scale apartment construction development into area which contained the downtown and the Over the Rhine It is also nominated under Criterion C for its distinctive architectural detailing associated with the Shingle style as applied to an apartment building. Within twentieth century were built with brick.
the development of turn-of-the century apartment development in the suburban community of Clifton and to the broader process of distinctively styled apartment construction that was being experienced at the turn of the accelerated apartment building construction within several community. (8-86) NPS Form 10-900-a apartment buildings within Cincinnati's downtown and Page 3 neighborhoods of the city. the then growing neighborhoods beyond Cincinnati's basin Section 7,8 The building is significant for its contribution to Description (continues) street car line transportation development and a desire by this context in wooden Shingle style is buildings constructed in the late nineteenth and early The Parkside Apartments is nominated under Criterion A some to live in apartments ushered in a period of rare in its application.
Most large scale apartment development within the Clifton neighborhood. This firm twentieth century. This company was one of the first to twentieth century. The implementation of neighborhood NPS Form 10-900-a OMB No. 1024-0018 United States Department of the Interior National Park Service NATIONAL REGISTER OF HISTORIC PLACES CONTINUATION SHEET Parkside Apartments Cincinnati, Hamilton Co., Ohio Section 8 Statement of Significance (continues) Historically, the community of Clifton started out as a location for some of the wealthy of Cincinnati to have a place in the countryside and commute to downtown businesses.
Additionally, several summer homes were 1842, the area began to be developed into large lot spacious mansions were developed, mostly in the Italianate a village allowed the community to establish development regulations that continued the large lot and grand mid-to- late nineteenth century residential ambiance. In large opulent homes. The community itself realized that they needed to increase their tax base as well. The result was that by the 1870s smaller lot subdivisions were allowed that were carved out of the larger estates as well as the developers began to create small lot subdivisions in some areas of the community. Thus, the physical character of the community began to change.
With the implementation of several streetcar lines linking downtown with Clifton in the 1870s and 1880s, the neighborhood became a desirable location not only for the wealthy, but for the working class as well. Constructed in 1897, the Parkside Apartments was one the annexation of the neighborhood into the city of Cincinnati in 1896. Subsequent upgraded infrastructure (8-86) Page 4 subsequent years, some owners found it hard to maintain the proximity to the city of Cincinnati.Its incorporation as of the first moderate sized apartment buildingsto be built In 1850,the community of clifton was recognized as a constructed that offered an alternative to city living. By subdivisions that offered pastoral locations. Large, subdivision of undeveloped land. In addition, the in the Clifton neighborhood. This was a direct response to community as a housing location for wealthy homeowners.
village with its own government.It was located in close OMB No. 1024-0018 United States Department of the Interior National Park Service NATIONAL REGISTER OF HISTORIC PLACES CONTINUATION SHEET Parkside Apartments Cincinnati, Hamilton Co., Ohio Section 8 Statement of Significance (continues) development that included a new fire station, sewer and because of these improvements, its proximity to streetcar a few blocks to the west of the Parkside Apartments.
was a short trip to the downtown area via the expanded including the Emery's, invested in the construction of experienced a dramatic growth as well with the subdivision attracted many wealthy families living in distinctively designed mansions broadly spaced along park-like streets, the new transportation links allowed many new residents to locate outside of the downtown yet still be connected to Many upper and middle class families chose to live in of the increased popularity of apartment living and the amenities that came with it. Additionally, the design of the building and its location were important factors as The property on which this building is located was purchased by Thomas J. Emery's Sons in 1896 for $5,000. They had anticipated the residential growth of the constructed in 1897 and its design is attributed to Joseph G.
Steinkamp (1868-1948) in association with his brother, Bernard F. Steinkamp. Previously in 1891, the Emery' s developed a relationship with the Steinkamp's that resulted (8-86) shopping in Clifton's neighborhood retail district along major apartment real estate developers in Cincinnati during would be a desirable residential location, developers, high density apartment buildings, attracted to them because of the transportation system and recognition that Clifton NPS Form 10-900-a Page 5 water lines, and new school added desirable amenities. Parkside Apartments became a desirable residential location lines, the adjacent Burnet Woods Park, and the close by rental units. Single family residential construction also the late 19th and early 20th century. The building was well. streetcar lines.As a response to the increased efficiency OMB No.
1024-0018 United States Department of the Interior National Park Service NATIONAL REGISTER OF HISTORIC PLACES CONTINUATION SHEET Parkside Apartments Cincinnati, Hamilton Co., Ohio Section 8 Statement of Significance (continues) apartment buildings in subsequent years. The firm's historian Charles F. Goss wrote, "They have erected number of office buildings in the city but their specialty has been apartment buildings." The collaboration between the Emery's and Steinkamp' s resulted in the stylistic construction of the Emery' s Clifton, these included four additional large apartment buildings that were built after the construction of the Parkside Apartments; these were the Roslyn (1904), Roanoke communities of Walnut Hills and East Walnut Hills, the Emery's apartment construction included the Alexandra the Navarre (1907), and the Clermont in 1906 (HAM-1961-30).
In addition, other notable apartment buildings designed by Register), Haddon Hall (1909, National Register), the Kinsey (1905, HAM-4372-5), the Maplewood (1906, HAM-7295- 07), Melbourne Flats (1898, National Register), The Nelson (1900, HAM-5507-31, demolished), the Norfolk (1891, HAM- 668-1) . the Emery's and designed by Steinkamp were individual detailing to Colonial and Dutch Revival detailing. This that were normally constructed by the Emery's. Other apartment buildings ranged from fifty to ninety-five (8-86) Page 6 footprint designs that included courtyards flanked by "u" NPS Form 10-900-a in the architectural firm designing the Emery's many building is somewhat smaller in scale and number of units Apartment in 1904 (HAM-1186-31, National Register, 1997), The numerous apartment buildings that were built by (1904), Rutland (1906), and the Romaine (1906).
Within the the firm included the Eden (1985, HAM-907-31, National 115-44, National Register), and the Somerset (1896, HAM- examples of architecture. The result was that no two buildings were alike. Each utilized different massing and plan arrangements to symmetrical and asymmetrical layouts. architectural work had been recognized by 1912 when local apartment buildings. Within the Cincinnati neighborhood of NPS Form 10-900-a OMB No. 1024-0018 United States Department of the Interior National Park Service NATIONAL REGISTER OF HISTORIC PLACES CONTINUATION SHEET Parkside Apartments Cincinnati, Hamilton Co., Ohio Section 8 was determined by the smaller lot size and that the architectural detailing and scale of construction as applied to a turn of the century apartment building in Cincinnati.
Constructed in the wooden Shingle style motif, decorative detailing is accentuated by the use of clapboard and shingle wall treatment, dominant end gables, wooden window and door surrounds, and asymmetrical plan. Interior detailing is highlighted by the use of period fireplaces, decorative stairwell, and decorative window and The historic exterior design integrity is largely experienced over the years, however, these have not with its architect, Joseph G. Steinkamp, is significant. He was an important local architect who found a meaningful relationship with the city's most important development company. Their collaboration resulted in an excellent stylistic design. (8-86) been found that expresses the distinctive design motifs the Shingle style.
scale Cincinnati apartment buildings has determined that illustrates one example of architecture that was used the Parkside Apartments is significant for the application important part of Cincinnati's high density residential twenty-three units.It is surmised that the smaller size diminished the significance and integrity of its overall associated with the style.It demonstrates the use of this The building is significant under Criterion C for its A review of the Shingle style as applied tolarger Page 7 Statement of Significance (continues) units. The Parkside Apartments originally contained architect may have wanted to restrain the overall size of intact. Some alterations to the interior have been of the style. No other larger scale apartment building has style as applied to a large apartment building. It also during a period when apartment building construction was urban development.
Additionally, the strong association door trim that includes bulls-eyes. OMB No. 1024-0018 United States Department of the Interior National Park Service NATIONAL REGISTER OF HISTORIC PLACES CONTINUATION SHEET Parkside Apartments Cincinnati, Hamilton Co., Ohio Section 8 Statement of Significance (continues) example of large scale apartment architectural development that reflected the development and design context for the Shingle style as applied towards the beginning of the Because of the business association between the Emery's and Steinkamp, the design of the building is attributed to that architectural firm. In 1891, Steinkamp when he designed the downtown Norfolk Flats for them.
Additional commissions included Haddon Hall in 1909 (National Register 1982) in Avondale and one of the city's early downtown skyscrapers, the Mercantile Library Building Steinkamp enjoyed a distinguished architectural career his firm also designed the Art Deco American Building in 1927 (National Register, Over the Rhine Historic District, The early tenants that lived in the building were businessmen and their families. Historical research undertaken by local Cincinnati architectural historian them were considered to be prominent in business and However, by the 1930s, it had evolved into an apartment was in need of general rehabilitation. In 2006, the buildings. (8-86) building continued to attract prominent residents. University of Cincinnati.By the late 1980s, the building 1983), several of the buildings on the Xavier University twentieth century.
NPS Form 10-900-a building began to attract college students from nearby in Cincinnati.In addition to his work with the Emery's, society. Over the course of subsequent years, the campus, several Cincinnati churches, and a few industrial in 1905. Page 8 Walter E.Langsam on the residents established that some of developed a strong working relationship with the Emery's building was completely rehabilitated for condominiums. OMB No.
1024-0018 United States Department of the Interior National Park Service NATIONAL REGISTER OF HISTORIC PLACES CONTINUATION SHEET Parkside Apartments is Cincinnati, Hamilton Co., Ohio Section 8, 9 Statement of Significance (continues) When viewed within the context of large scale apartment building construction, the Parkside Apartments was the first to be built in the Clifton neighborhood and one of the first to be built by the Emery's as they ventured outside of the basin area and into the surrounding upscale neighborhoods.
The Emery's interests developed other apartment buildings in the Clifton neighborhood as well, however, this one was constructed soon after annexation, thus leading the way and demonstrating that such a residential choice could succeed within the Within the broader city of Cincinnati context, the Avondale, Walnut Hills, and Hyde Park has not identified any Shingle styled turn of the century apartment building that embodies the distinctive characteristics of the style as exhibited by this building. Based upon this architectural assessment, the Parkside Apartments can be 9. Bibliography and Joseph G. Steinkamp. Clubbe, John (1992) Cincinnati Observed: Architecture and History, Ohio Goss, Charles F. (1912) Cincinnati, the Queen City, S. J. Clark, Cincinnati Giglierano, Geoffery J. and Deborah A. Overmyer (1988) The Bicentennial Guide to Greater Cincinnati, (8-86) community. Shingle style.
Previous Cincinnati architectural inventory Cincinnati Historical Society work within the upscale historic neighborhoods of Clifton, Page 9 And Chicago. of its rarity. State University Press. NPS Form 10-900-a Obituaries for John J. Emery, Thomas J. Emery, Jr., considered architecturally significant to the city because Parkside Apartments is significant for its use of the OMB No. 1024-0018 United States Department of the Interior National Park Service NATIONAL REGISTER OF HISTORIC PLACES CONTINUATION SHEET Parkside Apartments Cincinnati, Hamilton Co., Ohio Maxwell, Walter H. (1909) Mitchell, Fred (1985) Peebles Corner Historic District, Cincinnati. the Alexandra Apartments, Cincinnati. Russell, John (1983) Volume 3, page 35) . Walsh, Rita (1983) Gilbert-Sinton Historic District, Cincinnati. 10.
VERBAL BOUNDARY DESCRIPTION Part lot 47 of McMillan Subdivision with a dimension Hamilton County Auditor's parcel identification number Number 80849. VERBAL BOUNDARY JUSTIFICATION The above described verbal boundary description for 3315-3317 Jefferson Avenue Cincinnati. "The Emery Estate: Cincinnati's Commercialized (8-86) Cincinnati Historical Society. Page 10 Bibliography (continues) Section 9, 10 National Register of Historic Places for Haddon Hall, associated with the building. NPS Form 10-900-a Philanthropy" in Saxby's Volume 20, No.9, pp. 49-65. National Register of Historic Places nomination for Sanborn Insurance Map Company (1922) of 234.37 feet by 192.40 feet irregular. Also known as 103-0002-0001-00 and last recorded in Hamilton County Deed OMB No.
1024-0018 United States Department of the Interior National Park Service NATIONAL REGISTER OF HISTORIC PLACES CONTINUATION SHEET Parkside Apartments Cincinnati, Hamilton Co., Ohio Section 10 Date of Photographs: October, 2007 Negative Location: Historic Preservation Associates View of north main facades looking west. View of east wing east side façade. View of central wing and part of west wing. View of entry bay and wall detail at junction of 8) View of central wing and west wing north facades 10) View at balustrade, first floor interior. 13) Stairwell details, 2nº floor interior. 14) 3rd floor hall details. 15) Typical interior detail, 1st floor. 17) Typical interior detail, basement (8-86) looking east. NPS Form 10-900-a View of entry bay between east and central wings. central wing and west wing. Description of Views View of west side facade of north wing.
View of central wing main and east facades. View of Photographs (continues) View of east wing main facade looking east. Page 11 12) Hall detail, 2nª floor interior. View at hall, 2nd and 3rd floors interior. CONTINUATION SHEET NATIONAL REGISTER OF HISTORIC PLACES AREA OF NEW WORK AS PER 0BC711A TYPE 3 WALL KEY OMB No. 1024-0018 EXG. 2 HR. MASONRY CONSTRUCTION FIRST FLOOR PLAN Interior Plan 10270 2006 Renovation Section PENROSE View of Parkside Apartments United States Department of the Interior (8-86) National Park Service NPS Form 10-900-a Unit F Unit G Unit E EXG. NON-RATED WALL Cincinnati, Hamilton Co., Ohio Parkside Apartments Page UnitK RUSSELL NPS Form 10-900+ United States Department of the Interior National Park Service NATIONAL REGISTER OF HISTORIC PLACES CONTINUATION SHEET View of Exterior Photographs Page Parkside Apartments Cincinnati, Hamilton Co., Ohio OMB No.
1024-0018 Section G TYPE3 (8-86) NPS Form 10-900-a OMB No. 1024-0018 National Park Service NATIONAL REGISTER OF HISTORIC PLACES CONTINUATION SHEET AREA OF NEW WORK (first floor) Cincinnati, Hamilton Co., Ohio Page Section Parkside Apartments View of Interior Photographs United States Department of the Interior TYPE 3 NATIONAL REGISTER OF HISTORIC PLACES CONTINUATION SHEET Page Section View of Interior Photographs Parkside Apartments (second floor) Cincinnati, Hamilton Co., Ohio National Pank Service OMB No. 1024-0018 NPS Form 10-900-e TYPE 3 (8-86) NPS Form 10-900-e OMB No. 1024-0018 United States Department of the Interior National Park Service NATIONAL REGISTER OF HISTORIC PLACES CONTINUATION SHEET Cincinnati, Hamilton Co., Ohio AREA OF NEW WORK View of Interior Photographs Page (third floor) Parkside Apartments Section Unt Unit J Unit G UnitK NPS Form 10-900-8 OMB No.
1024-0018 National Park Service NATIONAL REGISTER OF HISTORIC PLACES CONTINUATION SHEET (basement) Page Section Cincinnati, Hamilton Co., Ohio View of Interior Photographs Parkside Apartments United States Department of the Interior AREA OF NEW WORK TYPE 3 UNITED STATES DEPARTMENT OF THE INTERIOR NATIONAL PARK SERVICE NATIONAL REGISTER OF HISTORIC PLACES EVALUATION/RETURN SHEET DATE OF PENDING LIST: OTHER : PROGRAM UNAPPROVED: COMMENT WAIVER: N 2.28.08 DATE ABSTRACT/ SUMMARY COMMENTS: DOCUMENTATION see attached comments Y/N see attached SLR Y/N If a nomination is returned to the nominating authority, the nomination is no longer under consideration by the NPS.
DATE REJECT RETURN TELEPHONE MULTIPLE 1/16/08 PROPERTY DISCIPLINE 2/29/08 REVIEWER 2/19/08 RECOM./CRITERIA PERIOD: VACCEPT Parkside Apartments PDIL: DATE RECEIVED: DATE OF WEEKLY LIST: REASONS FOR REVIEW: NAME : DATE OF 16TH DAY: STATE & COUNTY: OHIO, Hamilton REQUEST: N N SLR DRAFT: N 2/04/08 NATIONAL: SAMPLE: APPEAL: red in tne LESS THAN 5O YEARS: 3315 3317 Photo Photo 49 OHo OHIO_HAMILTON CO DEPARTMENT OF THE INTERIOR CINCINNATI WEST, OHIO CINCINNATI WEST QUADRANGLE 7.5 MINUTE SERIES (TOPOGRAPHIC) 4335155 GEOLOGICAL SURVEY 3315-17 UNITED STATES
 Block
Block