Major Bibliographical References Primary location of additional data - preliminary determination of individual listing (36 CFR X State Historic Preservation Office - Other State agency - previously listed in the National Register - Federal agency - Local government - University - designated a National Historic Landmark X Other recorded by Historic American Buildings Survey Name of repository: Ohio Historic Preservation Office 1879-1952 Register Architecture Education Bibliography Criteria Considerations Architect/Builder Politics/Government Applicable National Register Criteria Strongsville Town Hall Significant Dates Social History recorded by Historic American Engineering Record our history. Cultural Affiliation (Complete if Criterion Bis marked above) (Enter categories from instructions) previously determined eligible by the National 67) has been requested.
Property is: Previous documentation on file (NPS) for National Register listing) (Mark"xin one or more boxes for the criteria qualifying the property (Cite the books, articles, and other sources used in preparing this form on one or more continuation sheets.) NPS Form 10-900 OMB No. 1024-0018 (Rev. 10-90) United States Department of the Interior National Park Service NATIONAL REGISTER OF HISTORIC PLACES CONTINUATION SHEET Section number & Page 4 STRONGSVILLE TOWN HALL CUYAHOGA COUNTY, OHIO STATEMENT OF SIGNIFICANCE The Strongsville Town Hall is eligible for nomination to the National Register of Historic Places under community of Strongsville Township. In addition, the hall served for many years as one of the principal meeting places for the community's various social groups.
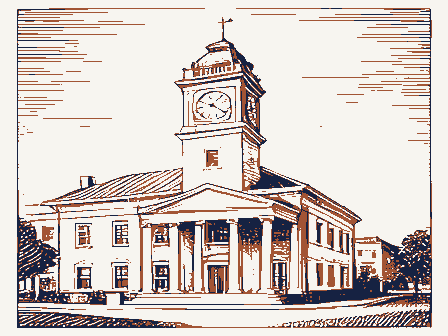
The Strongsville Town Hall is also eligible under Criterion C since it was built by a local master builder, and embodies local craftsmanship, and employs a method of construction distinctive to the period. It has features of the Italianate style. Commencing in 1879 the Town Hall, which was constructed on the southeast corner of the common, was used by the township trustees, the township school board, treasurer, township clerk, and justices of the peace. Later it was used for village council meetings and as a jail cell. It also functioned as an elementary school in the center of town known as Center School - District Four from 1879-1923. In 1896 it functioned as the first high school until a new high school was built in 1908. The high school met in the east first-floor room while the west room Strongsville, Ohio is located in Cuyahoga County, approximately 15 miles southwest of Cleveland.
The town was settled in 1816 under the leadership of John Stoughton Strong (b.1771-1863), who came to the Western Reserve from Marlboro, Vermont as land agent for the Ellsworth's of Connecticut. Connecticut surrendered its claim to the Northwest Territory in 1786 except for a tract of land lying between Lake Erie and the forty-first parallel, extending 120 miles west from the Pennsylvania border consisting of over approximately 3,000,000 acres. Connecticut sold all but the eastern-most portion to a group of thirty-five speculators who organized the Connecticut Land Company. The Connecticut Land Company conducted the survey, sale, and early settlement of the Western Reserve. Oliver Ellsworth purchased a thousand of acres of township 5, range 14 of the Western Reserve in 1807 and upon his death it was inherited by his sons William and Henry.
John Strong acted as a land agent for the Ellsworth's and the town was surveyed according to the Land Ordinance of 1785. The land was surveyed in a rectilinear pattern divided into townships that were five-miles square and then furthered subdivided into lots. The area became an official township on February 25, 1818, and was named Strongsville. In 1819, a log cabin The Strongsville News, Community Section of the Berea News for December 28, 1961, front page. 2 History of Strongsville, 1903, 158. 3 Ibid, 36. Western that year. housed the eight-grade elementary school.The town hall was replaced by a new town hall built in1952.In 1961,Strongsville became a city and the council's final meeting was held in the"old Village Hall" at the end of was built, according to S.S.
Lyon,"a little northeast of the present town hall (1879) on the Common.²It Criterion A, significant for its role as a seat of government, an educational center, and a social hall for the rural served as a schoolhouse,church(Congregational Church),and town house.The development of townsin the NPS Form 10-900 OMB No. 1024-0018 (Rev. 10-90) United States Department of the Interior National Park Service NATIONAL REGISTER OF HISTORIC PLACES CONTINUATION SHEET Section number 8 Page 5 STRONGSVILLE TOWN HALL CUYHAOGA COUNTY, OHIO Reserve was patterned directly from the traditions of New England. This pattern developed in the towns of the Western Reserve and consisted of a common tract of land set aside for the community that was generally located in the town center, surrounded by religious, educational, and government structures.
By 1822, the settlement of township 5, range 14 by John Strong was an example of such a tradition. In that 1822, the township was divided into five school districts, and later into ten districts. By 1826, the township had increased to 89 households. In that same year, a new frame structure, near the center of the square, was built to it was removed to permit the building of the present town hall on the same site in 1879.° From c.1858 until 1923 of this site is evident by the fact that the southeast corner of the commons of Strongsville has been the location of a town hall from c.1858 to the present. In 1923, Strongsville closed the rest of the ten rural school district buildings and consolidated its schools. In 1927, Strongsville voted to become a village. A special election was held a few days after being incorporated as a village, and a mayor and six councilmen were elected.
Strongsville remained an agricultural community until the 1940s. By the 1950s, Strongsville changed from a small rural community to a bustling suburb. New housing developments and industrial growth necessitated the demand for better city services. A new city hall Strongsville's location at the intersection of the Ohio Turnpike (opened in 1955) and Interstate Highway 71 population of about 44,000 people. took the place of the old log building which had previously been used for that purpose." A deed signed June 12, 1879 selling a portion of lot 55 to the Trustees of Strongsville by Wm and Maria Pumpfrey mentions the "present town house," moved to the site c.1858. The earliest evidence of the town hall residing on the south side of the common is from a map dated 1858. See additional documentation pages 14 and 15.
3 History of Strongsville, Cuyahoga County, Ohio compiled by the Strongsville Historical Society, vol. 1, p. 11. same year, Strong donated land for a common, an academy, a cemetery, and other public purposes.* Also, in serve as an academy and town house.' It was later moved to the south side of the common, where it stood until was dedicated in 1952 to house the various departments and personnel needed to fulfill these increased needs. (completed in the 1960s) earned the community the nickname, "The Crossroads of the Nation," and has spurred growth in the city and in the surrounding area. In 1961 Strongsville became a city and currently has a 4 Ibid, 111. County, compiled by Crisfield Johnson, 1879, p. 523, it states: " In 1825 the present framed townhouse and school house combined and then 1952, the town hall has functioned as a school and governmental center respectively.
The importance NPS Form 10-900 OMB No. 1024-0018 (Rev. 10-90) United States Department of the Interior National Park Service NATIONAL REGISTER OF HISTORIC PLACES CONTINUATION SHEET Section number 8 Page 6 STRONGSVILLE TOWN HALL CUYAHOGA COUNTY, OHIO The Strongsville Town Hall was built in 1879 at a cost of $3,945. To pay for the town hall, a property tax of two mills was levied by the School Board and two mills by the Trustees of the town. G.E. Brown is credited construction contract was awarded on July 5, 1879 to Robert W. Henry, a local master builder with an office located in Berea? Mr. Henry (1811-1900) came to Cleveland at the age of seven from New York State. He Parma and family records indicate that he began building his Greek Revival house in 1850 on Pearl Road in of Ohio by I. T. Frary.' The dedication of the Town Hall took place on December 31, 1879.
The Berea Advertiser of January 8, 1880 headlined the following article: New Town Hall, Strongsville dedicates a New embodies a method of construction commonly used by 1879. Also, the building sits on a tooled sandstone foundation, most likely of local origin from its neighboring community, Berea. There are four township halls listed in the National Register of Historic Places in Cuyahoga County. Of the four, only two are comparably in date and only one similar in style with the Strongsville Town Hall. An example can be found in the Brecksville Town Hall, built in 1875. It is a two-story brick Italianate constructed by an unknown architect and/or builder. Another example, the Bedford Township Hall, built in 1874, is a three-story building constructed of brick in the Second Empire Style. The architect, Frank D. Marble, was a local Bedford designer.
Many of the wooden economic development and/or fire. The Italianate style exemplified by the Strongsville Town Hall was quite popular and common in Ohio during the mid-to late-nineteenth century. From 1840-1885 the Italianate was one of the most popular styles in America. It was also a common style for commercial blocks, industrial buildings, and train stations. The popularity of the style allowed for the diversity in construction materials. The characteristics of the Italianate style are a low-pitched or flat roof, balanced, symmetrical and rectangular in shape, elongated appearance with two or three stories, wide, overhanging eaves with brackets and cornices, square cupola, tall, narrow doubled- paned windows with hood moldings, side bay window, and heavily molded double doors.
The Strongsville Town Hall exemplifies all of these characteristics of style except for the low-pitched or flat roof. Berea Advertiser, July 10, 1879. with the architectural plan.No additional information was discovered regarding the architect at this time.The 11 See addendum, p. 21-29. Parma Heights, securing his plans from published designs.!3 Mr. Henry's house was listed in the National Register of Historic Places in 1978. Mr. Henry's personal house is highlighted in the 1970 book, Early Homes The two-story 3,400 square foot building is balloon frame with tongue and groove pine or poplar siding that p. 116. apprenticed to a local carpenter, Henry L. Noble before advancing to foreman. By 1843 he was a resident of public buildings that functioned as town halls in Cuyahoga County are no longer extant due to rapid growth, NPS Form 10-900 OMB No. 1024-0018 (Rev.
10-90) United States Department of the Interior National Park Service NATIONAL REGISTER OF HISTORIC PLACES CONTINUATION SHEET Section number 8 Page Z STRONGVILLE TOWN HALL CUYAHOGA COUNTY, OHIO Major architectural elements typical of the Italianate style are present, such as the 4/4 elongated double hung windows with decorative casing and cap. The plain frieze board with wide projecting cornices features decorative, double brackets beneath the eaves. The original, shiplap wood siding is also present. In addition, each gable is decorated with a fixed, bowed sided triangular window. The 1982 addition bridged the older structure with a skylight hallway that left the majority of the original south exterior wall intact. The Strongsville Township trustees met on a monthly basis at the town hall.
Trustee meetings typically were concerned with the building and maintenance of township roads and bridges, which facilitated settlement and transportation within the township. Township trustee duties also included the appointment of a director for each of the ten school districts, and these directors served as the members of the Board of Education. This appointment ended in 1903 at which time a board of five members was chosen by ballot at the township election. The hall also served as one of the township's voting precincts. Later, village trustees established zoning regulations and building codes. Several township trustees became Representatives of the State of Ohio, and one trustee the Mayor of Strongsville. Honorable Morris E. Gallup (1825-1893) served as township treasurer, first in 1849, an office he held 24 years, serving continuously from 1871-1888.
He also served as trustee, and justice of the peace. He served two terms in the State Legislature, from 1866-1870. Honorable Milo S. Haynes (b.1830) served as clerk, assessor, and treasurer. He held the office of treasurer from 1895-1899. He was elected a member of the 70th General Assembly of Ohio in 1891, and introduced the bill providing for the establishment of the West Cuyahoga County Fair. Alanson H. Pomeroy (b.1836) served as trustee and was twice elected mayor of the that flourished in the United States in the nineteenth-century. The first American lyceum was founded by information on the arts, sciences, history and public affairs in the form of debates, lectures and performances. By the 1830s and 1840s the lyceum movement had reached many Ohio communities in the Western Reserve.
In 1832 the Cleveland Lyceum was founded, and in 1837 Berea, a neighboring community of Strongsville, formed predominately by the cultural influences brought to the area by New Englanders. The early settlers of Strongsville were primarily of New England heritage and they shared a common belief and value system centered on promoting education and morality that found a forum in the lyceum. Press, 2005, p.21-27. village. In 1869 a Lyceum was organized in Strongsville. The lyceum movement was a popular form of adult education Josiah Holbrook in 1826 in New England. The main function of the lyceum was the dissemination of established a Lyceum Village. " The lyceum movement in Ohio, and particularly the Western Reserve was 12 History of Strongsville, 1903, 69-70, 77-78, 92-93, 145-152. NPS Form 10-900 OMB No. 1024-0018 (Rev.
10-90) United States Department of the Interior National Park Service NATIONAL REGISTER OF HISTORIC PLACES CONTINUATION SHEET Section number 8 Page 8 STRONGSVILLE TOWN HALL CUYAHOGA COUNTY, OHIO By the mid-1850s, lyceums, library associations, literary societies, churches and charity groups in Ohio sponsored lectures. The popularity of the lyceum movement began to decline in the 1870s as lyceums were churches, schools, or town halls. The Strongsville lyceum met in the town hall on a weekly basis and debated such issues as The Woman Suffrage Question; "Resolved: That the Bible should be excluded from the Common Schools;" "Resolved: That Capital Punishment should be abolished;" "Resolved: That Physical Culture should have as permanent a place It was proposed at a lyceum meeting shortly after the town hall was dedicated in 1879 that a Free Library Association be organized.
In 1880, the Lyceum formed the Free Library Association, adopted a constitution, and arranged for a special committee of five, three gentlemen and two ladies, to select and purchase books for course of lectures. Article 13 of the Free Library Association constitution stated that any resident of the township aged fifteen years may become a member upon the annual payment of one dollar or by becoming a life member, whether a resident or otherwise, for ten dollars. Its initial collection consisted of 400 volumes and was located on the second floor of the Town Hall. The Free Library continued until 1925, when the high school provided the township with a new library facility.
In 1963 the Town Hall began functioning as a branch of the Cuyahoga County Public Library System and continued to do so until 1971.The hall originally also that have met in the town hall over the years include: Strongsville Grange, No. 1324 (1883-1952), Masonic Order (1949-1951), Strongsville Historical Society (1963-1992), Women's League (1985-present), Male Chorus Club (late 1940-50s), Garden Club (1952-53),Chamber of Commerce(1941-1971), Kiwanis Club organizations meet on a regular basis at the Town Hall.
In 1982, an ordinance was established for the designation of a local historic district which consists of the following buildings: Town Hall, 1879, Italianate; Strong House, 1833, Federal - listed in the National Register in 1980; Congregational Church, 1853, Greek Revival; Pomeroy House, 1848, modified Greek Revival - listed in the National Register in 1978; Strongsville Café (originally the Warner Strong Store), c. 1830s, Greek 1 History of Strongsville, vol. 1, p. 67. 1 Berea Advertiser, January 22,1880. l Constitution and Catalogue of Books of the Free Library Association of Strongsville, 1880 from the archives of the Strongsville Historical Society. served as ayouth activity center(1971-1980)anda senior activity center(1983-1998).At the present time25 increasingly being used as a venue for public entertainment.
The town or village lyceums met primarily in (1952-1998), Rotary Club (1978-1998), and the Strongsville Community Theater (1995-1998). It has also in our schools as Intellectual Culture." NPS Form 10-900 OMB No. 1024-0018 (Rev. 10-90) United States Department of the Interior National Park Service NATIONAL REGISTER OF HISTORIC PLACES CONTINUATION SHEET Section number 8 Page 9 STRONGSVILLE TOWN HALL CUYAHOGA COUNTY, OHIO Revival; the Strongsville Historical Society Village of eight historic buildings dating from the 1820's -1920s, and a cemetery, one acre deeded in 1822 by John S. Strong, although used earlier, to the township. Later additional land was purchased.
These historic buildings surround the commons with the Town Hall at the southeast corner, the Congregational Church at the southwest corner, the Strong House at the northeast corner across the Commons, the Pomeroy House at the northwest corner across the commons, the Strongsville Café located to the north of the Pomeroy House on the west side of Pearl Road and the Historical Society and cemetery across the street on the east side of Pearl Road. Strongsville's Old Town Hall is a well-known landmark in the community and is situated at the center of town. For 126 years the Town Hall has been important to the social history of Strongsville and the broad pattern of developments in the community. Several of the early township officials served in government positions with the State of Ohio.
It originally housed an eight-grade classroom and the first high school and saw the expansion of the community's educational system. It formed a Free Library Association and later housed a multi-media library. It was built by a master builder of local origin using local materials. The exterior has received changes only to the rear of the building and has thus maintained its architectural integrity and historic character on the primary elevations. It is for these reasons that the Strongsville Town Hall should be listed in the National Register of Historic Places under Criteria A and C. In March 2005, state Representative Tom Patton announced at a Strongsville council meeting that he was able Town Hall. This grant was initiated in August 2005 by the city of Strongsville.
A Town Hall Restoration Committee has been formed to work closely with the city to restore the building and raise funds for this project. The city hired a preservation architect, Tony Cerny of Architectural Design Studios to perform a restoration of the interior work in Phase II. The plan includes restoration of: 22 window sash and frames, three gable windows, attic ventilation louvers, side entrance doors, entrance trim and hood, roof, and chimneys. Repair of wood siding vinyl on the addition with new wood siding and the installation of new, galvanized gutters and downspouts. Scraping and repairing deteriorated siding and trim and painting the entire structure. Estimated cost for the restoration amounts to $127,707.50 for Phase I. Phase II estimated restoration costs amount to $166,650.00.
Special Note: analysis.The project will be done in two phases with the exterior work handled under Phase I and the majority to secure a grant in the amount of $100,000 from the Ohio Cultural Facilities Commission for the restoration of NPS Form 10-900 OMB No. 1024-0018 (Rev. 10-90) United States Department of the Interior National Park Service NATIONAL REGISTER OF HISTORIC PLACES CONTINUATION SHEET Section number g Page 10 STRONGVILLE TOWN HALL CUYAHOGA COUNTY, OHIO Atlas of Cuyahoga County, Ohio. Philadephia: Titus, Simmons & Titus, 1874. Berea Advertiser, July 10, 1879 Berea Advertiser, January 8, 1880 1880. Manuscript Library, Strongsville Historical Society. Cuyahoga County Recorder: http://recorder.cuyahogacounty.us/. Deed recorded 7/16/1879 volume 302, page 225, book 646, certificate 131048. Cuyahoga County Recorder: http://recorder.cuyahogacounty.us/.
Mortgage recorded 4/1/1822 book 4, page 375. Cuyahoga County Tax Map. Auditor Frank Russo. Drawn 3/98, Revised 4/5/05, Book Frary, I.T. Early Homes of Ohio. New York: Dover Publications, 1970. History of Strongsville, Cuyahoga County, Ohio compiled by the Strongsville Historical Society, 2 vols. Strongsville Historical Society, Strongsville, Oh, 1967-1968. Johannesen, Eric. "The Master Builders of the Western Reserve." The Western Reserve Historical Society, 1986. No. 1, 25-30. Map of Cuyahoga County, from actual surveys by G.M. Hopkins, Jr. C.E. Philadelphia: S.H. Mathews, 1858. Plat Books of Cuyahoga County, Ohio, vol. 6. Philadelphia: G.M. Hopkins Co., 1927. Bibliography: 396, page 17. Constitution and Catalogue of Books of the Free Library Association of Strongsville. Strongsville: L.A. Tuttle, NPS Form 10-900 OMB No. 1024-0018 (Rev.
10-90) United States Department of the Interior National Park Service NATIONAL REGISTER OF HISTORIC PLACES CONTINUATION SHEET Section number g Page 11 STRONGSVILLE TOWN HALL CUYAHOGA COUNTY, OHIO Ray, Angela G. The Lyceum and Public Culture in the Nineteenth-Century United States. East Lansing: Michigan, 2005. Stone, Lucy Gallup. History of Strongsville, Cuyahoga County, Ohio, 2d ed. Berea: Advertiser Print, 1903. Cuyahoga County, OH 10. Geographical Data Acreage of Property 0.43 acres (Place additional UTM references on a continuation sheet) 1 17 4 30 190 4573750 - See continuation sheet. (Describe the boundaries of the property on a continuation sheet.) Boundary Justification (Explain why the boundaries were selected on a continuation sheet.) 11.
Form Prepared By name/title organization Karen Lehman, Curator The Strongsville Historical Society street & number 13305 Pearl Road telephone 440-572-0057 _ state OH zip code 44136 Submit the following items with the completed form: A USGS map (7.5 or 15 minute series) indicating the property's location. A Sketch map for historic districts and properties having large acreage or numerous resources. Representative black and white photographs of the property. (Check with the SHPO or FPO for any additional items) (Complete this item at the request of the SHPO or FPO.) name The City of Strongsville street & number 16099 Foltz Industrial Parkway telephone 440-580-3100 Paperwork Reduction Act Statement: This information is being collected for applications to the National Register of Historic Places to nominate instructions, gathering and maintaining data, and completing and reviewing the form.
Direct comments regarding this burden estimate or any aspect of Maps date12/2006 Photographs Additional items Additional Documentation Continuation Sheets Zone Easting Northing Strongsville Town Hall UTM References Verbal Boundary Description Property Owner city or town Strongsville this form to the Chief, Administrative Services Division,National Park Service,P.0. Box 37127, Washington, DC 20013-7127; and the Office of properties for listing or determine eligibility for listing, to list properties, and to amend existing listings. Response to this request is required to obtain a NPS Form 10-900 OMB No. 1024-0018 (Rev.
10-90) NATIONAL REGISTER OF HISTORIC PLACES CONTINUATION SHEET STRONGSVILLE TOWN HALL CUYAHOGA COUNTY, OHIO Verbal Boundary Description The nominated property is situated in the City of Strongsville, County of Cuyahoga and State of Ohio, and known as being part of original Strongsville Township Lot No. 55, Town 5 North, Range 14 West and lying on the southerly side of the center line of Royalton Road (S.R. 82) described in volume 302, page 225, book 646, certificate 131048. Cuyahoga County Tax Map, Auditor Frank Russo. Drawn 2/98, Revised 4/5/05.Book 396, page 17. Boundary Justification The nominated property includes that portion of the parcel historically associated with the Town Hall. National Park Service United States Department of the Interior Section number 10 Page 12 NPS Form 10-900 OMB No. 1024-0018 (Rev.
10-90) United States Department of the Interior National Park Service NATIONAL REGISTER OF HISTORIC PLACES CONTINUATION SHEET STRONGSVILLE TOWN HALL CUYAHOGA COUNTY, OHIO For Photos 1-17 the following information is the same. December, 2006 13305 Pearl Road Paper and Ink: Epson Professional Paper/Ultra-chrome Archival Ink For Photos 18-19, historic photos from the archives of the Strongsville Historical Society. Figure 1. Façade north elevation, Town Hall Figure 2. T-shaped plan east elevation Figure 3. East elevation with detail of double brackets under eaves Figure 4. Vented cupola, east elevation Figure 5. Façade with detail of door and fan light Figure 7. Detail of 4/4 double hung window with decorative casing and cap Figure 9. Original exterior south wall within interior addition Figure 10. South elevation with addition Figure 12.
Interior second floor, east elevation Date: Photo by: Section number Photos Page 13 Karen Lehman Figure 6.West elevation with original side entrance door Strongsville, Oh 44136 Figure 9.Addition entrance with original exterior, south elevation Figure 11. Interior first floor, north elevation NPS Form 10-900 OMB No. 1024-0018 (Rev. 10-90) National Park Service NATIONAL REGISTER OF HISTORIC PLACES CONTINUATION SHEET STRONGSVILLE TOWN HALL CUYAHOGA COUNTY, OHIO Figure 19. Historic photograph of Town Hall, c. 1901 - north elevation Figure 14. West stairwell Figure 18. Historic photograph of Town Hall, c. 1879-1880s - front and east elevation Figure 15. Original pocket door second floor, south elevation Figure 16. Detail of original brass door handle second floor Figure 17.
Original rosette on ceiling of second floor United States Department of the Interior Section number Photos Page 14 NPS Form 10-900 OMB No. 1024-0018 (Rev. 10-90) United States Department of the Interior NATIONAL REGISTER OF HISTORIC PLACES CONTINUATION SHEET STRONGSVILLE TOWN HALL CUYAHOGA COUNTY, OHIO Map of Cuyahoga County, from actual surveys by G.M. Hopkins, Jr. C.E., Philadelphia: S.H. Matthews, 1858. View of Strongsville Center with town house located on the south side of the common from c.1858. National Park Service Section number Additional Documentation Page L5 VILLE NPS Form 10-900 OMB No. 1024-0018 (Rev. 10-90) United States Department of the Interior NATIONAL REGISTER OF HISTORIC PLACES Section number Additional Documentation Page 16 CUYAHOGA COUNTY, OHIO Atlas of Cuyahoga County, Ohio, Philadelphia : Titus, Simmons & Titus, 1874, p. 197.
View of Strongsville Center with school (town hall) located on the south side of the common from c.1858-1879 and then with a new structure from 1879 to the present. CONTINUATION SHEET National Park Service STRONGSVILLE TOWN HALL Haynes Public STRONGSVILLE CENTRE Aijah Haynes Square (Rev. 10-90) OMB No. 1024-0018 United States Department of the Interior National Park Service NATIONAL REGISTER OF HISTORIC PLACES STRONGSVILLE TOWN HALL CUYAHOGA COUNTY, OHIO Square Plat Books of Cuyahoga County, Ohio, vol. 6 Philadelphia: G.M. Hopkins Co., 1927, plate 20 Sub Plan No. 1. CONTINUATION SHEET the common. Strongsville with town hall located on the south side of the common with town hall located on the south side of NPS Form 10-900 Anna 110. Brgadview-Strona PEARL 188 NPS Form 10-900 OMB No. 1024-0018 (Rev.
10-90) United States Department of the Interior STRONGSVILLE TOWN HALL CUYAHOGA COUNTY, OHIO SECOND FLOOR MT'G ROOM Old Town Hall Restoration Analysis, 2006 Job # 05117 - Page 16 of 30 CLOSET LIBRARY CONTINUATION SHEET National Park Service ENTRANCE HALL FIRE EGRESS Architectural Design Studios, Inc. NATIONAL REGISTER OF HISTORIC PLACES 27'-0" SKYLITE OVER STAIR ACCESS DOOR TO 13'-0" 48'-8* NPS Form 10-900 OMB No. 1024-0018 (Rev.
10-90) United States Department of the Interior STRONGSVILLE TOWN HALL CUYAHOGA COUNTY, OHIO FIRST FLOOR MT'G ROOM - FIRE EGRESS EXST'G FIRST FLOOR PLAN Old Town Hall Restoration Analysis, 20C Job # 05117 - Paae 15 of 3 OFFICE MENS KITCHEN SECONDAR FOYER STAIR COLUMNS CONTINUATION SHEET National Park Service Architectural Design Studios, In ENTRANCE HALL SIDE DOORS FIXED CAST IRON NATIONAL REGISTER OF HISTORIC PLACES 28'-6 27'-0" ADDITION 1300 SF 1879 STRUCTURE NPS Form 10-900 OMB No. 1024-0018 (Rev. 10-90) United States Department of the Interior National Park Service NATIONAL REGISTER OF HISTORIC PLACES CONTINUATION SHEET STRONGSVILLE TOWN HALL CUYAHOGA COUNTY, OHIO known as being part of original Strongsville Township Lot No. 55, Town 5 North, Range 14 West and lying on the southerly side of the center line of Royalton Road (S.R.
82) described in volume 302, page 225, book 646, certificate 131048. The nominated property includes that portion of the parcel historically associated with the Town Hall. Cuyahoga County Tax Map, Auditor Frank Russo. Drawn 2/98, Revised 4/5/05.Book 396, page 17. STRONGSVILLE PUBLIC SQUARE O.L. 55 ROYAL TON Boundary Justification Verbal Boundary Description The nominated property is situated in the City of Strongsville, County of Cuyahoga and State of Ohio, and Section number 10 Page 20 187.88 104 188.86 57.14 187.80 NPS Form 10-900 OMB No. 1024-0018 (Rev. 10-90) United States Department of the Interior National Park Service NATIONAL REGISTER OF HISTORIC PLACES CONTINUATION SHEET STRONGSVILLE TOWN HALL CUYAHOGA COUNTY, OHIO Berea Advertiser, January 8, 1880 - transcribed article.
NEW TOWN HALL Strongsville dedicates a New Town Hall and School Building - Big Blow out-Music-speeches-Historical reminiscences, etc. Strongsville never does anything by halves. The reputation of her citizens for hospitality, economy and genuine good sense, has long been proverbial. Her early history is rich with tales of hair-breadth escapes, of whether of a public or private nature, the approbation of her people may be relied on. The dedication, last Wednesday evening, of the new Town Hall which has been in process of erection during the past summer, affords an excellent illustration of this last statement.
The building which stands on the south side of the Public Square, is a two-story frame structure; the lower story is designed for educational purposes, being sufficiently large for two school rooms, while the upper story is furnished in a neat and substantial manner and will be used for exhibitions and various other purposes. The entrance is at the side, by a winding stair-way from the lower hall. The doors leading into the school rooms below are independent of the main entrance to the building, being primary school, and other being designed for a high school, which however, has not yet been organized. The Smith, who, we understand, originated the plan. The structure is surmounted by a belfry and presents a fine appearance.
Upon its completion, some days since, it was decided by those most interested to have a public dedication, and a preliminary meeting of the invitations, music, etc., and the time fixed for Dedication was last Wednesday evening, upon which occasion the Hall was densely packed with ladies and gentlemen from home and abroad. music, which was nicely rendered by a choir consisting of the following ladies and gentlemen: Mrs. O.D. Pomeroy, Misses Jennie and Lora Spafford, Miss Susie. Sherman, Miss Hattie Strong, Mrs. Alison Pope, Messrs. Willie Clement, L. A. Tuttle, Alison Pope, M. C. Porter, and M. S. Haynes; Miss Anna Pope presided The exercises, which were very interesting throughout, were opened by an appropriate selection of building is well adapted to the purposes for which it is designed and reflects much credit upon Mr.W.W. as an audience room for public gatherings.
This Hall is seated with chairs and lighted with beautiful facilities Section number Addendum Page 21 citizens was held some two weeks ago to make suitable arrangements. Committees were appointed on speakers, situated on the sides.One room is supplied with the Dayton patent seats and desks, and will be used for the with grace at the organ. produce so long a list of public and professional men born within its limits.The spirit of friendliness among its point with pride to her history and her many eminent sons. We doubt if any township on the Reserve can adventure and of romance. Tradition has immortalized many an incident of her pioneer life and her citizens inhabitants has always been a prominent characteristic of the township, and whatever enterprise is undertaken, NPS Form 10-900 OMB No. 1024-0018 (Rev.
10-90) United States Department of the Interior National Park Service CONTINUATION SHEET STRONGSVILLE TOWN HALL CUYAHOGA COUNTY, OHIO Rev. O. W. White then read the following poem: MR. WHITE'S POEM On firm foundation laid, Like this, when it was done, But skill, which made Which we now dedicate And, every neighborhood, Yet, plain in style as this, Who love not vain displays, With money kept unspent, As one e'er knew. As, in the townships bound, Who learn their A B C, Their money, here well spent, Who welcome to their town, Which, many gone before, Because the town was new, And time, held honored place, Takes, as time onward jogs, Its predecessor fair, In feeling a just pride, Never enjoyed, Speaks well for you, Yet in its day, And well unite Bore a less pleasing air, In stateliness arrayed. Especially the small To grow in mind; And strange employed.
To uses good and great, For this none care. Rude dwellings from the logs, They can but here improve, Hold legal share. Approved by all. It, doubtless, praises won. Great heroes they may be, Is change of things, A princely edifice, And keep as good highways In rooms below. Its owners such around, What stations they shall fill, Her ornament and crown, Section number Addendum Page 22 A beacon light. Here stands an open door When good it brings. NATIONAL REGISTER OF HISTORIC PLACES The settlers scattered few, A higher grade. Welcome New Hall! None yet can know. Had bought a good per cent.
That here is typified Is pleased to seek its good, Tis hard to be content When they got up the hill, Now there's a chance for all, OMB Appro.al I024-0018 National Park Service As, in the townships bound, Who learn their A B C, Their money, here well spent, What stations they shall fill, Who welcome to their town, Which, many gone before, Because the town was new, And strange employed And time, held honored place, Who shall this rostrum take, Some will, at times, most choke Gents much prefer, by far, (8-86) Never enjoyed, In rooms below. Learning to find. Continuation Sheet Bore a less pleasing air, Because the dear cigar, When they got up the hill, Strongsville, Ohio In feeling a just pride, To wholesome air. Was rolled away. Her ornament and crown, United States Department of the Interior None yet can know.
National Register of Historic Places The settlers scattered few, Strongsville Town Hall, Mid foul tobacco smoke, Keep truth upon his side, For this none care. Hold legal share. Whatever speech to make, To grow in mind; Here stands an open door Its predecessor fair, If they straight forward move, They can but here improve, Had bought a good per cent. But having lost its grace, A beacon light. Its owners such around, That here is typified Which they must bear, And well unite Great heroes they may be, Yet in its day, NPS FORT 10-900-a Now there's a chance for all, Especially the small With all due care. May he be fair.
The hearer's mind to guide OMB Appro.al 1024-0018 National Park Service But, may this structure stand, To show how to be plumb When lecturers would show When freemen come to vote Lest a bad name you'll find, May none be bought Well guarded from abuse, Surroundings made complete, Of use whatever made, Last, we would not neglect Some quids will be displayed Its past mementoes, left Yet, such things will there be In trio form, so deft, Fathers, one wish for you From whom the township grew, On this clay soil. Strongsville, Ohio On things of state, (8-86) Strongsville Town Hall, Whose skillful eyes, Forbidding sight to see; To sweep outdoors. For all such varied use, In worth, increased. Continuation Sheet Only what's true. Agree in all he can Be courteous and kind, What people need to know, To waken thought.
United States Department of the Interior Their arguments well weigh, Said by the other man, To some mind-feast. When here ends toll. NPS FORT 10-900-a Convenient and well-planned Hear what each has to say, Standing near by. Fly to Berea. May each disputant state When politicians come, And then vote straight. Then give his view, Gathered within its walls, Thanks to its architect, National Register of Historic Places Outside and in kept neat, Catch each idea. If used for a debate, Be this Town Hall. On these nice floors- For much of worth and note, By him who shall arise Whene'er is belfry calls To meet friends gone before --The pride of all. May many be made wise Section number_Addendum_Page 24 NPS FORT 10-900-a Page 25 A FINANCIAL STATEMENT. For the lot bought of William Pumfrey, $ 200.00 R. Henry for building, per contract Mr. Beaver, for changes on foundation G. E.
Brown, the architect, for plan and Mr. Beaver for Step Stones Robert Wallace for stone walks, (600 ft., 5c per ft.) Window blinds, and for painting and hanging desks, etc. Chairs for the Town Hall, Rec'd for the old bell, $21-difference between the old and new, with fixtures and H.
Stone for two out buildings, Fencing the lot, about $ 3945.00 106.00 65.00 95.00 55.00 88.00 25.00 10.00 40.00 2900.00 36.00 30.00 122.00 7.00 hangings, specifications, Total expenditure, the same, (8-86) Strongsville, Ohio Continuation Sheet Grading ground, laying walks, making sluices, etc., 30.00 Furnishing school-room with seats, Draining under the foundation wall, Strongsville Town Hall, National Register of Historic Places National Park Service Sylvester Truner for drawing the stone, Section number Addendum Advertising, etc., United States Department of the Interior The expenditures have been as follows: The following report was then read by Rev. J. W. Turner: Stoves, pipe, wood-boxes, zinc, etc.
Same for changes made, Same for dressing stone and helping lay walks, NPS FORT 10-900-a OMB Appro.al 1024-0018 United States Department of the Interior National Park Service National Register of Historic Places foundations, two dollars and fifty cents for man and team per day, and one dollar for man per day; they also paid for grading, one dollar and fifty cents per day for man and team, except in drawing stone for filling. Of the whole amount expended, the town, by vote, Building, else we might have been minus a Town Hall to-night, and for how long time to come - who can tell.
The tax of two mills levied on the property list of each taxable man by the School Board, and two mills by the Trustees of the townthese four mills are "what have done the job."co-workers, for the very thorough manner in which they have performed their tasks, as the results of their labor abundantly show, from the foundation to the top-most shingle.
And if it be an unusual, it is a pleasing fact, that not a word of disagreement has occurred between them and committee, but everything has been harmonious from That our committee on purchasing chandeliers, yea, and raising funds for the same, have attended to their charge promptly, well, and in good taste, our brilliant illumination this evening most cheerfully testified Upon my own responsibility, why may I not add another pleasing fact, that not a service, time, trouble, or expense, as Committee man, in the oversight, care and travel, combined, with one extra room below, which may be considered as owned by the town, but under control of the School Board, and which will doubtless be used for some good purpose erelong,-all, with their appointments, appurtenances and accommodations, we are assured on good authority, all will not probably exceed, in round figures, the sum of (8-86) beginning to end.
Continuation Sheet Strongsville, Ohio Strongsville Town Hall, The whole cost of the two-fold buildingSchool House and Town Hall The committee paid for drawing cobble stones to fill in under the walls and four thousand dollarsfive hundred more than has been appropriated. for himself in all this work, and only one dollar and fifty cents per day for his team, appropriated $1400. And in this connection, it is due our "School Board," of ten men, and one dollar per day for man; so that no one has received to exceed one dollar per day one from each district, to say, that they liberally appropriated $2,100 towards this dollar or a penny has been charged by any members of the Building Committee for their incident to the erection of this edifice quite unlike the usual charges in such cases.
NPS FORT 10-900-a OMB Appro.al 1024-0018 United States Department of the Interior National Park Service National Register of Historic Places Strongsville Town Hall, Is it out of place here to repeat, in substance, what one of our business men said to me a few days ago?-that the open, mild autumn and winter, thus far had saved, to the sturdy shrewd estimate, much more than enough to cover this whole expenditure. I do not intend to affirm that a smiling Providence has been thus propitious in order that we might though we could better afford "to foot the bill." - And, after a few pleasant occasions like this, after enjoying our delightful school-room and Hall for a season, after hearing what After another selection of instrumental music, Hon. M. E.
Gallup spoke at some length of the many valuable improvements which have been and are now being made in did not live here now, he was proud of being a Strongsville boy. He had visited the varied scenes of the Old World, but had not forgotten the lessons that he had learned from the wood, the fishing brook, the fields and the animals; he had even been taught by the woodchuck. When young, he could find every sweet apple tree in the neighborhood in the darkest night. He remembered when the bill empowering the township to build a Town Hall, was before the House of Representatives, and objections were made to its passage, he had said to the legislators that they need have no fears that the people of Strongsville would not pay for it; they have determined to build it and they will pay for it.
remembered when his gallant comrades of Strongsville, went into the army; many of The principles of right should be inculcated here; the foundation of a good civil (8-86) non-committee. the children and young people have to say about them, the burden will doubtless grow Strongsville and neighboring townships.His remarks were listed to with much interest. Strongsville, Ohio Hon. George H.Foster was called for.He responded by saying that although he is just as green in your hearts; it is to make our institutions strong that this house is built.
should be heralded throughout the land as something for others to imitate.He yeomanry of this town, several thousand dollars infeed to their stockjudging from his Continuation Sheet light, till it shall be lost in forgetfulness.All which is respectfully submitted by your them never returned alive their graves are green in yonder cemetery and their memory The report read to-night shows that what I then said was true. As an act of economy it Section number_Addendum Page 27 meet this special emergency - this extra outlay - only, that in view of it, we may feel as NPS FORT 10-900-a National Park Service Strongsville Town Hall, their kind invitation to be present with them on this occasion, he retired.
His allusion to incidents of his youthful days, as well as those of succeeding speakers, was received with blinded the dog, and the coons got away, and the probabilities were that they would have Gilbert Torry, being called out, said he was a native of Strongsville and was proud He came here when three weeks old, and was necessarily small. He did not of her people, who, he thought, were as exempt from vices as the generality of mankind. of it now. Mr. Wm. Wing responded by request, by saying that he thought there was one and roads are bad, he thought they ought to have built a good weather house, and made it a good deal larger. As it was the last day of the year and a suitable time for reflection, he hoped that all things would inculcate the spirit of love, and that the course of their people A loud call was made for Mr. Milo S.
Haynes, who in response, said that he was not on the programme; had not got the hang of the new Hall yet, and could not make a speech. The moving of the old town house had brought up memories of old associates at school,-going home with the girls from spelling school - and sliding down hill in a sap he had looked high and low for her but she was gone; sadly he started for home, but Strongsville, Ohio (8-86) Continuation Sheet United States Department of the Interior those years. He remembered going cooning in the cornfields, and at one time serious National Register of Historic Places recollect much about the raging Erie canal;was educated in Strongsville and was proud special manifestations of delight.
spent in Strongsville; there were many pleasant as well as sad memories connected with for the purpose of making a light to aid the dog in catching the coons; the light however There were other townships which had less privileges than Strongsville, and no matter trough, etc. He remembered of making a pre-arrangement with one of the best looking thing wrong about the Hall. If it should be filled as full as it is to-night when the weather Mr.M.A.Sprague was called out.In response he said that his early years were Strongsville.He closed by wishing the audience a Happy New Year. young ladies in town to see her home from meeting one night; at the close of the meeting quite a bill to pay for damage caused by the fire.
He said he taught his first school in government should be laid in the education of the boys and girls.After thanking them for trouble was likely to result from building a fire in Mr.Ashley's field. The fire was built whether any were opposed to the idea of building this Town Hall, all ought to feel proud Section number_Addendum Page 28_ would ever be onward and upward. NPS FORT 10-900-a United States Department of the Interior National Park Service National Register of Historic Places Mr. James Preston was called out. He had lived in Strongsville 25 years, but thought it out of place to call him out among these doctors, lawyers, preachers, etc.; he, however, had got many new ideas here to-night. He had learned that a man could get information from a woodchuck. He hoped the reporter would not take down his remarks Mr. O. D.
Pomeroy, one of the Building Committee, said he was glad that the W. W. Smith, another of the same committee, said when he thought of the old building, he was glad we now have such a nice room, and he presumed every man, woman and child in Strongsville was also glad. We all think more of ourselves and our months a year, at the Centre. He closed by appealing to all to aid in the accomplishment the people friendly, and was glad he had settled in the township. His children had better Mr. D. M. Strong was called out, and referred to the advantages of the new Hall connected with the old town house; was born in Strongsville, and had lived here over 50 (8-86) Continuation Sheet Strongsville, Ohio which caused considerable merriment. kind friends who had gone to rest.
Strongsville Town Hall, town could now come together and learn to sing.He had many pleasant recollections opportunities of getting an education than he had in his youth.He closed by referring to him of the old school teachers who had punished him.He closed amid the hearty cheers of the audience. having good singing schools, for music was one of our greatest enjoyments. The whole Mr.Wm.Richards said he came to Strongsville in 1836,and had always found neighbors for having a new Town Hall.It was a good step toward having a high school years. Thought the money was well invested in the new Town Hall. before going far from the building he found her waiting for him outside.It also reminded of so desirable a privilege.
as a place to cultivate the musical faculties, and hoped that the people would all unite in for the town; thought an additional tax of half a mill would pay for a good school eight people were well pleased with the new Hall, and hoped it would be taken care of. National Park Service Section number_Addendum_Page_30_ Strongsville, Ohio Mr. Harvey Miller, the guitarist, was then called to the front; he took his seat between the two oldest residents of the township, Mr. Abial Haynes and Mr. A. J. Pope, whose one - all the more charming because undesigned as such, and the positions purely accidental, and noticed by but few. Mr. Anson Goodwin of Columbia, in answer to repeated requests, said he was glad of the opportunity of being present to witness the dedication of their new Town Hall. building it, people said it would make their taxes so high, but their taxes were no higher F. C.
Gallup, Esq., said the question often discussed, as to whether the new Town time when the Hall should be completed, and the people of Strongsville should have a pleasant, commodious room for public meetings. In building the Hall, many good After another solo, with guitar accompaniment, by Harvey Miller, Rev. J. W. Turner read, by request, the following remarkably long list of the Boys and other citizens of Strongsville who have been promoted to stations of honor, and engage in the various Governor: Lewis Harvey Judges: B. Northrop, P. Bosworth, Wesley Pope. Representatives to State Legislature: Lewis Harvey, Sen., John Watson, M. E. Gallup, G. A. Hubbard, G. H. Foster, David Harvey. Ministers: T W. Pope, Geo. M. Stone, Amasa B. Lyon, Lyman Freeman, Zebedee Coltrin, Cyrus Coltin, C. O. Freeman, Willie Rogers, G. Stanley Pope, Levi Sabin. Physicians: Jonathan Pope, Wesley Pope, Calvin T.
Pomeroy, Albert Southworth, Henry Parker, Willie White, F. M. Clark, Harlan Pomeroy, T. Harding, Wm. Sabin, Geo. Lee, C. E. Tupper, Henry Bartlett, Louis Bartlett, R. S. Hubbard. this. (8-86) professions of life: Continuation Sheet Columbia had recently completed a new Town House; they had met some opposition in NPS FORT 10-900-a than before. National Register of Historic Places United States Department of the Interior Hall was desirable was fully answered in the affirmative.All had looked forward to the qualities had been combined. He hoped all their meetings would be as harmonious as Judge of the Supreme Court of Ohio:Walter F.
Stone there, facing with deference the older of the two, the tableau was indeed a beautiful Strongsville Town Hall, OMB Appro.al 1024-0018 combined ages number nearly 170 years, and sang "Old, and only in the way." As he sat National Park Service Strongsville, Ohio Lawyers: Perry Bosworth, Sidney Strong, Leavit S Bower, Josiah Gallup, G. H. Foster, E. J. Foster, Henry Foster, G. A. Hubbard, Carlos Stone, Frank C. Gallup, Erastus F. Miles. Strongsville. There had been divers opinions expressed as to the propriety of building the Hall, but he thought all were satisfied now. He had used his influence in favor of it, and hoped it would now be taken care of. G. H. Foster, Esq., offered the following motion, which was unanimously carried: Strongsville township, and report to a meeting to be called by them, or to a historical society hereafter to be formed.
having lived in Strongsville, nor been home with the Strongsville girls, nor slid down hill nor ever seen a Strongsville woodchuck, and feeling a good deal chagrinned that he was not born in Strongsville, he was very considerately excused, and of course immediately Letters were read, during the meeting, from Rev. A. W. Knowlton, of old Hickory, and from other old residents of Strongsville, regretting their inability to be The above Berea Advertiser article transcribed by Louise Varisco, The Strongsville Research by Karen Lehman, The Strongsville Historical Society. subsided. present. Historical Society.
(8-86) Strongsville Town Hall, NPS FORT 10-900-a Continuation Sheet Here the chairman called upon the Reporter to address the audience.Never far since.[Laughter.] Mr.Melville Porter was called out.He said he came to Strongsville fourteen in a Strongsville sap-trough, and never having been cooning in a Strongsville cornfield, National Register of Historic Places years ago a poor man;by strict attention to business he had managed to hold his own so M.S. Haynes, be appointed to collect together the facts and write the history of United States Department of the Interior "Good night" by the choir, closed the exercises. Mr.Henry Merrick said he was proud of one thing-that he was raised in Section number_Addendum_Page _31_ That a committee, consisting of E. H. Reed, D. M. Strong, M. E. Gallup, F. J.
Bartlett and NATIONAL PARK SERVICE NAME : DATE OF 45TH DAY: OTHER : N PERIOD: COMMENT WAIVER: N ABSTRACT/ SUMMARY COMMENTS : RECOM./ CRITERIA DOCUMENTATION see attached comments Y/N see attached SLR X/N If a nomination is returned to the nominating authority, the TELEPHONE RETURN DATE DISCIPLINE 2/26/08 MULTIPLE REJECT 1/24/08 REVIEWER 3/08/08 EVALUATION/RETURN SHEET UNITED STATES DEPARTMENT OF THE INTERIOR PROGRAM UNAPPROVED: NATIONAL REGISTER OF HISTORIC PLACES DATE RECEIVED: REASONS FOR REVIEW: DATE OF WEEKLY LIST: DATE OF 16TH DAY: N PDIL: SLR DRAFT: N STATE & COUNTY: OHIO, Cuyahoga PROPERTY ACCEPT NATIONAL: Strongsville Town Hall nomination is no longer under consideration by the NPs. LESS THAN 5O YEARS: OLD OWN HALL ENTER S+rong suille Town Hall Fig. 3 Cuyahoga county, ot Strong suille Town Hall OLD 18825 Fig. 5 Fig. b Strongsuille Town Hall Fig. 7 Fig. ?
Strongsville Town Hall Fig. 9 IGSVILLE Fig. 10 Fig. 11 Fig. 13 Fig. 14 Strongsvill Town HAll fig. 15 Strong<vil Town Hall Strong svil Town ta 1l Fig. 18 Fig. 19 7.5-MINUTE SERIES (TOPOGRAPHIC) BEREA, OH U.S. GEOLOGICAL SURVEY USGS SCALE 1:24 000 U.S. DEPARTMENT OF THE INTERIOR 1994 January 22, 2008 Ms. Jan Matthews, Associate Director and Keeper of the National Park Service 2280 National Register of Historic Places 1201 "T" (Eye) Street, NW Washington DC 20005 Dear Ms. Matthews: Enclosed please find four (4) new National Register nominations. All appropriate notification procedures have been followed for these new submissions. Please note that the Ohio State Historic Preservation Officer designation has changed. Notification of this change has been forwarded to the National Park Service concurrent with this transmittal letter.
NEW NOMINATION Strongsville Town Hall Historic Associate Reformed Church and Cemetery If you have questions or comments about these documents, please contact the National Register staff in the Ohio Historic Preservation Office at (614) 298-2000. Dr. William K. Laidlaw, Jr. State Historic Preservation Officer Ohio Historic Preservation Office COUNTY www.ohiohistory.org Lawrence Sincerely, Enclosures Cuyahoga National Register Preble OHIO OHIO HISTORICAL SOCIETY Brumberg Building RECEIVED 2280 Marlow Theatre NATIONAL PARK SERVICE 567 East Hudson Street, Columbus, Ohio 43211-1030 ph:614.298.200 fx: 614.298.2037 RECr HISTORY NAT.REGISTER OF HISTORIC PLACES
 Block
Block