Major Bibliographical References (Cite the books, articles, and other sources used in preparing this form on one or more continuation sheets.) Previous documentation on file (NPS) - State Historic Preservation Office - Other State agency - preliminary determination of individual listing (36 CFR 67) - Federal agency has been requested. - Local government - previously listed in the National Register - University - previously determined eligible by the National Register - Other - designated a National Historic Landmark - recorded by Historic American Buildings Survey Ohio Historic Preservation Office - recorded by Historic American Engineering Record # Primary location of additional data purposes. 1906 history. Property is: Bibliography Architecture Architect/Builder The Verona Apartments individual distinction. National Register listing) Name of repository: OMB No.
1024-0018 United States Department of the Interior National Park Service NATIONAL REGISTER OF HISTORIC PLACES CONTINUATION SHEET The Verona Apartments Hamilton County, Ohio 8. Statement of Significance The Verona Apartments meet Criterion A in the area of community development as one of the first large- scale apartment developments built in Cincinnati's suburban neighborhoods at the turn-of-the-20th- development firm of the early 20#* century, Thomas J. Emery's Sons, and their construction of large- scale, high-density apartment buildings outside of downtown in the 1900s. The Emery firm pioneered the development of these apartments along transit lines in hilltop neighborhoods in response to the city's rapid population growth.
These new buildings provided convenient and desirable housing for a wide variety of people including single persons, young couples without children, women entering the preserved example of the large apartment buildings built for middle- and upper class tenants in Cincinnati suburban neighborhoods in the 1900s, a multi-story edifice facing a landscaped court, with multiple entrances, sleeping porches and an abundance detailing in brick and stone. As is typical of the first individualized detailing to convey the impression of a fine single-family home. Its lively yet harmonious turrets, machicolations and stone porticoes. The building has been evaluated in the context of apartment house development in Cincinnati neighborhoods, c. 1900 to 1940. Little altered since its construction, the building retains a high level of integrity under all its aspects.
The Verona Apartments' period of significance is 1906, the date of its construction. The Verona Apartments was recommended for National Register listing by the Cincinnati Historic Inventory in 1978, and by an inventory update in 2001. It also was recommended for inclusion in a Park Avenue, the proposed district was bounded roughly by East McMillan Street on the north and Victory Parkway on the east and south. (See neighborhood map.) Summary apartment living. The Verona also meets Criterion C in the area of architecture as a significant example of proposed Park Avenue Historic District, which to date has not been listed in the Register.
Centered on design skillfully combines elements of the Neoclassical, Jacobean and Tudor Revival styles, including workforce, and elderly and retired people.In doing so, the Emerys became the city's leading landlord for eclectic apartment house design in Cincinnati at the turn of the 2o" century. It is a significant and well- NPS Form 10-900 (Rev. 10-90) century. The building is significant for its historical association with Cincinnati's premier real estate generation of large apartment houses in the city, this monumental structure employs a wealth of NPS Form 10-900 OMB No. 1024-0018 (Rev.
10-90) United States Department of the Interior National Park Service NATIONAL REGISTER OF HISTORIC PLACES CONTINUATION SHEET The Verona Apartments Hamilton County, Ohio Criterion A Apartment House Development in Cincinnati, 1900 to 1940 "Temples of concentrated life": Apartment living comes to Cincinnati. The development of apartment buildings in Cincinnati can best be understood in the context of the process of suburbanization in the late-19" and early-20"*-centuries. Prior to 1870the river city of Cincinnati was primarily a these towns eventually were annexed by Cincinnati downtown, including Walnut Hills, became part of the city. During the 1890s to 1910s, many more by 1920 (John Andriot, compiler, Population Abstract of the United States [Andriot Associates, 1980]).
During the first three decades of the 20* century, population growth and changes in family structure (smaller families, more women in the workforce) made apartment living an attractive option for middle- and upper-class Cincinnatians of different ages. (Working-class people had lived in tenements in the urban core since at least the 1850s). While there has been no comprehensive study of apartment house development in Cincinnati during this period, the experience of Indianapolis-a Midwestern city of comparable size located approximately a hundred miles from the Queen City - provides some context for housing for those wishing to establish a career before marrying or having children.... Between the outnumbered by couples and single men. By...1929...women had become an important segment of the renting public...
Retired couples, widows and widowers no longer wishing to maintain the family home but not wishing to surrender the independence of a residence of their own also found "Apartments and Flats of Downtown Indianapolis, Indiana," National Register Multiple Properties this phenomenon. In Indianapolis, like Cincinnati, apartment house developers central city. A network of suburban communities thus developed atop the surrounding hills. Many of Nomination, 1983). The first series of annexations took place in the mid-19"-century, during which several communities near comfortable, attractive residences at affordable rents....Apartments [offered] affordable, decent flats a desirable alternative. (Karen S.
Niggle, Samuel Roberson and Sheryl Roberson, Cincinnati's population climbed from 296,908 in 1890 to 325,902 in 1900,363,591 in 1910 and 401,247 cars, commuter railroads and electric streetcar lines, made it easier for citizens to move away from the years 1887-1929...the impact of women on rental property...drastically increased.In the early [responded] to the needs of single women, older couples and the newly married by providing "walking city,"much of its growth confined to a basin surrounded on the north, east and west by steep years of apartment popularity, single women residents tended to be widows and they were far hills. Over the next three decades transportation system improvements, including inclined planes, cable NPS Form 10-900 OMB No. 1024-0018 (Rev.
10-90) United States Department of the Interior National Park Service NATIONAL REGISTER OF HISTORIC PLACES CONTINUATION SHEET The Verona Apartments Hamilton County, Ohio Apartment living came to Cincinnati in the 1880s, several years after the new "French flats" had achieved popularity on the East Coast (Elizabeth Cromley, Alone Together: A History of New York's Early have survived to the present day, were built in the 1870s through 1890s on outlying blocks of the Central Business District. The first was the Sinton Flats (1874) in the West Fourth Street Historic District 1880s and 1890s. These included the Lombardy Apartments (1881) in the West Fourth Street district and the Norfolk or Waldo Flats at West Eighth and Elm streets (1891) in the Ninth Street Historic District apartment buildings and in doing so became the city's major landlord for apartment living" (Lawrence F.
Mitchell, "The Alexandra," National Register nomination, 1996). During the 1900s, the Emery firm was instrumental in expanding apartment building development into thoroughfares well served by public transit, so tenants could ride streetcars to jobs downtown. desirable residential location because of its short travel distance from downtown Cincinnati and its neighborhood business district. Transportation improvements, including a horse-drawn omnibus line and a cable railway, spurred development in the late 19*h century. In 1872, horse-drawn coaches traversed the long slope of Gilbert Avenue as it extended from downtown Cincinnati to Peebles Corners, the main transportation hub and commercial center of Walnut Hills. The more reliable cable cars allowed for the mass movement of people who wished to live away from the increase in housing demand.
By the 1890's several single family residential subdivisions had been and McMillan Street, the major streets crossing through Walnut Hills. Real estate developers had located away from downtown Cincinnati. (ibid.) (National Register, 1981). Apartments [Cornell University Press, 1990], p. 101). The earliest apartment houses, not all of which (National Register, 1976). Thomas J. Emery's Sons built a series of downtown apartment buildings in the established.In addition numerous small apartment buildings had been constructed along Gilbert Avenue buildings that met a particular housing demand.
From 1904 to 1909, they constructed nine large scale had confined many people to living within the basin area.With the implementation of six cable car lines, The Walnut Hills area had experienced an influx of residential development as early as the 1860s.It was a travel time to and from the central part of the city was greatly reduced and made much more efficient.In The Emery firm builds in Walnut Hills. "... Thomas J. Emery's Sons constructed desirable apartment response to the improvement of cable car and streetcar transportation, Walnut Hills experienced an Cincinnati's growing hilltop neighborhoods. The Emery firm built blocks of flats along major The Verona was one of four large apartment complexes built by the Emerys between 1900 and 1907. All four were located in the Walnut Hills neighborhood north of Eden Park, the city's largest public park.
congested basin area of the city.Topographic constraints and the lack of adequate transport technology NPS Form 10-900 OMB No. 1024-0018 (Rev. 10-90) United States Department of the Interior National Park Service NATIONAL REGISTER OF HISTORIC PLACES CONTINUATION SHEET The Verona Apartments Hamilton County, Ohio The Emery firm began building in Walnut Hills in the early 1880s, after transportation improvements made the neighborhood attractive for new residential development. During the 1880s and 1890s they built several rowhouse blocks and small apartment houses near the new transit lines. Rowhouse and duplex projects included Gilbert Row (National Register, 1982) on Gilbert Avenue, a series of double houses on St. James Avenue (HAM-1443-31; 1880), and the St. James Rowhouses (HAM-1442-31; c. 1895), also on St. James Avenue. The St.
James row was recommended for Register listing by the 2001 survey. In 1895 the firm built The Eden Flats (HAM-907-31), a four-story apartment building on Sinton Avenue in the Gilbert-Sinton Historic District (National Register, 1983). The stripped Romanesque Revival-style edifice was designed by the Steinkamp firm, who would later design The Verona. and William Howard Taft Road, one block from the Gilbert Avenue streetcar terminus. The site also was near the busy Peebles Corner shopping district, which was centered along Gilbert Avenue and McMillan Street. (See neighborhood map.) The Alexandra Apartments (HAM-1186-31; National Register, 1996, see Figure 1) was the largest apartment building built in the city to date. It also was Cincinnati's first were not new to the Emerys, because of their experience with multistory buildings in the downtown area.
The developers also knew the Walnut Hills real estate market because of their earlier, smaller projects there. In 1903, the Emerys proposed to construct a large apartment building at the corner of Gilbert Avenue large-scale apartment complex outside of the central business district. Large-scale apartment buildings OMB No. 1024-0018 (Rev. 10-90) United States Department of the Interior National Park Service NATIONAL REGISTER OF HISTORIC PLACES CONTINUATION SHEET The Verona Apartments Hamilton County, Ohio The Alexandra was followed in 1905 by The Navarre Apartments at on Gilbert Avenue, one block north modified for The Verona: a large, U-shaped, three-and-a-half-story brick building with brick-and-stone entrance porticoes and projecting brick porches, arranged around a central courtyard.
According to the December 1905 edition of the Ohio Architect and Builder, "In every respect this improvement will favorably compare with those now being erected by the Emerys on Walnut Hills. It will contain 36 flats of 5 to 6 rooms each and cost $100,000." The Navarre was recommended for National Register listing by the Cincinnati Historic Inventory in 2002. A year later, The Verona Apartments was constructed. The building is indicated on an updated version of the 1904 Cincinnati Sanborn Fire Insurance map as a three-and-a-half-story brick building with fire- resistant roof and three-tier balconies. The new building boasted steam heat, gas and electric lights, and In addition to the Emerys, other apartment developers were active in Walnut Hills in the 1900s and Thomas J. Emery's Sons was not the only real estate developer to construct apartments in Walnut Hills.
Other, smaller developers and individual investors also capitalized on the demand for apartment living. One example is the Park Flats (National Register, 1983), built in 1904 on Park Inventory in 2002. Apartment house development in other neighborhoods. In addition to Walnut Hills, large-scale From ca. 1895 to ca. 1915, apartment construction had been undertaken within several other had experienced significant residential growth with developers constructing large apartments to several of these neighborhoods. With respect to Clifton, the company built four large-scale apartment buildings (Roslyn 1904, Roanoke 1904, Rutland 1906, and Romaine 1906) that contained a total of ninety apartments. The largest of these was The Roanoke with thirty-seven apartments. The company constructed one building in Avondale. Haddon Hall (National 1910s. century.
apartment buildings were built in several other Cincinnati suburban neighborhoods in the early 20th of Peebles Corner. The architects, Joseph G. Steinkamp & Brothers, chose a design that would later be meet the demand for this type of housing.Thomas J. Emery's Sons was also a major developer in expanding neighborhoods of Cincinnati.The neighborhoods of Avondale, Clifton, and Hyde Park NPS Form 10-900 an unidentified developer. The Dunton was recommended for Register listing by the Cincinnati Historic The Dunton Flats (HAM-7307-31), a Prairie Style fourplex on St. James Avenue, was built c.1910 for Register, 1982) was built in 1909 and contained fifty-six apartments.(ibid.) Avenue for Charles Mayer, a developer primarily of single family houses. (ibid.) walls of a uniform, one-foot thickness. (See Sanborn map copy Figure 2, Undated photo Figure 3.) NPS Form 10-900 OMB No. 1024-0018 (Rev.
10-90) United States Department of the Interior National Park Service NATIONAL REGISTER OF HISTORIC PLACES CONTINUATION SHEET The Verona Apartments Hamilton County, Ohio two-to four-story apartment houses of a variety of plans were built for middle- and upper-middle-class tenants in Walnut Hills, Avondale, Clifton, Hyde Park, Oakley, College Hill, Price Hill and Westwood owners and professionals who worked downtown or in the local neighborhood and presumably commuted by streetcar or on foot. They included a growing number of single women, who worked as secretaries, salesclerks, teachers or nurses. Widowed and retired women also found apartment living The tenants of the Clermont Apartments (1906; East Walnut Hills Local Historic District) in the East Walnut Hills neighborhood, for example, followed this pattern.
"The early tenants of the Clermont were characteristic of flat dwellers at the time, generally young married couples without children and older retired people, both types attracted to the convenience this kind of living offered. Many of the Clermont's early residents were well-to-do, with several employing servants" (East Walnut Hills Assembly, "East Walnut Hills Historical Preservation Inventory Volume I, 1988). The Melbourne Flats (1898; National With the onset of the Great Depression in 1929, apartment house construction in Cincinnati slowed, but tenants. Some, such as The Paramount in Westwood, built 1929, remained largely empty until the late outlying neighborhoods of Oakley, Hyde Park, West Price Hill and Westwood. They were built for middle-class tenants who commuted to work by streetcar or, increasingly, by automobile.
Register, 1984) in the Clifton Heights neighborhood originally was home to many young professionals, convenient. The tenants of these buildings typically were a mixture of office workers, salesmen, small-business Fueled by population growth after World War I, Cincinnati's apartment building surge continued through did not cease altogether. In the depressed economy, some newly built buildings found it difficult to attract 1930s. Beginning in the late 1930s, large numbers of modest, four-unit buildings were built in the the1920s, spreading out into neighborhoods farther from the city center.During the 1910s and1920s particularly physicians (Rita M. Walsh, "The Melbourne Flats, National Register nomination, 1984). NPS Form 10-900 OMB No. 1024-0018 (Rev.
10-90) United States Department of the Interior National Park Service NATIONAL REGISTER OF HISTORIC PLACES CONTINUATION SHEET The Verona Apartments Hamilton County, Ohio Criterion C Apartment Buildings in Cincinnati, c. 1874-1930 Apartments above the store. In the 1870s, Cincinnati apartment house developers began constructing "commercial/flat" buildings on the main streets of business districts: three- to five-story mixed-use structures of vertical orientation, with two or more first-floor storefronts. Front and side entrances basic floor plan. The first examples appeared in the Central Business District in the 1870s, including the previously mentioned Sinton Flats on West Fourth Street. A series of commercial/flats were constructed in Walnut Hills' Peebles Corner district beginning in the 1880s. storefront activities in their design were constructed within the district.
The more notable included the Rendigs Block, Chatham Flats, Agin Flats, Trevarren Flats, Hauck Flats and Ransley Flats. These buildings are fine examples of Victorian Eclectic, Queen Anne or Romanesque styles Most of these buildings, not all of which are still standing, were built on East McMillan Street near The Avenue. The commercial/flat property type remained popular through the 1930s, when the growing use of automobiles began to change shopping and living patterns (Niggle, ibid.). Verona. Other good examples of the type were constructed around Hyde Park's central square in the (Lawrence F. Mitchell, "Peebles Corner Historic District,""National Register nomination, 1985) Characteristics of apartment buildings.
provide access to the upper-floor apartments.Units are stacked over one another and usually repeat a 1900s through 1920s.These included the A'Laise Apartments and the Columbia Flats, both on Erie The Large Apartment House "Artistically Considered": The Architectural Development of Large Between 1883 and 1890, thirteen large multi-family buildings which incorporated commercial NPS Form 10-900 OMB No. 1024-0018 (Rev. 10-90) United States Department of the Interior National Park Service NATIONAL REGISTER OF HISTORIC PLACES CONTINUATION SHEET The Verona Apartments Hamilton County, Ohio house more than ten flats per floor. Like The Verona, they often are planned around a common green or courtyard, which may be configured in different ways depending on the characteristics of the site. These courtyards typically are surrounded by iron fences and low stonewalls.
Another type of plan that evolved for these larger buildings was an indented plan, a circulation with wings filling the site and extending toward the street of the rear in the shape of a fat U, or allowing the greatest number of windows for exterior light and air to every apartment. (Cromley, When large apartment buildings were still a novelty, buildings such as The Verona included features designed to attract tenants and blend into suburban neighborhoods. They utilized classical or romantic revival styles and detailing-the same styles favored for suburban mansions and estates - and well-tended as towers and turrets break up the mass of the building and add visual interest. They also evoke the impression of a row of individual dwellings rather than a monolithic multi-family structure.
Even the During the 1900s and 1910s, Neoclassical, Renaissance and Colonial Revival styles were favored for enjoyed tremendous popularity for suburban homes beginning in the 1910s, also gained favor around the time of World War I The emphasis is on classical revival vocabulary - geometric plans with symmetric facades, conservative domestic house styles of the time. The English Tudor Gothic Revival style begins to emerge in the 1920's.... (Niggle et al, ibid.) landscaping to evoke an air of elegance and grandeur. Projecting pavilions, and architectural fancies such p. 147) large apartment buildings, often combined with Jacobethan elements. The Tudor Revival style, which built even larger structures beginning in the 1900s. These buildings stand three or more stories high and Large apartment buildings.
On more expansive parcels of land in residential areas, apartment developers Navarre, for French, German, Italian and Spanish provinces. wings extending in both directions like an H....These plans maximized the exterior wall, thereby columns, pilasters, keystones, dentil and modillion cornices.... The predominant mood is classical, ranging trom Renaissance to Colonial and Georgian Revival, which clearly parallels the preferred names of the buildings evoked exotic places and European manors.For example, Haddon Hall, another NPS Form 10-900 OMB No. 1024-0018 (Rev. 10-90) United States Department of the Interior National Park Service NATIONAL REGISTER OF HISTORIC PLACES CONTINUATION SHEET The Verona Apartments Hamilton County, Ohio Only rarely were more adventurous styles used for apartment complexes. For example, fewer than half a century.
While many apartments of the 1920s and 1930s incorporated mild Deco-style touches, fully developed examples of the Art Deco style were rarely built in the city. A few wood-frame apartment buildings were built in Cincinnati in the 1800s; an example is the Parkside Apartments in Clifton, which was constructed in the late 1880s. By 1900, however, masonry construction was nearly universal. Buildings are built of hard-fired or glazed brick in a variety of colors, including buff, of ornamental brickwork and dressed stonework, including arcades, parapets and machicolations. Entrances are emphasized by Neoclassical or Renaissance frontispieces, with architraves, pilasters and balconies. Most buildings feature flat roofs concealed behind low parapets.
Inside, spacious apartments with dining rooms and multiple bedrooms, such as The Verona's three- bedroom units, offered comfortable living; some also were large enough to accommodate a servant. scale effort in Walnut Hills, employs a massive gambrel roof characteristic of the Dutch Colonial Revival style. The machicolated arcade along the cornice, however, also used by The Verona, is typical of the Tudor Revival mode. Exaggerated gambrel roofs also cover Haddon Hall in Avondale, which followed in The building most similar to The Verona in design and overall plan is The Navarre (1905), a U-shaped structure built around a central court. The flat roof is hidden by a lively turreted and pedimented Most complex in plan and monumental in character is The Clermont Apartments, located on East McMillan Street in the East Walnut Hills neighborhood.
Like The Alexandra, it is built around a series of 1909. Modern conveniences such as steam heat, ample closets, pantries, and modern bathrooms and kitchens yellow, gray-purple and various shades of red and brown.The wall surfaces are relieved by an abundance 'skyline." All the large apartment complexes built for the Emery brothers in the 1900s, including The Verona, pediments. Bays and indentations also maximize light and air, as do screened sleeping porches and small features lacking in much of the city's housing stock - also were a selling point for apartment living feature an eclectic mix of prevalent styles of the era. The Alexandra Apartments, the firm's first large- NPS Form 10-900 OMB No. 1024-0018 (Rev. 10-90) United States Department of the Interior National Park Service NATIONAL REGISTER OF HISTORIC PLACES CONTINUATION SHEET The Verona Apartments Hamilton County, Ohio courtyards.
The main entrance to the central court is through a peristyle adorned with finials. The articulated by pilasters and a modillioned cornice. (See Figure 4) Summary. The Verona represents the ideal of modern apartment living in suburban Cincinnati at the turn spacious, well-appointed units, it provided convenient and comfortable living space in a convenient location. with contrasting cream-colored brick, which resembles stone from a distance. This attic story is of the 2o" century. With its romantic turrets and machicolations, airy sleeping porches, central green, and building's rhythmic main façades are punctuated by broad semi-octagonal bays. The top story is faced NPS Form 10-90C OMB No. 1024-0018 (Rev.
10-90) United States Department of the Interior National Park Service NATIONAL REGISTER OF HISTORIC PLACES CONTINUATION SHEET The Verona Apartments Hamilton County, Ohio best known in Cincinnati for the construction of the Carew Tower-Netherland Hotel (National Historic Landmark), a world-class downtown hotel/office/retail development built during the Great Depression of the 1930s. But the firm first made a name for themselves building multi-family residential buildings in the decades after the Civil War. Cincinnati was known as "Porkopolis" because of its huge pork-packing industry. Lard, one of the porcine by-products, was used to make candles, soap and other goods. Among the best-known and most successful soap- and candle-makers were the Procter & Gamble Company, which is still headquartered in Cincinnati, and the company that became Emery Industries. 1886), took over the business.
It was Thomas and John J. Emery who made exceptional contributions to, literally, the building of Cincinnati.... The Cincinnati Daily Gazette declared in 1882: "The Emery Sons have wealth and they have seen fit to use it in buying ground and building houses and they have built more houses than any men or firm known to our citizens.' (ibid.) By the late 19h century, the Emery brothers were the city's leading developer of multi-family housing. remained in their control until 1944, and The Verona until 1952. The Verona. The Cincinnati neighborhood of Walnut Hills, where The Verona is located, takes its name from the farm of the Reverend James Kemper, a Cincinnati pioneer who settled there in the early 1800s. After Reverend Kemper's death, his sons sold building lots to wealthy families seeking to escape the dirt Historical Development After Emery's death, his three sons, Thomas J.
(1830-1906), John J. (d. 1908), and J. Howard (d. 1830s. "He opened a real estate office, offering assistance particularly to immigrants from the British The firm continued to own many of their buildings until the mid-2o" century. The Navarre, for example, and congestion of the city. Thomas J. Emery's Sons. The real estate development firm of Thomas J. Emery's Sons probably are Isles, and then began manufacturing candles"(Geoffrey J. Giglierano and Deborah A. Overmyer, The The family patriarch, Thomas Emery, Sr. (d. 1857), immigrated to Cincinnati from England in the late Bicentennial Guide to Greater Cincinnati [Cincinnati Historical Society, 1988] p. 176). During this era, NPS Form 10-900 OMB No. 1024-0018 (Rev.
10-90) United States Department of the Interior National Park Service NATIONAL REGISTER OF HISTORIC PLACES CONTINUATION SHEET The Verona Apartments Hamilton County, Ohio Transportation improvements - a horse-drawn streetcar in 1872, and an expanded cable car line in 1886 led successful business owners and their families to build homes in the neighborhood. Soon elegant residences appeared along Park Avenue, Kemper Lane, East McMillan Street, Ashland Avenue, Grandview Avenue and, eventually, Upland Place. The 1883-1884 Cincinnati atlas depicts Park Avenue and neighboring Kemper Lane lined with large residences on ample lots. The east side of Park, between Cross Lane and Cypress Street, was home to four grand estates. The site now occupied by The Verona, at Park Avenue and Cross Lane, was part of During the 1900s, many of these estates were subdivided for building lots.
Large, stylish apartment houses such as The Verona, designed to harmonize with the surrounding architecture began to be built, a trend that continued into the 1920s. A perusal of Cincinnati City Directories of the 1920s and 1930s reveals that many of The Verona's one of the first to be cross-indexed by name and address, lists 56 tenants in the building. Most of the occupants worked downtown or in managerial positions with manufacturing enterprises in the Millcreek - Brent Arnold, general freight agent and superintendent, Louisville & Nashville Railroad - Honorable Wade Cushing, Judge, Court of Appeals. Music - Harry F. Lynch, traveling salesman. - Harry F. Miller, dentist. - Catherine Poock, widow. - Lynn R. Yarman, widow and milliner. Valley industrial corridor. The following is a sampling of building tenants and their occupations: Frederick Schaller Evans, pianist and teacher.
Also dean of faculty, College Conservatory of the 37-acre estate of entrepreneur Julius Balke, with a large house and two winding drives. (See map industrial valves). Harry H. Coombe, president and treasurer, The William Powell Company (manufacturers of tenants were managers, business owners, professionals and traveling salesmen. The 1926-1927 edition, .Harry A. Verhage, manager, Verhage Estate. Also secretary, Queen City Bottling Company. copy.) NPS Form 10-900 OMB No. 1024-0018 (Rev. 10-90) United States Department of the Interior National Park Service NATIONAL REGISTER OF HISTORIC PLACES CONTINUATION SHEET The Verona Apartments Hamilton County, Ohio firm of Taft, Stettinius & Hollister. He was the son of President William Howard Taft and his wife, Nellie Herron Taft: both Cincinnati natives. Robert F.
Taft later became a prominent United States Senator and three-time Presidential candidate. He earned the nickname "Mr. Republican" because of his After the Emery family sold The Verona, the building changed hands five times, as follows: - 1952: Morris James Dale - 1965: Verona Corporation 1973: The Central Trust Company - 1973: Gary Kenneth Flannery The present owners purchased the property in 2005. successful career in Cincinnati. He was educated at local schools, St. Xavier College (now University) and the Ohio Mechanics Institute (now part of the University of Cincinnati), a well-regarded technical school where many local architects received their training. He began his career in the office of his father, Steinkamp, until his retirement c. 1948.
One of the Steinkamps' earliest known works is the previously mentioned Melbourne Flats in Clifton Heights, which was designed and developed by the architects themselves. The building combines motits from the Beaux-Arts, Neo-Classical and Second Renaissance Revival styles. "The sophistication displayed in the building's massing and detailing, exhibited in the large semi-circular arches, false quoins and elaborate entablature, make this building an important representative of neo-classical architecture in the city" (Walsh, ibid.) For about 50 years the Steinkamps designed at least fifteen apartment buildings for Thomas J. Emery's Sons in downtown Cincinnati and in the inner suburbs. Their work for the Emery firm began in the late 1880s with the previously noted Parkside Apartments in the Clifton neighborhood, a frame Shingle Style edifice of rambling plan.
Their relationship with the developers continued into the 1900s, with the construction of large masonry buildings of complex form. "Although some of these are handsome structures, the firm was best known for its efficiency and practicality; it also specialized in large garages and services after World War I' (Walter E. Langsam, "A Biographical Dictionary of Architects Who Worked in the Greater Cincinnati Area Before World War II" [1996], p. 155). Perhaps the building's most famous tenant of the early 2o" century was attorney Robert F. Taft, of the loyalty to the G.O.P. architect and builder J.B. Steinkamp. He then practiced on his own and with his brother, Bernard F. NPS Form 10-900 OMB No. 1024-0018 (Rev.
10-90) United States Department of the Interior National Park Service NATIONAL REGISTER OF HISTORIC PLACES CONTINUATION SHEET The Verona Apartments Hamilton County, Ohio During the early 20" century the Steinkamp brothers also designed several large downtown office buildings of distinctive design. Those still standing include the Men's Mercantile Library Building, with a "notable use of restrained Sullivanian tile ornament at street-level," the Robertson Building, a "handsome reintorced concrete oflice building with a large proportion of window space and unusual Celtic interlace cladding of 'Lawson's Composite Cut Stone," and the American Building (1927, Over-the-Rhine Historic District), an Art Deco "wedding-cake" skyscraper whose heavy mass tapers to setbacks in the human faces, animals and bellicose dwarfs.
Integrity Considerations been made to the exterior: the installation of glazed panels in some of the sleeping porches. This small alteration does not adversely affect the building's integrity because the storm windows are transparent, unobtrusive and removable. The building's setting, with formal, landscaped courtyard, stonewalls and iron fencing, also has remained virtually unchanged since its construction. The addition of new stone walkways and a low circular wall does not affect the integrity of the courtyard because these features, retains a high degree of integrity under all its aspects. remains unchanged and the apartments retain many original features as well. As a result, the building The Verona Apartments is exceptionally well preserved. As noted previously, only one minor change has while noncontributing due to age, are visually compatible with the building.
The building's interior plan upper stories (ibid.). The huge arched Romanesque entrance of the American Building bears carved S Form 10-9 OMB No. 1024-0018 United States Department of the Interior National Park Service NATIONAL REGISTER OF HISTORIC PLACES CONTINUATION SHEET The Verona Apartments Hamilton County, Ohio 9. Major Bibliographical References Andriot, John. Population Abstract of the United States. McLean, Va.: Andriot Associates, 1980. Cromley, Elizabeth. Alone Together: A History of New York's Early Apartments. Ithaca, N.Y.: Cornell University Press, 1990 East Walnut Hills Assembly. "East Walnut Hills Historical Preservation Inventory Volume I." 1988. Available at Cincinnati Preservation Association. Giglierano, Geoffrey J., and Deborah A. Overmyer. The Bicentennial Guide to Greater Cincinnati: A Portrait of Two Hundred Years.
Cincinnati: The Cincinnati Historical Society, 1988. Langsam, Walter E. "A Biographical Dictionary of Architects Who Worked in the Greater Cincinnati Mitchell, Lawrence F. "The Alexandra." National Register nomination, 1996. Available at Ohio Historic Preservation Office "Peebles Corner Historic District." National Register nomination, 1985. Available at Ohio Historic Preservation Office Ohio Historic Inventory Forms for Cincinnati, Ohio. Available at Cincinnati Preservation Association Williams' Cincinnati City Directories, various years. Association. Warminski, Margaret. "La Tosca Flats." National Register nomination, 1998. Available at Ohio Historic Walsh, Rita M "The Melbourne Flats." National Register nomination, 1984. Available at Ohio Historic Area Before World War II." Unpublished manuscript, 1996. Available at Cincinnati Preservation (Rev. 10-90) PS Form 10-90 OMB No.
1024-0018 Rev. 10-9 United States Department of the Interior National Park Service NATIONAL REGISTER OF HISTORIC PLACES CONTINUATION SHEET The Verona Apartments Hamilton County, Ohio Greater Cincinnati Memory Project, www.cincinnatimemory.org. Accessed April 4, 2007. Niggle, Karen S., Samuel A. Roberson and Sheryl D. Roberson. "Apartments and Flats of Downtown Indianapolis, Indiana." National Register Multiple Properties Nomination, 1983. Available online at Sanborn Map Company. "Cincinnati, Ohio." Fire insurance maps, various years. Available online at www.oplin.org. Accessed April 4, 2007. http://www.nr.nps.gov. Online Resources Section number_9 Page 19 10. Geographical Data Acreage of Property1.447 acres, Newport, Kentucky, quadrangle UTM References (Place additional UTM references on a continuation sheet) Zone Easting Northing 1 16 717321 4333375 - See continuation sheet.
Verbal Boundary Description (Describe the boundaries of the property on a continuation sheet.) Boundary Justification (Explain why the boundaries were selected on a continuation sheet.) 11. Form Prepared By organization Cincinnati Preservation Association Date November 28, 2007 street & number 342 West Fourth Street telephone 513-721-4506 city or town Cincinnati _state Ohio zip code 45202 Additional Documentation Submit the following items with the completed form: Continuation Sheets A USGS map (7.5 or 15 minute series) indicating the property's location. Additional items (Check with the SHPO or FPO for any additional items) Property Owner (Complete this item at the request of the SHPO or FPO.) name Edward Horgan, Verona Historic Residences LLC Historic Preservation Act, as amended (16 U.S.C. 470 et seq.). Reductions Project (1024-0018), Washington, DC 20503.
Maps Photographs The Verona Apartments Hamilton County, Ohio name/title Margaret Warminski, Preservation Director street & number P.O. Box 19701 determine eligibility for listing, to list properties, and to amend existing listings. Response to this request is required to obtain a benefit in accordance with the National Representative black and white photographs of the property. Estimated Burden Statement: Public reporting burden for this form is estimated to average 18.1 hours per response including the time for reviewing instructions, gathering and maintaining data, and completing and reviewing the form. Direct comments regarding this burden estimate or any aspect of this form to the Chief, Telephone_513-615-1858 PS Form 10-90k OMB No. 1024-0018 (Rev.
10-90 United States Department of the Interior National Park Service NATIONAL REGISTER OF HISTORIC PLACES CONTINUATION SHEET The Verona Apartments Hamilton County, Ohio 10. Geographical Data The Verona Apartments is located within the corporate limits of Cincinnati. It includes, in its entirety, Parcel 063-0003-0084 of the Hamilton County Auditor's records. The nominated area comprises 1.447 acres. Please refer to map with boundary line drawn. Boundary Justification The nominated area contains all the property presently associated with the Verona Apartments.It includes sufficient acreage to enclose the building and its grounds while excluding surrounding properties under different ownership or not associated with the building UTM reference: Hamilton County Aud iter's map of Parcel 063-0003-0084.
Newport, Kentucky, quadrangle 16/717321/4333375 Boundary Description .0E300030032 03000300BC Page20 Section number10 CROSSLN 063000B0063 063000B0105 06300300p OMB No. 1024-0018 (Rev. 10-90) United States Department of the Interior National Park Service NATIONAL REGISTER OF HISTORIC PLACES CONTINUATION SHEET The Verona Apartments Hamilton County, Ohio 12. Additional Documentation Name: The Verona Apartments (same for all photographs) Location: 2356 Park Avenue, Cincinnati, Ohio (same for all photographs) Photographer: Margaret Warminski (same for all photographs) Date: February 1, 2007 Location of negatives: Ohio Historic Preservation Office (same for all photographs) to the southeast. Streetscape view of east side of Park Avenue, looking towards The Verona. View to the pillars. View to the east. View of north wing of building, fence, gate and guardhouse. View to the northeast.
View of north elevation of building, facing Cross Lane. View to the southwest. View of rear (east) elevation of building, facing Laredo Street. Partial view of north elevation. View to the southwest. View of rear elevation, with stone retaining wall and garage. Partial view of south elevation View to the northwest Typical apartment lobby, with cherry staircase, coffered cherry wainscoting and encaustic tile floor. View to the northeast. Typical apartment door. View to the west. Photos 9-12 depict a typical two-bedroom apartment. View of living room, looking toward French doors and balcony. View to the south View of dining room, with square bay and beamed ceiling. View to the north. View of bedroom. View to the northeast. View of bathroom, with pedestal sink, 1930s-vintage pastel wall tile, and 1900s encaustic tile floor. southeast.
View of main (west) facade and central courtyard with guardhouse, iron fence and stone Description, direction:Streetscape view of east side of Park Avenue, looking towards The Verona.View NPS Form 10-900 NPS Form 10-900 OMB No. 1024-0018 (Rev. 10-90) United States Department of the Interior National Park Service NATIONAL REGISTER OF HISTORIC PLACES No. 731. Alexandria Apartment Building, CONTINUATION SHEET Ohio Page 22 The Verona Apartments Hamilton County, Figure 1 Undated postcard view of The Alexandra Apartments (early 20th century). NPS Form 10-900 OMB No. 1024-0018 (Rev.
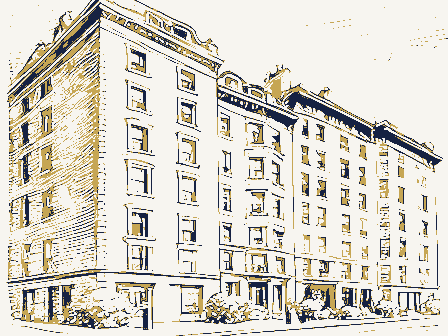
10-90) United States Department of the Interior National Park Service NATIONAL REGISTER OF HISTORIC PLACES CONTINUATION SHEET - Page 23 The Verona Apartments Hamilton County, Figure 2 1904 Sanborn Fire Insurance Map of Cincinnati, updated to 1940, depicting The Verona Apartments 329 326 318 319 Ohio Section number Additional Documentation OMB No. 1024-0018 (Rev. 10-90) United States Department of the Interior National Park Service NATIONAL REGISTER OF HISTORIC PLACES No. 728, Verona Apartment Building, Park Ave., Walnut Hills, Cincinnati. Undated postcard view of The Verona Apartments (early 20" century). CONTINUATION SHEET Figure 3 Figure 4 Undated postcard view of The Clermont Apartments (early 2oth century).
NPS Form 10-900 The Verona Apartments 2356 Park Avenue Cincinnati, Hamilton County, Ohio Neighborhood Map WALNUTHILLS NEIGHBORHOOD BOUNDARY 500 Cemetery E MCMILLAN ST The Verona Apartments 2356 Park Avenue CROSS LN VICTORY PKWY CYPRESS ST VERONA APARTMENTS - 2356 PARKAVENVE Cincinnati, Hamilton County, Ohio Location map PARK AV LAREDO AV FRANCIS LN The Verona Apartments Cincinnati, Hamilton County, Ohio Floor Plan THE VERONA BUILDING DEMOLITION NOTES ALTERATION AND RENOVATION UNITED STATES DEPARTMENT OF THE INTERIOR NATIONAL PARK SERVICE NATIONAL REGISTER OF HISTORIC PLACES EVALUATION/RETURN SHEET NAME : DATE OF 16TH DAY: DATE OF WEEKLY LIST: REASONS FOR REVIEW: APPEAL: N N PERIOD: N PROGRAM UNAPPROVED: COMMENT WAIVER: N ABSTRACT/ SUMMARY COMMENTS: RECOM.
/CRITERIA DOCUMENTATION see attached comments Y/N see attached SLR Y/N If a nomination is returned to the nominating authority, the DATE TELEPHONE 7/04/08 MULTIPLE RETURN Historic Places REJECT DISCIPLINE REVIEWER 5/21/08 6/24/08 Entered in PDIL: VACCEPT OTHER: DATE RECEIVED: The National Register DATE OF 45TH DAY: REQUEST: N nomination is no longer under consideration by the NPS. STATE & COUNTY: OHIO, Hamilton PROPERTY SAMPLE: Verona Apartments namilton VERO NEWPORT, KY.-OHIO NEWPORT QUADRANGLE U.S. GEOLOGICAL SURVEY 7.5 MINUTE SERIES (TOPOGRAPHIC STATE OF KENTUCKY UNIVERSITY OF KENTUCKY SCALE 1:24 000 KENTUCKY-OHIO KENTUCKY OEOLOGICAL SURVEY 16/717321/4333375 RECEIVED 2280 MAY 21 2008 NAT. REGISTER OF HISTORIC PLACES National Park Service 2280 Ms.
Jan Matthews, Associate Director and Keeper of the National Register of Historic Places 1201 "T" (Eye) Street, NW Washington DC 20005 Dear Ms. Matthews: Enclosed please find five (5) new National Register nominations. All appropriate notification procedures have been followed for these new submissions. Please note that the Ohio State Historic Preservation Officer designation has changed. Notification of this change has been forwarded to the National Park Service concurrent with this transmittal letter. NEW NOMINATION The Verona Apartments Medfair Heights Apartments Historic District South Main Street Historic District staff in the Ohio Historic Preservation Office at (614) 298-2000. Dr. William K. Laidlaw, Jr.
Ohio Historic Preservation Office 567 East Hudson Street, Columbus, Ohio 43211-1030 ph: 614.298.2000 fx: 614.298.2037 Ottawa Hamilton COUNTY Enclosures Summit Medina Sincerely, www.ohiohistory.org Franklin Ealy, George and Christina, House If you have questions or comments about these documents, please contact the National Register OHIO HISTORICAL SOCIETY National Register Island House N State Historic Preservation Oficer HISTORY OHIO
 Block
Block