 Block
Block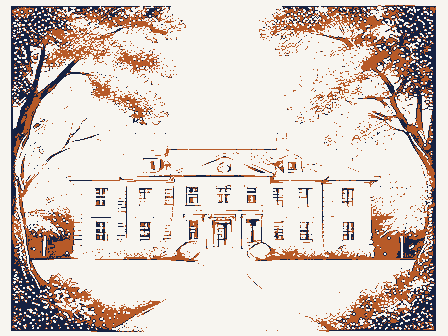
From the form
The catalogue entry the section above was filed under.
NPS Form 10-900 OMB No. 1024-0018 United States Department of the Interior DEC 2 0 2010 NAT. REGISTER OF HISTORIC PLACES This form is for use in nominating or requesting determinations for individual properties and districts. See instructions_in National Register Bulletin, How to Completethe National Register of Historic Places Registration Form.If any item does not apply to the property being documented, enter "N/A" for 1. Name of Property 2. Location street & number 149 E Main St not for publication Jvicinity - statewide OH county Champaign 3. State/Federal Agency Certification As the designated authority under the National Historic Preservation Act, as amended, requirements set forth in 36 CFR Part 60.
does not meet the National Register Criteria.I recommend that this property - national December 15,2010 Signature of certifying official/Title Ohio Historic Preservation Office, Ohio Historical State or Federal agency/bureau or Tribal Government 4. National Park Service Certification I hereby certify that this property is: entered in the National Register _determined not eligible for the National Register _removed from the National Register -other (explain:) Date of Action 021 Date Society Title Registration Form Ohio National Register of Historic Places zip code be considered significant at the following level(s)of significance: National Park Service Signature of commenting official historic name for registering properties in the National Register of Historic Places and meets the procedural and professional Signature of the Keeper instructions.
Place additional certification comments, entries, and narrative items on continuation sheets if needed (NPS Form 10-900a). _request for determination of eligibility meets the documentation standards X local 43072 Kiser Mansion [211 United States Department of the Interior National Park Service /National Register of Historic Places Registration Form NPS Form 10-900 OMB No. 1024-0018 (Expires 5/31/2012) Kiser Mansion, 149 E Main St, Saint Paris, OH Champaign County, OH Name of Property 5. Classification Ownership of Property (Do not include previously listed resources in the count.) public - Local public - State public - Federal Name of related multiple property listing 6.
Function or Use Mansion: DOMESTIC/single dwelling Mansion: DOMESTIC/multiple dwelling Carriage House: DOMESTIC/secondary structure Carriage House: DOMESTIC/multiple dwelling Iron Water Tower: DOMESTIC/waterworks Iron Water Tower: VACANT/NOT IN USE Brick Pump House: DOMESTIC/waterworks Brick Pump House: VACANT/NOT IN USE Barn: DOMESTIC/secondary structure Barn: VACANT/NOT IN USE 7.
Description LATE and 20" CENTURY REVIVAL/Classical TERRA COTTA private object structure site other: Architectural Classification Total roof: building(s) Revival district Historic Functions Current Functions (Enter categories from instructions.) Category of Property listed in the National Register County and State Number of contributing resources previously Number of Resources within Property (Check as many boxes as apply.) Materials (Check only one box.) foundation: _ WOOD/weatherboard walls: STONE/limestone (Enter"N/A"if property is not part of a multiple property listing) United States Department of the Interior National Park Service/National Register of Historic Places Registration Form NPS Form 10-900 OMB No.
1024-0018 Kiser Mansion, 149 E Main St, Saint Paris, OH Champaign County, OH Name of Property County and State its location, setting, size, and significant features.) Summary Paragraph The mansion is the focal point of the estate and its site has retained its original character. The grounds are landscaped with mature trees, shrubs, and a manicured lawn. An iron fence (photos 21-23) with simple posts partially urns used as planters. and finishes, though the function of some roomshas changed. For example, the three second floor bedroom suites have footprint of the home have remained the same John and Thyrza Kiser called their mansion, "Garden Glow," because of the striking landscape design and In the center will be the formal garden with walks and a fountain and pool.
This garden will from which emanates a sweet perfume that is charming to everyone." in the blending of verdure-clad landscape, sky and water pool, to create loveliness as the background for human life - this is the ideal of Wagner Landscape Service The mansion (photos 1-6) was built in the classical revival style; a style most prominent from 1895-1950. The Microfilm located at the Champaign County Public Library, Urbana, OH. Lee McAlester and Virginia McAlester, A Field Guide to American Houses (New York: Alfred A. Knopf, 1984), 344. Narrative Description (Describe the historic and current physical appearance of the property.
Explain contributing and noncontributing resources (Expires 5/31/2012) than one square mile.The mansion sits on the town's main east-west thoroughfare,U.S.Highway 36(Main Street),and is The Kiser Mansion, built 1913 in Saint Paris, Ohio, represents the distinctive qualities of the classical revival style. glazed terra cotta roof tiles, and serene setting. The Kiser's original estate included the following buildings and structures The impressive architecture and meticulous landscaped site have served as a showcase residence in the small town since it was built. borders the property on three sides. Concrete piers with white globes set on top are located at the corner posts and fountain with a Greek sculpture, but this feature is in need of repair (photos 17-18). The east grounds features a terrace The building retains its overall architectural integrity.
Exterior changes have been limited to the removal of green shutters and awnings from the window openings and a rear addition added in 1968. The interior retains its historic plan, materials Nursery Company, based in Sidney, Ohio and was maintained during the Kiser's residence by a full-time gardener. No The grounds will be surrounded by a heavy border of shrubbery, edging the velvety lawn. Back of this and at the rear of the grounds will the pergola with its beautiful clinging roses approach to their work: "the harmonious mingling of plants and shrubs, trees, grasses and vines, the simulation of Nature Trish Garrison and Barbara Plaisted, "Thyrza Furrow Kiser Vignette," (Saint Paris, Ohio: Saint Paris Public Library, 2003), 3. Wagner Park Nursery Company, Wagner Landscape Service (Indianapolis: Hollenbeck Press, 1915), 3.
and maintenance needed to the exterior paint and roof along with rehabilitation to the concrete fountains and sculptures. expansive grounds. The original landscape scheme was designed by the nationally renowned company, the Wagner Park have in it over three thousand plants of the finest selection and will be a marvel of beauty. trend was largely a result of the popularity of the classical theme used by builders of the 1893 World's Columbian article: United States Department of the Interior NPS Form 10-900 OMB No. 1024-0018 Kiser Mansion, 149 E Main St, Saint Paris, OH Champaign County, OH cornices, and balustrades. The Kiser Mansion has all of these characteristics; however, it is the home's monumental front gabled pediment projection that makes it an even more distinguishing example of classical revival architecture.
According to Virginia and Lee McAlester in their book A Field Guide to American Houses, this temple-front feature is the most unique subtype of the style and the "full-façade, colonnaded porch beneath the front-facing gable gives the house the appearance owners converted both to multi-family rental properties. the mansion ischaracterized by white painted clapboard siding, block limestone foundation, two red brick chimneys, and west, and east elevations feature an immense two-story portico with full height lonic columns. Limestone steps flanked by black iron hand rails and two Greek urns lead visitors up to the elevated concrete portico and main entrance. The lonic columns feature scrolls with egg and dart motif, a fluted shaft with fillet molding, and an attic base with torus molding, scotia and fillet molding, and a plinth.
The pediment has a three-part Palladian window with an arched crown. The glass- with double columns and seven glass panels flanking the front entryway. A balconet with white spindle and spool-like elevation. Two lonic pilasters define the corners of the front façade. A chain-linked iron light fixture hangs from the portico ceiling. Two, screened enclosed portico balconies with white spindle and spool like balusters are located on either side of elevation has an exterior entrance to the basement, and entrance to the "Elovat" which is an elevator that was added window and a balconet with white spindle and spool-like balusters.
Two attic dormers are located on the west side of the The estateisborderedon the north, west,and east sidesby an iron fence with simple posts, ranging from four to The interior of the first floor consists of ten spaces: foyer, living room, dining room, hallway, bathroom, kitchen, square and rectangular shapes. White crowned terra cotta and six inch wood molding trim are at the cornices and base of wall lamps light the wall and the front entrance. The foyer has an inset marble fireplace with a marble hearth, detailed lonic sunken window with white balusters is located in front of the tall window at the base of the stairway bookcase with mantle, and a marble inset fireplace. "McAlester, Field Guide, 343 roof.
Narrative Description (continued) The staircase has three square corner posts and two square pedestal columns;Greek urns flank the lower staircase.A Name of Property (Expires 5/31/2012) National Park Service / National Register of Historic Places Registration Form green terra cotta roof tiles manufactured by the National Roofing Tile Company in Lima, Ohio (photos 67-70)."The front, the main portico. Two glass paneled side doors enter the living room from the east and west sides. Green painted wood terrace has concrete steps and walls with Greek balustrade ornaments and Greek urns used as planters. The south sunroom, bedroom suite, and utility room. The foyer (photos 31-35) has parquet wood floor; Indian Buff painted decorative arched glass transom also separates the formal dining room and living room.
The living room also has parquet floors, Indian Buff painted decorative boxed plastered walls, and an ornamental ceiling. The ceiling and base of the walls are bordered by white crown terra cotta and six inch wood molding trim. The balusters is built above the front entrance. Three 6 over 6 double sash windows are on the second level of the front indicate that striped awnings adorned the exterior, but there is no evidence of when they were removed mansion's east exterior wall. The partial gazebo provides access to the east lawn via the home's rear sunroom. The boxed plaster walls; and an ornamental ceiling. The box plaster walls are embossed with terra cotta molding framed in wood columns, and a decorative wood mantle. The foyer also features a parquet landing and an open staircase framed by *Ohio Historic Preservation Office, "Ohio Historic Inventory Form: 149 E.
Main St, Saint Paris, Ohio," August 1989. County and State United States Department of the Interior NPS Form 10-900 OMB No. 1024-0018 (Expires 5/31/2012) Kiser Mansion, 149 E Main St, Saint Paris, OH Champaign County, OH Name of Property mottled wallpaper adorns the walls in the boxed plaster wall. The boxed plaster walls are embossed with terra cotta by sixteen feet boxed window settee. Heating registers are located in the window settee. A crystal ceiling light fixture and electric candle wall lamp provide lighting. Two wood framed doors with closed transoms exit to the kitchen and the hallway window. The bathroom features a built-in tile shower with linen cupboards above the shower, a porcelain pedestal washbasin, and a porcelain toilet. molding,and four inch wide white baseboard.
This room alsohas six 4over 4double sash windows with double paneled Most of the changes that were made to the Kiser Mansion occurred during the 1968 renovation. The largest allowed for an expansion of the south-west bedroom suite and the elevator. The addition is not noticeable from street-view. not adversely affect its historic integrity dressing room to the rear of the bedroom. The creation of the first floor bedroom suite allowed the owners (The Rust Family)to reside on the first floor while renting the second floor bedroom suites as apartments. these changes altered the function of certain rooms, each room still retains original elements such as molding and tile of the hallway are original wood doors, with transoms, crystal glass doorknobs, and brass door knockers. The hallway linen of the windows in the apartments are 6 over 6 double sash windows.
The living areas also feature fireplaces with white tile screened-in balconies under the portico roof. The entrance to the attic is found in the rear of the second floor hallway. The attic is an unfinished ballroom that dormers are located on the east and west sides of the ballroom as well as full-length storage areas on each side of the ballroom (see photos 83-87). frame, and terra cotta roof. The mansion has a full basement (photos 88-90) that is used primarily for storage and laundry facilities. The basement has poured concrete floors, concrete exterior walls, and concrete support walls eight feet high. The main mantle. Narrative Description (continued) County and State kitchens(photo75,78),closets converted to bathrooms,and dressing areas turned into bedrooms(photo76).Even though The gazebo (see photo) is half-octagonal in shape and is located on the east side of the mansion.
It functions as a The sunroom (photos 71-73) has 2" narrow hardwood floors, green geometric design wallpaper, white terra cotta It also lies within the width of the original structure so the change to the historic footprint of the home is minimal and does modern appliances but also retained the original intercom system which is still operational. The original kitchen became Originally, the second floor included three bedroom suites. In 1968, these bedroom suites were converted into three apartments. The original bedrooms were converted to living areas (photo 74,77), bathrooms were converted to on the west side by two apartment suites, a janitor's closet (photo 82), linen closet, attic stairway, and elevator.
The hallway (photo 79) has 1" narrow hardwood floors, and Indian Buff painted plaster walls and ceilings with white, crowned hearths (photo 74), white wood columns, and wood mantle, and the two north suites have French doors that exit to runs the 70' length of the original mansion. The orchestra pit opens to the front dormer with the Palladian window. Two passageway from the first floor to the ground level lawn and garden. The gazebo has a concrete stone base, wood lattice storeroom. It contains a fifty and eighty gallon hot water tank, a water softener, and a pressure tank. The water pipes are a combination of copper, galvanized, and steel. A 1,000 gallon fuel oil tank is buried in the wall. The other two storerooms have built-in cupboards, a workshop area, an old coal bin, and clean out plates for the living room fireplace.
The foyer has National Park Service / National Register of Historic Places Registration Form The dining room (photographs 45-47) has the same architectural design as the living room and foyer. Dark brown The bathroom (photos 57-63) has tile floors, a 4½ high tile wainscot, wallpaper, and one 6 over 6 double sash bedroom suite (photos 51-56) with bedroom, private bath, and dressing room. The rear extension of the second floor modern kitchen due to its proximity to the dining room and sunroom which was also used as a breakfast room. The the bedroom in the first floor bedroom suite; the 1968 addition enlarged the bedroom suite by adding a private bath and terra cotta. The wall paint is original to the Kiser home and has never been repainted or retouched.
The bedroom doors off United States Department of the Interior National Park Service / National Register of Historic Places Registration Form NPS Form 10-900 OMB No. 1024-0018 (Expires 5/31/2012) Kiser Mansion, 149 E Main St, Saint Paris, OH Champaign County, OH The carriage house, also known as the "loft," has a concrete foundation with horizontal clapboard siding; the roof is gabled in three different sections at three different elevations. On the north elevation, the arched carriage door has been two windows on the west half of the structure. The east side of the loft is supported by square wood pillars and has a shed documentation notes their ownership of an automobile. The interior of the carriage house was modernized and converted into four apartments during the 1968 renovation.
Among these modern renovations are the two balconets and iron grill as well as the addition of several picture windows and smaller fixed-sash windows. The carriage house has approximately bedrooms. The two second floor apartments have one bedroom, a kitchen, and a bathroom. tower(photos 12-14), constructed of steel beams, is approximately forty feet high and holds 1,000 gallons of water. The water tower nor pump house are currently operational. *Government documents and period newspaper articles show a variety of spellings for the Kiser family including: Kiser, Kizer, Thyrza, Thurza, Thirza, and Theresa. County and State Narrative Description (continued) tulips, and holly. Name of Property sided over and a gabled front entrance to the left was constructed. There are also two balconets with iron grill around the roof.
The carriage house likely functioned as an automobile garage during the Kiser's residence as historical formerly functioned in conjunction with the water tower to provide the mansion with water for indoor plumbing. Neither the The estate is landscaped with mature trees, shrubs, and a large lawn. There are several full grown shade trees Some of the shrubs include spirea, juniper, forsythia, and red bud. Flowers and vines include peonies, lilies, snowballs, pump house (photos 12-14) is located beneath the water tower and is currently used for storage. The one-story pump United States Department of the Interior National Park Service / National Register of Historic Places Registration Form OMB No. 1024-0018 (Expires 5/31/2012) Kiser Mansion, 149 E Main St, Saint Paris, OH Champaign County, OH Name of Property 8. Statement of Significance