 Block
Block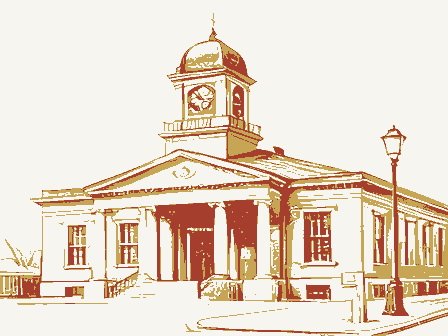
From the form
The catalogue entry the section above was filed under.
OMB No. 1024-0018 (Expires 5/31/2012) United States Department of the Interior National Park Service MAY - 6 2011 NAT. REGISTER OF HISTORIC PLACES instructions. Place additional certification comments, entries, and narrative items on continuation sheets if needed (NPS Form 10-900a). 1. Name of Property historic name LaSalle Theater Building other names/site number 2. Location street & number 819 -829 E. 185" Street not for publication state Ohio 3. State/Federal Agency Certification As the designated authority under the National Historic Preservation Act, as amended, requirements set forth in 36 CFR Part 60. -national Signature of certifying official/Title Ohio Historic Preservation Office, Ohio Historical Society State or Federal agency/bureau or Tribal Government Signature of commenting official 4.
National Park Service Certification I hereby certify that this property is: entered in the National Register - determined not eligible for the National Register _removed from the National Register Signature of the Keeper Date of Action 035 Date vicinity 365 Title Registration Form National Register of Historic Places RECEIVED 2280 zip code NPS Form 10-900 be considered significant at the following level(s)of significance: This form is for use in nominating or requesting determinations for individual properties and districts. See instructions in National Register Bulletin, How to Complete the National Register of Historic Places Registration Form.
If any item does not apply to the property being documented, enter "N/A" for "not applicable." For functions, architectural classification, materials, and areas of significance, enter only categories and subcategories from the I hereby certify that this x nomination _request for determination of eligibility meets the documentation standards does not meet the National Register Criteria.I recommend that this property x local -other (explain:) Ewe Dept. Head, Inventory & Registration 44119 Ohio county Cuyahoga United States Department of the Interior National Park Service / National Register of Historic Places Registration Form OMB No. 1024-0018 LaSalle Theater Building Name of Property 5. Classification Ownership of Property (Do not include previously listed resources in the count.) public - Local public - State public - Federal 6.
Function or Use RECREATION AND CULTURE/theater VACANT/NOT IN USE DOMESTIC/multiple dwelling 7. Description object Tar foundation: brick district private structure Total Asphalt building(s) Materials Architectural Classification Historic Functions COMMERCE/TRADE/business Current Functions Classical Revival/Neo-Classical Revival (Enter categories from instructions.) Cuyahoga OH Number of contributing resources previously Category of Property listed in the National Register Name of related multiple property listing (Check as many boxes as apply.) Number of Resources within Property (Check only one box.) (Expires 5/31/2012) County and State NPS Form 10-900 site (Enter "N/A" if property is not part of a multiple property listing) roof: United States Department of the Interior National Park Service / National Register of Historic Places Registration Form OMB No.
1024-0018 LaSalle Theater Building Name of Property its location, setting, size, and significant features.) Summary Paragraph SEE CONTINUATION SHEET Narrative Description Cuyahoga OH (Describe the historic and current physical appearance of the property. Explain contributing and noncontributing resources County and State (Expires 5/31/2012) NPS Form 10-900 NPS Form 10-900-a (Rev. 8/2002) OMB No. 1024-0018 (Expires 5-31-2012) United States Department of the Interior LaSalle Theater Building National Park Service National Register of Historic Places County and State Continuation Sheet Name of multiple listing (if applicable) Section number _ 1 of 19 Narrative Summary The LaSalle Theater Building is located on the corner of E. 185th Street and Kildeer Avenue in the E. 185th Street business district of Cleveland, Ohio.
The mixed use building is two and a halfstories with four commercial store fronts, five second floor apartments, third floor utility space and a motion picture theater. It is constructed of steel, masonry and wood and has a rectangular plan fronting 100 feet along E. 185t and 185' - 7" along Kildeer Avenue. The roof has three distinct sections that are a combination of gabled and flat. The primary (west) façade, facing East 185' Street, is faced with Indiana limestone in restrained Neo-Classical Revival style with a projecting temple front and flanking secondary wings. The theater the north wing. Two store fronts and the main apartment entrance make up the south wing. The northern most store entrance and the southernmost apartment entrance have detailed limestone doorways. The west one-third of the north façade, which overlooks Kildeer Avenue, façade and the south façade are red brick.
The interior of the theater is elaborately decorated with original classical-motif plaster detailing on the ceiling and walls, which is in good condition. The north corner commercial space is notable because it was once the original bank. The second floor apartment spaces are void of elaborate decoration but retain the original circulation patterns, wood trim, floors, kitchen cabinetry, in-wall ironing board, and metal light fixtures. E. 185th Street is the main thoroughfare for the area's commercial district. The boundaries are Interstate 90 to the south and Lakeshore Boulevard to the north. The area is relatively even grade and void of large hills. One and two story commercial buildings and concrete sidewalks line both sides of the streets. Construction materials for the early 20* century buildings are brick and wood.
More recent structures are constructed of concrete, brick veneer and steel. There are sporadic trees along the curb line. Residential side streets run perpendicular to E. west, primary facade is set back ten feet from the E. 185th Street curb line to allow for a (east) is built on the property line. Sixty feet of the southwest wall is on the property line and mass was common in commercial areas in order to maximize patronage economic gain. The roof materials are asphalt, wood and tar. The western section, which covers the center covers the third floor attic. The north and south walls are made of yellow brick. The flat Page Narrative Description Cuyahoga County Ohio Name of Property entrance is recessed at center with the original canopy marquee. Two store fronts make up Kildeer Avenue and is less than one acre. The building takes up the majority of the parcel. The sidewalk.
The north façade is set back ten feet to allow for a sidewalk. The rear of the building apartments, is gabled at the center and flat on either side with parapets. The asphalt gabled butted to the neighboring brick structure. The remaining 110 feet of the building's south wall is NPS Form 10-900-a (Rev. 8/2002) OMB No. 1024-0018 (Expires 5-31-2012) United States Department of the Interior LaSalle Theater Building National Park Service Name of Property National Register of Historic Places County and State Continuation Sheet Name of multiple listing (if applicable) Section number 2 of 19 tar roof sections on either side of the gable cover the hallway to the apartments and the apartments. There are two skylights, one on either side of the gabled section to provide to the southern two apartments.
The north light well is off center to the south and provides natural light to the two middle apartments. The middle section of tar roof is the projection room and is flat. It is contained by the red brick parapets of the western section and the curved red brick auditorium wall of the eastern section. The eastern roof section is the theater auditorium and is gabled. Roof repairs occurred in 2010 in order to provide stabilization and stop water leaking to the interior. Like materials were used in the repairs. The west elevation, fronting E. 185h Street, is the primary façade and, like most commercial buildings of this era, provides the building's distinctive characteristics.
It is a combination of two-part commercial block emphasized by string courses to segregate the commercial space from the residential space and central block with wings identified by the projecting center unit deluxe building material. The center unit is topped by a raked pediment with a raised circle at the center. The center unit. The abacus and base are rectangular. Plain architectural details, as described, provide focus on the volume of the detail versus intricacy, which is characteristic of Neo- Classical Revival style. In between each pilaster, just below the architrave, is one original window is a plain casement window, which would have been hidden by the vertical marquee. Below the leaded windows is an inset rectangle detail with squared corners. Below this detail is a double-hung single-pane vinyl window.
These windows are replacement windows, but canopy marquee is below the double-hung windows. It runs the width of the central block and and plainer than the front. The lettering display is white, bordered by a red background with altered after 1948 to accommodate four lines of text instead of three, adding the western quarter-circle detail. In 1995, restorations were made to the marquee to return it to original on the façade. Page Cuyahoga County Ohio entablature is restrained with simple circle-on-square details for the triglyphs and plain metopes. The architrave is also plain.There are six square pilasters evenly spaced across the All windows are intact, but the leaded windows need repairs to prevent further bowing. have not altered the original opening. The original windows were wood 6/1. The original extends the width of the sidewalk. It is red with white lettering and detailing.
The lettering and unknown date, in three equal sections with nine hexagonal globe lights. The marquee was condition. The original vertical section of the two-part marquee was blown off in a windstorm in wood framed casement window with leaded glass in a star-shaped pattern. The middle NPS Form 10-900-a (Rev. 8/2002) OMB No. 1024-0018 (Expires 5-31-2012) United States Department of the Interior National Park Service National Register of Historic Places Name of multiple listing (if applicable) 3 of 19 The main entrance doors leading to the theater lobby are four sets of double swing doors with single lights. They are replacement doors, but have not changed the overall openings. The floor of the entrance is the original terrazzo floor. The original free-standing ticket booth is identification of original materials. The north and south wings are symmetrical on the second floor.
Below the parapet roof line is the second-story wave ornament string course. Below the string course is three sets of paired double-hung single-pane windows. These windows are in line with the double-hung windows of the central block and are also replacement windows. The original window openings have connecting the three elements together visually. markings in the limestone above the store fronts indicating there were once awnings or signage. The corner store front is the most prominent and has three bays. The first and third arch and pilaster limestone doorway. The semicircle arch is in lieu of a traditional pediment. an air conditioner. The air conditioner replaced an ornamental circle. The circle is supported plate. The recessed entry is bay-shaped with two original side wood framed single-light windows and centered wood door with a metal screen door, which are not original.
The floor of the entry is terrazzo. The second store front has three bays and a recessed entry, but is not elaborately ' Further research may be able to determine if the tile details are original to the theater's construction or a later alteration. 2 Photo at: I&catpagesize=25&ProductID=31804 Page http://americanclassicimages.com/Default.aspx?tabid=141&txtSearch=CATAdvancedSearch1%2c35%2c3%2c- Continuation Sheet LaSalle Theater Building Cuyahoga County Ohio triglyph of the center unit.The pilasters of the door frame are fluted.The tympanum contains County and State Section number 7 Name of Property by scrolling ornamentation.Below the air conditioner is a recessed rectangle with the address The theater's main entrance is recessed from the primary façade wall. The ceiling is vinyl renovated in the same ceramic pink tile as the walls.
The only historic photograph uncovered not been altered. Below the double-hung windows is a first-story panel ornament string course. runs along the entire store front. The end windows open for ventilation. The first and second bays are original wood framed large single-light windows. There are three covered basement This string course meets the bottom of the pilaster base and top corner of the marquee The north wing has two street level store fronts. There are metal anchors and weather bays have the original wood framed single-light transom; original wood framed large single- ornamented. The transom is the original wood framed ribbon of five rectangle single lights and windows at the base. The third bay is the recessed entry with one original wood framed large is from 1948².The underside of the marquee and entrance are too dark to conclude any NPS Form 10-900-a (Rev. 8/2002) OMB No.
1024-0018 (Expires 5-31-2012) United States Department of the Interior National Park Service National Register of Historic Places Continuation Sheet Name of multiple listing (if applicable) 4 of 19 single-light window on the north side and a centered door. The south wing has two mirrored store fronts, similar to the second store front of the north unit, and the main entrance for the apartments. The original wood framed ribbon transom runs across both store fronts. Only two of the transom lights are vented. Each store front has three The north façade fronts Kildeer Avenue and is mostly two-stories. The roof line is broken due eastern two-thirds of north façade is the side gable of the theater auditorium and faced in in a soldier course. The second-story stringcourse is in line with the wave ornament stringcourse from the west facade.
Protruding from the wall are five evenly spaced buttresses for the steel trusses. There are three double-hung windows at the second story. In between ca. 1995 in between the fourth and fifth buttresses in order to accommodate the continued use of the theater as an antique automobile museum. Next to the roll door is an original recessed entry that leads to an emergency exit for the theater and the secondary stairs for the The remaining one-third of the north façade is faced in limestone. The roof line is the parapet are replacements from an unknown date, but have not changed the overall opening. The first is a small window. The remaining four bays consist of an original wood framed ribbon transom The east façade borders the rear property line. It is faced in red brick, gable ended and two The south façade is two stories and faced in red brick.
The western sixty feet is built on the Page spaces. apartments. County and State LaSalle Theater Building Cuyahoga County Ohio Name of Property Section number 7 The main entrance to the apartments is slightly recessed and has a series of two doors. The façade is faced in solid limestone and has a marble base. There is a limestone hood with to a one-story corner janitor's living quarters and the aforementioned differing roof styles. The the first and second buttresses from the east is an emergency exit. A roll door was installed from the northwest portion of the flat roof. The string courses from the primary façade are carried over.There are four double-hung single-light vinyl windows on the second story. They and a half stories. A large metal louver is at the center of the gable for the ventilation system. a large single light. The foyer and stairs are terrazzo with metal framing.
story has five bays. The first is a secondary entrance to the corner store front. East of the door There are two secondary one story roof lines.The southern one story section is the theater dressing rooms.The northern one story section is the janitor's living quarters. NPS Form 10-900-a (Rev. 8/2002) OMB No. 1024-0018 (Expires 5-31-2012) United States Department of the Interior National Park Service Name of Property National Register of Historic Places Continuation Sheet Name of multiple listing (if applicable) Section number 7 5 of 19 are setback eight feet from the southern property line. This inset portion is the theater auditorium. Protruding from the wall are five evenly spaced buttresses for the steel trusses.
The interior floor plan of the store fronts and theater can be seen on Additional Documentation wall has four sets of double swing, flush, red fabric covered doors with kick plates, which lead wood-framed mirrors on the each wall centered off of the heating vents near the main and red/black colors with a red/black color perimeter. The theater foyer is separated from the auditorium by three segments of plain knee wall with Immediately upon entering the foyer to the south is an added code required ADA bathroom, which used to be the refreshment counter space. The original counter opening was enclosed, divided into a lounge and the lavatory. The ceiling is plaster and the walls are white ceramic Next to the men's restroom is a staircase leading up to the ladies restroom. It is divided into a lounge and the lavatory.
The wall materials are plaster and pink ceramic tile added at an unknown date. The floor is terrazzo. southwest and northwest corners of the foyer have an identical apse. Next to the north apse is Page terrazzo. County and State LaSalle Theater Building Cuyahoga County Ohio There are three sets of original emergency exit doors.The southern corner is one story where but remains as a recessed cove. Neighboring stairs lead down to the men's restroom. lt is The theater lobby hasa drop ceiling with twenty globe lights.Removal of ceiling tilesexposes entrance.The south wall has a metal framed posting board above the heater vent.Removal of the theater dressing rooms are located. There are two replacement glass block windows. original dentil crown molding and the plaster ceiling with raised ornamental detail.
The east plaster with segmental detailing, three symmetrical chandelier medallions highlighted with elongated scrolling details painted gold, and white egg and dart and dentil molding. The flooring is replacement red low pile carpet. The carpet is noted in a 1928 article as being and red-hued stripes. The original terrazzo floor is diamond patterned in alternating beige/gray orange and black and most likely replaced due to gradual traffic wear. emergency exit door is at the end of the north foyer. tile.Removal of a section of tile reveals original plaster wall with paint detailing. The floor is NPS Form 10-900-a (Rev. 8/2002) OMB No.
1024-0018 United States Department of the Interior LaSalle Theater Building National Park Service Name of Property National Register of Historic Places County and State Continuation Sheet Name of multiple listing (if applicable) Section number7 The theater auditorium is approximately 7,000 square feet and has a trapezoidal plan narrowing to the proscenium to the east. The view of the stage and screen is unobstructed. has a centered medallion for a fan with a radiating umbrella design. The cornice is detailed in bay leaf and tie, acanthus leaf, reed and tie, and rosette ornamentation. The upper half of the west, north and south walls are covered in sections of pleated fabric, which alternate salmon and red colors, a renovation from an unknown date. rear (west) wall are the projector and light openings.
Below the fabric on the west wall is a wide band of trim, with large alternating gold painted rosettes and tulip details between small white acanthus leaf moulding at the top and small rosettes set in a diamond pattern moulding at the bottom. The west knee wall sections have recessed panels painted blue, most likely an A wide string course below the fabric on the south and north walls is broken by three evenly spaced wall lights. The walls are plain white below. On the north wall, located in between the first two wall lights is the roll door with car ramps. Careful placement has not interrupted the original interior design. The exterior metal door is enclosed with a wooden paneled door with south walls, where they narrow to the east, have an elevated inset box seat with four evenly leads to two dressing rooms and the backstage entrance.
The proscenium takes up the entire front (east) of the auditorium and is made of layered ornamental mouldings including rosettes, acanthus leaves, fluting, bay leaf and tie, and bead seats were removed in 1995 to accommodate the continued use of the theater as an antique automobile museum. A 30' x 5' section in front of the proscenium has been filled in with Page alteration. Cuyahoga County Ohio (Expires 5-31-2012) 6 of 19 are segmented in nine sections. The center three sections are rectangular with centered gold medallions for fans and gold painted elongated scrolling details. The side six segments are square with centered circle medallions for fans. The overall shape of the front (east) one-third The original curtains are noted in a 1928 news article as violet and tangerine velour. Application of fabric on the walls helped to produce high-quality acoustics.
At center on the square wood framing. The lintel is supported with acanthus leaf-like brackets. Both north and spaced columns. The walls of the box seats are in poor condition. The columns have bay and acanthus leaf caps. The column shaft has a brocade pattern. On either side of the box seats is screen. The stage floor is low pile red carpet. Behind the screen is a brick wall. Stage left is the original house lighting controls and stairs to below the stage and a storage room. The auditorium floor is concrete painted gray with red low pile carpet in the original aisles. The The single screen is set back from the proscenium opening.Curtains flank either side of the NPS Form 10-900-a (Rev. 8/2002) OMB No.
1024-0018 (Expires 5-31-2012) United States Department of the Interior National Park Service Name of multiple listing (if applicable) Section number 7 7 of 19 The north corner store interior has notable interior ornamentation. The ceiling is segmented, painted white with cornice detailing. Two tracks of fluorescent lighting are centered and front interiors are painted white with no ornamentation. They have drop ceilings, plain walls The basement is located under the storefronts only. Each store front has access to the basement at the rear of the store. Exterior access to the basement is from the north wall off of east wall and is segmented into multiple rooms with each store front having at least one. The ceiling of the room under the theater entrance and lobby reveals poured-in-place concrete beams to help support the terrazzo floor.
The floor plan of the five second story apartments and third story utility area can be viewed on Additional Documentation B. The residential common hallway has plaster ceiling and walls painted white. There are two skylights in the ceiling providing natural light. Behind the east wall is the brick wall of the theater projection room. The floor is terrazzo. The north end of the hall has the secondary terrazzo staircase leading to Kildeer Avenue. Each apartment has two entrances. In addition to bathrooms have square tiled floors and subway tiled walls. wood rafters are exposed and the walls are brick. The floor is also wood. The west wall has a door opening to provide access to the roof. Below the windows are two concrete utility sinks. This space was historically used as a laundry room and for storage.
its corner location and through its classical exterior stands out to help define the commercial streetscape. Character-defining features retained include the marquee, ticket booth, lobby and architectural features. Storefronts convey the early twentieth century neighborhood commercial scale. The limestone veneer is secured to clay tile with steel anchors. Although small portions of the Page Cuyahoga County Ohio Continuation Sheet National Register of Historic Places LaSalle Theater Building County and State and carpet. Name of Property knee walls. On the rear(east) wall is the original safe metal outer door. The remaining store concrete. This space is presumably where the Wurlitzer organ was located. suspended from the ceiling, additions from an unknown date. The walls are painted light pink Kildeer Avenue at the recessed entryway.
The basement shares a common hallway along the The LaSalle Theater Building retains historic integrity of location, design, materials, grand theater space with original flooring, classically-inspired plaster detailing and other the description in the Summary, the flooring is a mix of wood, carpet and linoleum tile. The After the second apartment is a wood staircase leading up to the third floor utility space. The the five casement windows. The east wall has four double-hung single-light windows. There is NPS Form 10-900-a (Rev. 8/2002) OMB No. 1024-0018 (Expires 5-31-2012) United States Department of the Interior National Park Service National Register of Historic Places Continuation Sheet Name of multiple listing (if applicable) Section number _ 8 of 19 identifying classical elements have not been altered or compromised.
The section of the north façade that fell away was retained and reapplied according to the Secretary of the Interior's Standards for Rehabilitation. The remaining façades, observable by the general public, are faced in yellow brick, in good condition, and add to the prior suggested prominence while building, like the rear (east) and south facades, and is in good condition. result of leaking water and neglect. The lobby has been altered with the addition of the drop ceiling and wall paneling, but it has been proven that removal of these materials will reveal the overall plan and do not detract from the historical integrity. Page Cuyahoga County Ohio LaSalle Theater Building County and State Name of Property The historic interior plaster details remain, but have sustained some damage mostly as a original historic plaster detailing.
Few major interior changes, such as the addition of the ADA saving on material costs.Red brick is used in areas where the general public will not view the United States Department of the Interior NPS Form 10-900 OMB No. 1024-0018 (Expires 5/31/2012) LaSalle Theater Building Name of Property 8. Statement of Significance