BlockBefore
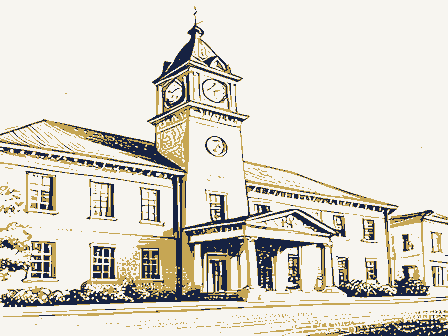
Decorative drawing: a civic town hall with a clock tower and a portico. Not a photograph of this place.

Nomination for Towers Hall, Otterbein College

The case file that argued this property on to the National Register: 2,052 words across 15 pages, filed in 1971. Read by 4 independent recognisers, of which at least 3 had to agree before a line was published.

Source document Held by the National Archives in Record Group 79 as reference 71000638, where it exists only as a scan with no text layer. The words below were read off that scan by 4 independent recognisers at two resolutions. Only lines that at least 3 of them returned identically appear below; where they disagreed, the line is withheld rather than guessed, so some of the form's furniture is missing. Spelling is never corrected, so a stray character that all the readers agreed on is the recogniser's and the typewriter's.. Nothing is summarised, corrected or written by this site. See the catalogue record, or return to the property.

From the form

The catalogue entry the section above was filed under.

Form 10-300 UNITED STATES DEPARTMENT OF THE INTERIOR X State NATIONAL PARK SERVICE - County NATIONAL REGISTER OF HISTORIC PLACES INVENTORY - NOMINATION FORM FOR NPS USE ONLY (Type all entries - complete applicable sections) AND/ OR HISTORIC: Otterbein College, W. Main and Grove Sts (Check One) TO THE PUBLIC - Preservation work - Transportation - Comments - Other (Specify) OWNER OF PROPERTY OWNER'S NAME: LOCATION OF LEGAL DESCRIPTION COURTHOUSE, REGISTRY OF DEEDS, ETC: TITLE OF SURVEY: DATE OF SURVEY: 1968 - Local Westerville NAME 039 Franklin LOCATION Site Religious Towers Hall Commercial Government Ohio Entertainment Private CATEGORY OWNERSHIP Educational Agricultural Both Federal Columbus Restricted Unoccupied Being Considered Museum Administration Bldg.

Ohio Historical Society CODE DATE Scientific Building Public District CLASSIFICATION Franklin County Courthouse Yes: Ohio College Buildings Park Structure ACCESSIBLE Ohio Historical Center COMMON: Otterbein College Board of Trustees Corner of High and East Mound Streets West Main and Grove Sts. 049 Private Residence ENTRY NUMBER Object REPRESENTATION IN EXISTING SURVEYS Industrial STREET AND NUMBER: DEPOSITORY FOR SURVEY RECORDS: Military Public Acquisition: CITY OR TOWN: In Process 713.39.0001 (July 1969) PRESENT USE (Check One or More as Appropriate) University Building, Central Building, Otterbein University DESCRIPTION - Deteriorated X Unaltered - Moved [t Original Site DESCRIBE THE PRESENT AND ORIGINAL (if known) PHYSICAL APPEARANCE

Description of the property

sheathing supported by timber rafters, purlins, and heavy timber trusses. have been torn down (Capital and Ohio State University), and in others But the exterior, the structure that has made Towers Hall unique, will CONDITION subflooring over timber joist. Hall outwardly unchanged. remodel the structure or should it be replaced.Nearby colleges have done now in progress. Additional improvements and interior renovation improvements are needed to make it a satisfactory building for classrooms The building description given herein is generally applicable to the entire building, excluding the Library Addition.

The only alteration made to the original structure was with the Library the majority indicated that their preference was for retention of Towers Three gable spires are located along the east elevation of the roof.Two While some Otterbein alumni indicated that they would be willing to accept completed a survey that found the building basically sound and capable of north and south wings are covered with slate supported by wood sheathing In June of this year, the Columbus based engineering firm of Fling & Eeman In recent years problems have arisen concerning the condition and main- cost:l.5 million) will follow over the next several years. they have been remodeled

of these are located over dormers in the north and south wings and the the Board of Trustees approved an initial expenditure of $25,000 to water- located on the east side of the building.Located over these entrances (Check One) Addition built on the right rear of the building in 1954.

third is located over the eastern end of the attic space at the center of Bc Good - Ruins - Unexposed The building is The two main entrances to the building at the first floor level are Excellent Fair are timber framed towers rising above the attic floor level.The northern a replacement because of the excessive cost of remodeling the old building, and offices.The question was raised as to whether it was feasible to different things with their "old main buildings."In some instances they being remodeled.The first step in this process began in June,1970,when tower houses the bell apparatus and the southern tower supports a flagpole. UNITED STATES DEPARTMENT OF THE INTERIOR NATIONAL PARK SERVICE NATIONAL REGISTER OF HISTORIC PLACES INVENTORY - NOMINATION FORM FOR NPS USE ONLY ENTRY NUMBER 7. remain as long as time permits.

Franklin Ohio (Continuation Sheet) Thus Towers Hall is being prepared for another century of usefulness, but the building cost to erect in 187l-72. COUNTY Farm 10-300a (Number all entrleo) (July 1969) expense will be, as indicated, far greater than the $35,000 the entire PERIOD (Check One or More as Appropriate) Pre-Columbian | - 16th Century AREAS OF

Statement of significance

For friends, alumni and students of Otterbein College, Towers Hall is the of the music department, Otterbein's first radio station, WOBC, began operations on the southeast corner of the third floor on March 1, 1948. "While 1870 may seem to be simply an arbitrary stopping place, it is administration building at Otterbein College, will help explain why. Conservation participant. Architecture Communications Commerce SIGNIFICANCE Science Transportation losophy Music Art itarian Landscape In the Ohio Historical Society publication Ohio College Architecture for officers, stained glass windows of exquisite beauty and grand pianos.

Sculpture At various times the structure also housed the administrative offices, Continuously since l872 it has been the main classroom building.From the Invention most interesting historical building on campus.For one hundred years Literature Social/Human- time of its erection until their demise in the l930's four literary science classrooms and laboratories, the college library on the second World War II through the ingenuity of Mr. Sanders Frye, the business He wrote in part: amid the destruction or demolition of three of Otterbein's older this Gothic structure has dominated the campus as a spectator and a Religion/Phi- Before 1870,Mr.Eric Johannesen penned a fine account of Towers Hall and Urban Planning actually a real watershed.It would probably be difficult to over- floor before the Carnegie Library was built in l908, and a chapel with a balcony.

Political Aboriginal SPECIFIC DATE(S) (If Applicable and Known) classrooms.New concrete steps replaced the worn treads of the narrow up elaborately with wall-to-wall carpeting, chandeliers, special chairs estimate the depth of the difference between the buildings of the Familiarly known as 'Towers Hall,' the building was completed in l872 century.A look at one building begun in that year of 1870,the main manager.Offices were created at the end of the corridors on the second Internally the building was expanded to its limit immediately before the AON

The rest of the file

Bibliography, boundary description, and the people who prepared and reviewed the nomination.

MAJOR BIBLIOGRAPHICAL REFERENCES Ohio, June, 1970. Hancock, chairman of the Department of History, Otterbein College, GEOGRAPHICAL DATA DEFINING THE CENTER POINT OF A PROPERTY DEFINING A RECTANGLE LOCATING THE PROPERTY OF LESS THAN TEN ACRES LIST ALL STATES AND COUNTIES FOR PROPERTIES OVERLAPPING STATÉ Richard M.

Griffith, Administrative Associate : August 17, 1970 CITY OR TOWN: NATIONAL REGISTER VERIFICATION As the designated State Liaison Officer for the Na- I hereby certify that this property is included in the tional Historic Preservation Act of 1966 (Public Law 89-665), I hereby nominate this property for inclusion in the National Register and certify that it has been evaluated according to the criteria and procedures set level of significance of this nomination is: MAR 4 ATTEST: ( 039 Seconds ORGANIZATION DATE National LATITUDE LONGITUDE COUNTY STATE CORNER Ohio CODE Local Westeryille Degrees Minutes Seconds General architectural and structural investigation of Towers Hall, Otterbein College West Main and Grove St LATITUDE AND LONGITUDE COORDINATES titled "Towers from Ashes:The Story of The Building of Towers Hall." National Register.

prepared by "Fling and Eeman, Inc.," consulting engineers, Columbus, NAME AND TITLE: STREET AND NUMBER: FORM PREPARED BY 12. STATE LIAISON OFFICER CERTIFICATION published by the Ohio Historical Society, 1969. May: APPROXIMA TE ACREAGE OF NOMINATED PROPERTY:| Chief, Office of Archeology and Historic Preservation JAN 6 Otterbein Miscellany (school publication) article by Dr. Harold Degrees Name Minutes Title Ohio College Architecture Before 1870.Article by Eric Johannesen, Form 10-300a UNITED STATES DEPARTMENT OF THE INTERIOR July 1969) NATIONAL PARK SERVICE NATIONAL REGISTER OF HISTORIC PLACES INVENTORY - NOMINATION FORM FOR NPS USE ONLY ENTRY NUMBER of the wings, although it is basically the 'Tinsley' plan, a large central highly sculptural.

Cube, octagon, pyramid, and the truncated pyramidal of post-war national and industrial expansion, the end of the predominately agrarian age in America, and also a new era in higher education." Franklin COUNTY Ohio STATE building, which was demolished, were used in the new building.No doubt of the college.Robert T. Brookes was undoubtedly a professional architect, always dramatically.The windows look as if they had been cut into building and in the Columbus directories for 1870-73.His Towers Hall is large- this could be seen as symbolic of the end of an older order. "But this is not the polite, gentlemanly Gothic Revival of early Kenyon.It (Continuation Sheet) form of the mansard are played against one another, sometimes harshly, but no longer mrerlya pictorial veneer wrapped around a classical body.It is one has the impression of more color-and the roofs are striped.

"The Otterbein 'Towers' in l870 was a fitting symbol of a new era - the era 8. buildings. In fact, material from the old walls of the 'First Main' central section whose three towers are all different, and in the details is the robust, brash High Victorian Gothic. It is more vertical, more irregular, more massive. Towers Hall retains none of the delicacy, restraint, REGISTER 1970 blocks.And though the materials are the same as those in earlier buildings, block with dependent wings.The windows, doorways and towers are pointed, "The architect is known from the name on a contemporary color lithograph ASST.

KEEPER CHIRP, OABP EDITORIAL PROCESSING, EDITOR ARCHITECT HISTORIAN ENTRY LOGGED WORKING NUMBER Card 12-24-70 11-2-70-28 3=4-71 Register NUMBER Date RECEIPT DATA PAGE Federal Register Entry MAP DESCRIPTION (S NUV Annual Edition Entry 12/23/20 1221 COLLEGE OTTERBEIN PROPERTY OF THE NATIONAL REGISTER 71-3-39-0001 NPS Number GALENA QUADRANGLE GEOLOGICAL SURVEY DEPARTMENT OF THE INTERIOR STATE OF OHIO GALENA, OHIO E134000 UNITED STATES ROAD CLASSIFICATION DEPARTMENT QF NATURAL RESOURCES Form 10-301 FOR NPS USE ONLY Towers Haul STREET AND NUM BER: TO BE INCLUDED ON ALL MAPS 1. Property broundaries where required. 2. North arrow. 3. Latitude and longitude reference.

039 Franklin Westerville DATE REQUIREMENTS COUNTY STATE NAME CODE LOCATION ENTRY NUMBER COMMON: NATIONAL REGISTER OF HISTORIC PLACES NATIONAL PARK SERVICE SOURCE: PROPERTY MAP FORM UNITED STATES DEPARTMENT OF THE INTERIOR Ohio Quad CITY OR TOWN: (Type all entries -attach to or enclose with map) MAP REFERENCE (July 1969) U.S.G.S. Galena, Ohio Quade SCALE: 1:24,000 MAR 4 Mr. Daniel R. Porter Columbus, Ohio 43210 Dear Mr. Porter appropriate Representatives are being informed. A leaflet explaining 2/25/71 Director SMarusin:naf the Congressional correspondence. BASIC FILE RETAINED IN HR the enclosure have been placed on the National Register of Historic The Ohio Historical Society Bnclosures Entered in the National Register the National Register is enclosed for each of the property owmers.Please Sincerely yours, withhold any publicity on this until you have received a carbon copy of Places.

Senators Robert Taft, Jr. and william B. Saxbe and the We are pleased to inform you that the historic properties listed on H30-HR Lacas County, Ohio Franklin County.Ohio The Albert Neukom Hone Zowexs Rall MAR 4 Washington, D. C. the enclosure have been nominated by the State Liaison Officer Sincerely youce, Mr. Daniel R. Porter, Director, the Ohio Historical Society, Columbus, Hon. Samuel L. Devine 2/25/71 House of Representatives (Signed) SMarusin:naf BASIC FILE RETAINED IN HR United States Senate Hon. Thomas L. Ashley Ohio 43210 Hon. William B. Saxbe Dear Senator Taft: Hon. Robert Taft, Jr. Enalosures Also notified: United States Senate Entezed in the National Register likewise heen notifled.A leaflet explaining the National Register is National Register of Hiatoric Places. Senator Willian B, Saxbe and the By copy of this letter, the State Liaison Oifioer, Mr.

Daniel R, Porter, Director H30-HR Propectles added to the National Register of Historic Places Tovers Hall Pranklin County, Ohio Iacas County, Ohio The Albert Neukom Hone October 20, 1970 Dr. William J. Murtagh, Keeper 801 19th St., N. W. Huffman Field, Greene County, Ohio Towers Hall, Westerville, Franklin County, Ohio 27 Toledo (Lucas County) buildings and districts its history consultant, William G. Keener, on October 9, 1970. Daniel R.

Porter Enclosures - 30w/attachments DRP/pd Director Sincerely, National Register National Park Service Transmitted herewith are 3O National Register application forms: Office of Archaeology and Historic Preservation and approved by the Ohio Historic Site Preservation Board, and Tallmadge Historical Area, Summit County, Ohio The Toledo nominations are partial results of Project #39-7l-00002, This will certify that all the above applications were reviewed a $2,500 grant from The U.S.Department of Interior to survey Washington, D. C. 20006 Dear Bill: hio historical society/ohio historical center/columbus, ohio 432l/telephone (6143 469-4663 this municipal area.A number of districts and buildings nominated are in possible jeopardy from future highway projects. Interstate 71 and I7th Avenue