
BlockBefore
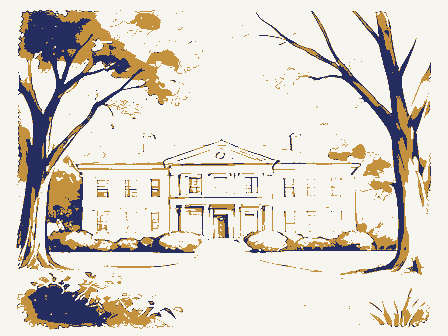
Decorative drawing: a grand mansion set back behind mature trees. Not a photograph of this place.

Nomination for Old Governor's Mansion

The case file that argued this property on to the National Register: 2,269 words across 14 pages, filed in 1972. Read by 4 independent recognisers, of which at least 3 had to agree before a line was published.

Source document Held by the National Archives in Record Group 79 as reference 72001012, where it exists only as a scan with no text layer. The words below were read off that scan by 4 independent recognisers at two resolutions. Only lines that at least 3 of them returned identically appear below; where they disagreed, the line is withheld rather than guessed, so some of the form's furniture is missing. Spelling is never corrected, so a stray character that all the readers agreed on is the recogniser's and the typewriter's.. Nothing is summarised, corrected or written by this site. See the catalogue record, or return to the property.

From the form

The catalogue entry the section above was filed under.

Congressional District: 12 UNITED STATES DEPARTMENT OF THE INTERIOR (July 1969) NATIONAL PARK SERVICE - County NATIONAL REGISTER OF HISTORIC PLACES INVENTORY - NOMINATION FORM FOR NPS USE ONLY (Type all entries - complete applicable sections) JUN Old Governor's Mansion, Ohio Archives Building AND/ OR HISTORIC: Lindenberg, Charles H., Home; Governor's Mansion 1234 E.

Broad Street CLASSIFICATION X Public X Unoccupied - Structure - In Process PRESENT USE (Check One or More as Appropriate) - Comments OWNER'S NAME: State of Ohio Ohia 43206 LOCATION OF LEGAL DESCRIPTION COURTHOUSE, REGISTRY OF DEEDS, ETC: REPRESENTATION IN EXISTING SURVEYS TITLE OF SURVEY: - Local 049 039 LOCATION Site STATE DATE 1972 Religious Columbus Both ACCESSIBLE Government 673 OWNERSHIP Commercial REGISTE South High Street Educational CATEGORY Private STATUS Franklin Military District Agricultural Entertainment Museum Federal Private Residence Transportation Restricted NAME CODE Park Ohio Yes: Being Considered COMMON: Scientific Industrial MohawK awaiting sale Franklin County Courthouse ENTRY NUMBER TO THE PUBLIC NATIONAL Object OWNER OF PROPERTY Public Acquisition: Form 10-300 Samuel L.

Devine DEPOSITORY FOR SURVEY RECORDS: James (Check One) STREET AND NUMBER: DATE OF SURVEY: CITY OR TOWN: XOther (Specify) Preservation work A. Powers X Building - Deteriorated - Ruins - Unexposed - Unaltered - Moved X Original Site This brick and stone mansion, designed in a style best described as opens from the living room. The rear wing of the building, set in from the wall plane of the main rectangular block, is ell-shaped and housed -. Directly to the right of the main --- Back of this is the palm room with the ceiling thrown open as a skylight. A breakfast room, in natural white oak, with green tile fire- place and furnished in black period furniture, adjoins the palm room. "At the left of the main entrance is the salon, furnished in ivory and old Across the hallway is the main dining room in royal blue velour. this is the butler's pantry and kitchen. .

"Upstairs, at the northwest corner of the house, is the informal dining room, with furniture in black and draperies in dark shades of cretonne. blue, with heliotrope draperies. Adjoining is the room to be occupied by in gray cretonnes... . "The third floor is thrown open in a ballroom, finished in ivory and two oak, with an open brick fireplace." Structurally, the old mansion is in good condition, but exterior/trim is deteriorated state, and several rooms were altered to accommodate offices. CONDITION facade is strictly symmetrical with the slight projections of the window sections flanking the entrance providing the only breaks away from the the service facilities and private quarters of the governor and his family. a large porte cochere.On the east side isa large enclosed porch which thrown open into a sun parlor.

.Back of the main dining room is the maid's dining room and back of .Directly across the hall is the governor's bedroom done in gray and and east of the house.The pergola with white pillars leading from the the southwest wing of the home, the remainder of the guest rooms are done Neo-Georgian Eclectic,"is located on a 6-acre plot on E.Broad Street, east side of the house to overlook the sunken garden is still impressive. The Ohio State Institution Journal of April,1920 described the new bya large uncovered porch and on the Governor's Place (west) side by stately rectangular building is 2-1/2 stories in height.The roof is (Check One) THE X Fair boxlike form. pleasing to the eye. As one enters the mansion, a wide sweeping stairway is seen, leading to the upper portion of the residence. The hall is ... The east end of the mansion is badly deteriorated.

The elegant interior of the building is also in a hall is the living room. Of chief interest is the large Old English fire- Excellent DESCRIPTION 1972 finished in natural white oak. governor's mansion as follows:The main hall downstairs is particularly The garage and gardener's quarters are still standing. shades of tan.In the basement is a billiard room finished in weathered NATIONAT The three-part main the governor's infant daughter....With the exception of the room at Still evident today is the location of the large sunken garden to the rear of the rather severe Broad Street facade.T Entrance to the building is handled on the Broad Street side Good SIGNIFICANCE PERIOD (Check One or More as Appropriate) Pre-Columbian | AREAS OF SIGNIFICANCE (Check One or More as Appropriate) STATEMENT OF SIGNIFICANCE

Statement of significance

Action had been urged periodically by the governors, inspired by the diffi- tion of an "Executive Mansion Board" consisting of three former governors. purchased, the Board learned that a suitable home was for sale. It was the Charles H. Lindenberg home at 1234 E. Broad, built in 1904 for the president of the Lilley Regalia Company, once the largest firm of its kind in the in which he served, he and his brother joined M. C. Lilley and John Siebert purchased the lot a 1234 E. Broad and retailed Frank Packard, a well-known Columbus architect, to design the new home. Packard (1866-1923) was no By the end of May, 1919, the Lindenberg property, which was listed on the tax duplicate at $86,540, had been sold to the state of Ohio for $75,000.

In June, 1957 the Old Mansion became the depository for state archives, 1904 Communications Transportation Commerce Architecture Conservation Military Engineering losophy world. Theater Aboriginal Science Landscape Prehistoric Literature Religion/Phi itarian Education Music Agriculture under the direction of the Ohio Historical Society.During the summer of NATIONA Invention The Kinsell residence to the east was purchased and razed.New furniture Social/Human- of America's most productive architects. Sculpture Industry was made at the Mansfield State Reformatory.The arrangement of the inter- mansion were Governor and Mrs.James M.

Cox who moved in during December, Political storage space in the library-archives section of the new Ohio Historical 1920.Ten Ohio first families occupied the Mansion over 36 years.Newly- ior was done by Miss Agnes Caulfield of Dayton.The first occupants of the Each, as he was elected, went house-hunting like any other new resident. culty many of them encountered in locating a suitable house to rent.At For more than a century Ohio's governors had no official home in Columbus. Center in Columbus.The General Assembly then authorized the sale of the inaugurated Governor C.William O'Neill and his family occupied a new home 1970 these records and documents of the state were moved to offices and novice at this type of work, since by 1904 he was well-established as one 16th Century Old Mansion.It has not yet been sold, and its future is uncertain.

for Ohio's chief executives on Parkview Avenue in Bexley in March of 1957. signed by Governor Cox on March 30,1917.This act provided for the crea- a plot on E.Broad Street between Ohio and Champion Avenues had already been Charles Lindenberg was the son of German Forty-Eighters"--refugees who long last the Ohio General Assembly passed House Bill no.559,which was A sum of $125,oo0 was appropriated for the new official residence.After REGISTE SPECIFIC DATE(S) (IfApplicable andKnown) Fellows' Companion," a fraternal magazine. The firm soon enlarged its Art

The rest of the file

Bibliography, boundary description, and the people who prepared and reviewed the nomination.

MAJOR BIBLIOGRAPHICAL REFERENCES GEOGRAPHICAL DATA DEFINING THE CENTER POINT OF A PROPERTY DEFINING A RECTANGLE LOCATING THE PROPERTY OF LESS THAN TEN ACRES W 82 FORM PREPARED BY Judith Kitchen, Architectural Historian STREET AND NUMBER: 1982 Velma Avenue CITY OR TOWN: Columbus, Ohio: 2. STATE LIAISON OFFICER CERTIFICATION I hereby certify that this property is included in the tional Historic Preservation Act of 1966 (Public Law 89-665), I hereby nominate this property for inclusion evaluated according to the criteria and procedures set GP 0 901.087 039 National 1/15/72 Seconds Degrees LATITUDE Minutes Name ORGANIZATION State Title LONGITUDE DATE ATTEST: COUNTY CORNER Local Ohio CODE Degrees Minutes Seconds NATIONAL REGISTER VERIFICATION National Register.

LATITUDE AND LONGITUDE COORDINATES The Ohio Historical Society As the designated State Liaison Officer for the Na- NAME AND TITLE: Hood, Marilyn G.,ed."The First Ladies of Ohio and the Executive Mansions." in the National Register and certify that it has been forth by the National Park Service. The recommended Chief, Office of Archeology and Historic Preservation level of significance of this nomination is: 1 May 1972 E332900 ASST.

KEEPER DIRECTOR, OAHP EDITORIAL PROCESSING, EDITOR J$ 5-14-722 LOGGED PHOTO RESUBMIT NUMBER ARCHEOLOGIST COMMENTS: ARCHITECT ACKNOWLEDGE REVIEW NATION YES HISTORIAN MAP REGIS CONGRESSIONAL DISTRICT: Federal Registry Entry Annual Edition Entry DATA PAGE DATE OF RECEIPT MAP DESCRIPTION (S) PHOTO DESCRIPTION (S) TECH 519/72 5/9/72 PROPERTY Old Governor's Mansion REGISTER: JUN 5 Card WORKING NUMBER STATE OHIO Franklin X17/72 NPS Number PROPERTY OF THE NATIONAL REGISTER 51972 Loc PROPERTY OF THE NATIONAL REGISTER NPS Number. Title: PROPERTY OF THE NATIONAL REGISTER NPS Number Form 10-301 UNITED STATES DEPARTMENT OF THE INTERIOR NATIONAL PARK SERVICE NATIONAL REGISTER OF HISTORIC PLACES PROPERTY MAP FORM FOR NPS USE ONLY STREET AND NUM BER: 1234 E. Broad Street CITY OR TOWN: 7-1/2' Southeast Columbus, Ohio Quadrangle) 1" = 2000' 4. REQUIREMENTS TO BE INCLUDED ON ALL MAPS 1.

Property broundaries where required. 2. North arrow. 3. Latitude and longitude reference. 049 1972 039 NAME 1964 COUNTY DATE Franklin Columbus STATE LOCATION COMMON: CODE Ohio MAP REFERENCE SCALE: SOURCE: ENTRY NUMBER (Type all entries -attach to or enclose with map) U.S.G.S. (July 1969) JUN 5 REGIST NATIONA! Old Governor's Mansion, Ohio Archives Building DEPARTMENT OF THE INTERIOR SOUTHEAST COLUMBUS, OHIO SOUTHEAST COLUMBUS QUADRANGLE 75 MINUTE SERIES (TOPOGRAPHIC LAT: N 99" 57 69 UNITED STATES Interstate 71 and I7th Avenue the ohio historical society/ohio historical center/columbus, ohio 432ll/ telephone (614) 469-4663 May 1, 1972 Dr. William J. Murtagh, Keeper Washington, D.C. 20005 April 28, 1972. National Register preservation project.

approved by the Ohio Historic Site Preservation Advisory Board meeting Interurban Bridge:to qualify for federal assistance as a landscaped consideration is as follows in each case: People's Federal Savings and Loan Assoc.building:to focus public Findlay Market Building:to qualify for federal assistance in an urban application is submitted with full knowledge of the Ohio Historical National Register criteria.) Office of Archeology and Historic Preservation Site Preservation Advisory Board that it does not strictly comply with This is to certify that the enclosed applications were considered and tion as community cultural center. pedestrian walkway as part of a local park project. Old Akron Post Office:to qualify for federal assistance in urban redevelopment program (see letter enclosed in application).

Iam submitting herewith for your EMERGENCY consideration for inclusion Alfred Kelley House: to assist in determining fate of ruins.(This Dear Bill: 1100 L Street, N.W., Rm. 3209 Old Governor's Mansion: to qualify for federal assistance in restora- attention on this superlative architectural example. in the National Register of Historic Places six application forms documenting as many Ohio buildings.Reason for the Emergency in their Dr. William J. Murtagh May 1, 1972 to the top right of page 1 of each form. and apologize in our delay in transmitting them, the delay due to the Daniel R.

Porter Miss Kitchen Director Sincerely DRP/eg re-constitution of the Ohio Historic Site Preservation Advisory Board, We would deeply appreciate the expeditious consideration of these forms, Please note congressional district in which each is located is added the revised listing of members you will also find enclosed. Date Entered MN 5 Hamilton County Columbus, Onio 43211 Director, Northeast Region NRowland : bc Location 6/5/72 STATE Name Also Notified Frankiin County ENTRIES IN THE NATIONAL REGISTER Shelby County The Ohio Historical Society Mr.Daniel R.Porter Cincinnati JN 5 1372 Sidney Hon. Samuel I. Devine Bon. william J. Keating Columbus State Liaison Ofricer ge 2 One of the Old Gothic Barns, Hamilton Co.; entered on National Register 7/20/76. Texas 78701. Church of Christ, now owned by the Fremont Church of God at the same address. Cincinnati, Ohio 45202. owned by H. G D.

Bobbitt, 14485 Main St., Burton, Ohio 44021. Smead House, Lake Co. The owners, James and David Smead, have changed their address to 187 Mentor Ave., Painesville, Ohio 44077. (listed on the National Register on 3/17/78) is enclosed. In addition, it was ocated properly on the U.S.G.S map and thus, an incorrect UTM reference was noted. dustries, now owned by Wi1lis-Day, Inc., c/o Jeff Day, P.0. Box 676, Toledo by Milton J. Grosse, Madison Industries, Inc., 709 W. 22nd. St., Austin, Enclosed is also several continuation sheets for pending or listed properties.The 23,1978 smaller of the two barns was burned during the month of February 1978.The Was disassembled and moved to the historic village of Sharon Woods.These her address from Sandusky to 5317 N. Santa Monica Blvd.,Milo, Wisconsin 53217. structures were to remain on the National Register as per a letter from Ohio, 43694.

our office is included.A continuation sheet for item 8 of the College Hill Town Hall orought to our attention that the Renner G Weber Co.,was not cause of the fire is still unknown. William Murtagh dated 2/9/78. Unfortunately, while still in storage, the owned by James A. Powers, 673 Mohawk St., Columbus, Ohio 43206. owned by Michael Boggs, 375 West Main Street, St. Paris, Ohio 43072. owned by Victorian Manors, Inc., 531 Wayne St., Sandusky, Ohio 44870. Mr. & Mrs. Francis Kline, 453 W. Main St., Kent, Ohio 44243. roperty owners list for the Wistula Historic District, Lucas County pending in he correct UTM reference is 17/372320/4513110.

Standert-Simmons Hardware Company, Lucas Co., Formerly owned by Madison In- The following properties have had ownership or address changes: Adams Street Double House, Erie Co.The owner, Francine Grabski has changed Davey, John House, Portage Co. Formerly owned by Paul Hershey, now owned by Goodwin, Dr. Erastus, House, Geauga Co.Formerly owned by E. C. Ulrich, now owned by the Cincinnati Board of Park Commissioners,950 Eden Park Drive,

What happened here

An account from the chapter on Columbus city, in the words of 1858.

1858, Columbus City

Beginnings Of Ohio

The Mound Builders and Indians - First White Settlements and Struggle for Possession - Indian Village at the Forks of the Scioto Attacked by Crawford and Dispersed - The Ohio Company, the Scioto Company and Symmes Purchase - Indian Power Broken and British Hopes Blasted - First Surveys - Topography, Geology and Soil of Franklin County.

Read the rest of this passage