 Block
Block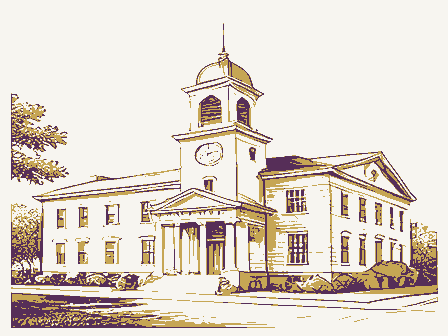
From the form
The catalogue entry the section above was filed under.
UNITED STATES DEPARTMENT OF THE INTERIOR (Rev.
6-72) NATIONAL PARK SERVICE NATIONAL REGISTER OF HISTORIC PLACES INVENTORY - NOMINATION FORM FOR NPS USE ONLY (Type all entries - complete applicable sections) AND/OR HISTORIC: - In Process - Preservation work | Transportation - Comments Commercial LOCATION OF LEGAL DESCRIPTION COURTHOUSE, REGISTRY OF DEEDS, ETC: REPRESENTATION IN EXIST ING SURVEYS TITLE OF SURVEY: JUN 1 5 1973 035 039 LOCATION Brecksville Religious Cuyahoga CLASSIFICATION ACCESSIBLE Site REGISTER CATEGORY Private STATE NATIONAL Entertainment Restricted District Structure Both Yes: CODE Educational STATUS OWNERSHIP NAME Government Federal Unoccupied Being Considered COUNTY: Agricultural Museum Building Public City of Brecksville COMMON: Industrial Cuyahoga County Courthouse Cleveland Public Square Brecksville Town Hall Object Park Military Scientific Private Residence William E.
Minshall Public Acquisition: Ohio 1 Lakeside Avenue City Hall STREET AND NUMBER: DEPOSITORY FOR SURVEY RECORDS: ENTRY DATE Form 10-300 OWNER OF PROPERTY TO THE PUBLIC DATE OF SURVEY: OWNER'S NAME: (Check One) CITY OR TOWN: Other (Specify) PRESENT USE (Check One or More as Appropriate) DATE DESCRIPTION - Deteriorated - Ruins - Unexposed - Unaltered - Moved [* Original Site example of its type, and possesses good Italianate deta1ling. 1s gabled and the cupola is located on the west side of the iron cresting. - in a master plan calls for the replacement of this building. JUN 1 5 1973 CONDITION REGISTER NATIONAL Places will save the structure. roof.The eaves are supported by paired, wooden brackets.
rectangular double doors on the first floor.A fanlight is A partition has been added to the ground floor.The building first and second floors.The sills and headers are composed The windows on the north and south sides of the building is in a good state of repair. approximately sixty-five by forty feet.It is an excellent The interior is composed of a ground floor and one large building elevation on the west side is such that a ground floor RECEIVED and has been in continuous use as a public meeting place ever The Brecksville Town Hall was built of brick circa 1875, Steps on the north and south sides of the porch lead to the It is hoped that placement on the National Register of Historic arched, and leads to a rectangular door under the front porch.
some danger of being razed.Local development of Brecksville Though still standing, the Brecksville Town Hall is in The shaft of the cupola is open, and is supported by small are two stories im height, and are also round arched.The roof The foundation is constructed of rock-faced stone, and the of stone. (Check One) DESCRIBE THE PRESENT AND ORIGINAL (if known) PHYSICAL APPEARANCE