
BlockBefore
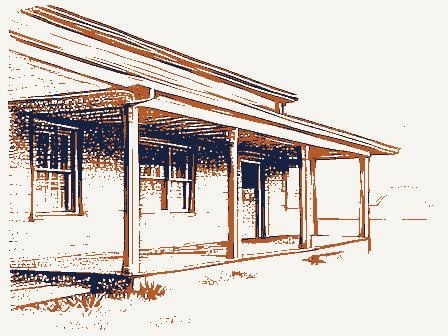
Decorative drawing: an old roadside tavern with a deep porch and an empty iron bracket. Not a photograph of this place.

Nomination for Dunham Tavern

The case file that argued this property on to the National Register: 1,968 words across 14 pages, filed in 1974. Read by 4 independent recognisers, of which at least 3 had to agree before a line was published.

Source document Held by the National Archives in Record Group 79 as reference 74001439, where it exists only as a scan with no text layer. The words below were read off that scan by 4 independent recognisers at two resolutions. Only lines that at least 3 of them returned identically appear below; where they disagreed, the line is withheld rather than guessed, so some of the form's furniture is missing. Spelling is never corrected, so a stray character that all the readers agreed on is the recogniser's and the typewriter's.. Nothing is summarised, corrected or written by this site. See the catalogue record, or return to the property.

From the form

The catalogue entry the section above was filed under.

Form 10-300 UNITED STATES DEPARTMENT OF THE INTERIOR (Rev. 6-72) - County INVENTORY - NOMINATION FORM FOR NPS USE ONLY ENTRY DATE (Type all entries - complete applicable sections) JUL 2 5 1974 Dunham Tavern, Inc.

Euclid Avenue - In Process - Unrestricted - Preservation work - Transporfefion OWNER OF PROPERTY LOCATION OF LEGAL DESCRIPTION COURTHOUSE, REGISTRY OF DEEDS, ETC: REPRESENTATION IN EXIST ING SURVEYS TITLE OF SURVEY: DATE OF SURVEY: - Federal - Local 035 039 1967 NAME Government Site Comments Commercial Religious ACCESSIBLE Both Louis Stokes Military CLASSIFICATION District REGISTER STATUS Educational Unoccupied CATEGORY DATE Columbus Private Agricultural NATIONAL Entertainment Private Residence CODE Building Park Structure Yes: Ohio Public The Ohio Historical Society Cleveland Scientific COMMON: Museum Industrial Public Acquisition: Being Considered Cuya Recorder of Cuyahoga County LOCATION OWNERSHIP Ohio Historic Survey, Phase I: Object NATIONAL REGISTER OF HISTORIC PLACES DEPOSITORY FOR SURVEY RECORDS: ENTRY NUMBER Dunham Tavern Museum Ontario Street at Lakeside TO THE PUBLIC "Ohio Historic Landmarks" NATIONAL PARK SERVICE AND/OR HISTORIC: OWNER'S NAME: 1982 Velma Avenue STREET AND NUMBER: CITY OR TOWN: (Check One) X State CONGRESSIONAL DISTRICT: 21 FEB 1 2 1974 PRESENT USE (Check One or More as Appropriate) RECEIVED DESCRIPTION X Good - Deteriorated - Unexposed - Unaltered - Moved XX Original Site two stories high and five bays wide, has a central entrance with one-bay sidelights.

All windows are shuttered, double-hung, 12 over 12 lights. On the east side is a one story porch supported by columns, with railing at of the house is a rectangular extension, remodeled to accommodate a of hewn logs and the rooms are separatedby partitions of chestnut planks Interior: The main floor has five rooms and a hall. Wood paneling, rough attributed to Samuel McIntyre and brought from Salem, Massachusetts from the to the left of the ladies parlor, has rear and front entrances to the out- side and has the original floor, hearth, plaster walls, fireplace and FEB 1 2 1974 CONDITION Excellent REGISTER Ruins NATIONAL bedroom was a room for passengers to use their own mattresses.It has modern kitchen facility. building is owned and operated by Dunham Tavern, Inc.

and tenon construction with clapboard siding.The original building, attached and remodeled and now serves as a modern kitchen.Upstairs, two inside end chimneys. and windows upstairs are original.The drover's room off the second Rooms in back on the second floor are now used for custodians.The its original fireplace, as does the bedroom across the hall. All flooring recessed.A door in the center bay leads to the tap room.To the rear pitched ceilings and staircase down to the tap room. the hall is large and has the original wallpaper.The master bedroom has Fair In 1963 the entire building was structurally and electrically renovated. On the west front is a l-l/2 story rectangular addition with one story The Dunham Tavern isa fine example of an early frame building of mortise (Check One) on which the plaster is laid over split lath. porch supported by square columns.

Three bays wide, the first floor is home of Walter Baker (Baker's Cocoa). The ladies parlor, to the left of the The original kitchen, at the end of the entrance hall, has a large fireplace with original cranes. Behind the kitchen, a rear shed has been DESCRIBE THE PRESENT AND ORIGINAL (if known) PHYSICAL APPEARANCE

Description of the property

The framework of the tavern is of heavy hewn timbers, put together with entrance, has a pass through from the tap room and a fireplace. The tap room,_ ground level and deck above.Dentil trim is employed in the entablature. entrance porch supported by two columns.The paneled door is flanked by plaster walls and stair railings are all original in the hall.To the RECEIVED Dentil trim is found below the cornice of the gable roof.There are right of the entrance is the living room which has a fireplace mantel PERIOD (Check One or More as Appropriate) Pre-Columbian | L 18th Century SPECIFIC DATE(S) (If Applicable and Known) STATEMENT OF

Statement of significance

Pratt Dunham, who had left Mansfield, Massachusetts in 1823 and settled on a 140 acre farm. The Dunhams owned the home until 1853 when 4 acres, The Tavern served the public under several owners until 1857 when it was a metropolis that stretched many miles to the east, and the quiet country Tavern, an organization, Dunham Tavern Inc., was formed and the property 1832 there. Science Conservation Communications Commerce Transportation Engineering Landscape Industry Architecture Aboriginal restoration has begun. Theater Education Prehistoric losophy SIGNIFICANCE Literature Political Religion/Phi itarian REGISTER Social/Human- Invention Agriculture Music NATIONAL Urban Planning and decay encroaching on every side and threatening the existence of the Ohio.

This one time hostelery, formerly a link in the chain of stopping It was a stopping place for weary travellers.Its taproom provided for purchased by a Cleveland family for a country home.It remained a private road on which Dunham Tavern stood became successively a famous residential purchased.Today the Tavern is open as a museum and a program.of The route of early nineteenth century migration to the Ohio territory During the century the village of Cleveland, three miles west, grew to be Sculpture tell of wedding parties and meetings of the Whig party which were held and political center as well, for newspaper clippings of the period places on the old Buffalo-Cleveland-Detroit stage road, dates from is marked by a permanent memorial, the Dunham Tavern Museum in Cleveland, including the tavern, barns and sheds were sold to Ben G John Welsh.

1832.It was built to replace the humble log house of Rufus and Jane residence until 1930. Other (Specify) AREAS OF SIGNIFICANCE (Check One or More as Appropriate) Military Art RECEIVED

The rest of the file

Bibliography, boundary description, and the people who prepared and reviewed the nomination.

MAJOR BIBLIOGRAPHICAL REFERENCES Butler, Margaret Manor, A Pictorial History of the Western Reserve, 1796- GEOGRAPHICAL DATA DEFINING A RECTANGLE LOCATING THE PROPERTY OF LESS THAN TEN ÁCRES FORM PREPARED BY Society of Collectors, c/o Dunham Tavern CITY OR TOWN: 12. STATE LIAISON OFFICER CERTIFICATION As the designated State Liaison Officer for the Na- I hereby certify that this property is included in the tional Historic Preservation Act of 1966 (Public Law 89-665), I hereby nominate this property for inclusion in the National Register and certify that it has been evaluated according to the c-iteria and procedures set forth by the National Park Service.

The recommended level of significance of this nomination is: Director, Office of Archeology and Historic Preservation GPO 931-894 039 LATITUDE Seconds LONGITUDE Local ORGANIZATION Degrees COUNTY DATE Minutes STATE CODE Title Name CORNER REGISTER NATIONAL ATTEST: February 1973 Ohio NATIONAL REGISTER VERIFICATION Ray W.Clarke,Lovern C.Cordes Cleveland LATITUDE AND LONGITUDE COORDINATES Degrees Minutes Seconds National Register. STREET AND NUMBER: NAME AND TITLE: FEB 1 21974 6709 Euclid Avenue DEFINING THE CENTER POINT OF A PHOPERTY N 41 APPROXIMA TE ACREAGE OF NOMINATED PROPERTY: 1 acre Keeper of The National Register Frary, I.T., Early Homes of Ohio. New York: Dover Publications, Inc., 1970. Frary, I.T., Dunham Tavern, Cleveland, Ohio: Godfrey Homes Co., 1951. 7,1974 RECEIVED 2. 12.

74, 236 TECH REVIEW PHOTOS 6 CONTROL REVIEW HISTOR IAN ARCHITECTURAL HISTORIAN National Register Write-up - Send-back - JUL 2 5 1974 INT: 1538-73 Entered KEEPER ARCHEOLOGIST Re-submit Cuyahoga MAPS Federal Register entry WORKING NUMBER BRANCH CHIEF REVIEW UNIT CHIEF Accept 1824 DUNHAM MUSEUM TAVERN UNITED STATES DEPARTMENT OF THE INTERIOR FORM 10-301 A NATIONAL PARK SERVICE AND/OR HISTORIC JUL 2 5 1974 2. LOCATION I Cleveland STREET AND NUMBER 3. PHOTO REFERENCE 4. IDENTIFICATION DESCRIBE VIEW, DIRECTION, ETC. REGISTER GPO 932-009 1972 Cuyahoga TOWN COUNTY DATE COMMON NAME STATE Dunham Tavern Museum Ohio PHOTO CREDIT PROPERTY PHOTOGRAPH FORM NATIONAL REGISTER OF HISTORIC PLACES (Type all entries-attach to or enclose with photograph) Dunham Tavern Inc. NEGATIVE FILED AT Front (south) facade. 6709 Euclid Avenue (6/72) NUMERIC CODE (Assigned by NPS) FEB 1 2 1974 RECEIVED NATIONA!

UNITED STATES DEPARTMENT OF THE INTERIOR FORM 10-301 A NUMERIC CODE (Assigned by NPS) 2. LOCATION STREET AND NUMBER 6709 Euclid Avenue 3. PHOTO REFERENCE NEGATIVE FILED AT 4. IDENTIFICATION DESCRIBE VIEW, DIRECTION, ETC. Kitchen, Dunham Tavern FEB 1 2 1974 GPO 932-009 CARLTON G. SPEARMAN 1972 Cuyahoga TOWN DATE COMMON NAME COUNTY PROPERTY OF THE NATIONAL REGISTER Dunham Tavern Inc. Dunham Tavern Museum Cleveland NATIONAL REGISTER OF HISTORIC PLACES AND/OR HISTORIC PHOTO CREDIT (Type all entries -attach to or en close with photograph) PROPERTY PHOTOGRAPH FORM NATIONAL PARK SERVICE RECEIVED (6/72) REGISTE JUL 2 5 1974 NATIONAL UNITED STATES DEPARTMENT OF THE INTERIOR FORM 10-301 A AND/OR HISTORIC NUMERIC CODE (Assigned by NPS) JUL 2 5 1374 2. LOCATION STREET AND NUMBER 3. PHOTO REFERENCE NEGATIVE FILED AT Jan. 1974 4. IDENTIFICATION DESCRIBE VIEW, DIRECTION, ETC.

FEB 1 2 1974 GPO 932-009 Cuyahoga TOWN Cleveland Society COUNTY DATE COMMON STATE REGISTE Ohio NATIONAL Eric Johannesen PROPERTY OF THE NATIONAL REGISTER NAME Western Reserve Historical PROPERTY PHOTOGRAPH FORM Dunham Tavern Museum PHOTO CREDIT South and east facades. NATIONAL REGISTER OF HISTORIC PLACES NATIONAL PARK SERVICE (Type all entries -attach to or en close with photograph) (6/72) 6709 Euclid Avenue RECEIVED UNITED STATES DEPARTMENT OF THE INTERIOR FORM 10-301 A NATIONAL PARK SERVICE (Type all entries - attach to or en close with photograph) 1. NAME AND/OR HISTORIC JUL 2 5 1974 2. LOCATION STREET AND NUMBER 3. PHOTO REFERENCE NEGATIVE FILED AT 4. IDENTIFICATION DESCRIBE VIEW, DIRECTION, ETC.

FEB 1 2 1974 GPO 932-009 Cuyahoga TOWN Society DATE COMMON Cleveland NATIONAL REGISTE COUNTY Ohio Western Reserve Historical Eric Johannesen STATE January 1974 PROPERTY OF THE NATIONAL REGISTER Dunham Tavern Museum NATIONAL REGISTER OF HISTORIC PLACES PHOTO CREDIT View looking east. PROPERTY PHOTOGRAPH FORM (6/72) 6709 Euclid Avenue NUMERIC CODE (Assigned by NPS) RECEIVED UNITED STATES DEPARTMENT OF THE INTERIOR FORM 10-301 A NATIONAL PARK SERVICE NAME AND/OR HISTORIC NUMERIC CODE (Assigned by NPS) JUL 2 5 1974 2. LOCATION 6709 Euclid Avenue 3. PHOTO REFERENCE NEGATIVE FILED AT DESCRIBE VIEW, DIRECTION, ETC. FEB 1 2 1974 GPO 932-009 1972 Cuyahoga TOWN IDENTIFICATION DATE COMMON STATE REGIST Ohio COUNTY Dunham Tavern Museum PROPERTY OF THE NATIONAL REGISTER Cleveland Tap-room, Dunham Tavern (6/72) Dunham Tavern Inc.

PHOTO CREDIT NATIONAL REGISTER OF HISTORIC PLACES PROPERTY PHOTOGRAPH FORM STREET AND NUMBER (Type all entries -attach to or en close with photograph) NATIONA' Tap-Room, UNITED STATES DEPARTMENT OF THE INTERIOR FORM 10-301 A NATIONAL PARK SERVICE 1. NAME AND/OR HISTORIC NUMERIC CODE (Assigned by NPS) 2. LOCATION STREET AND NUMBER 3. PHOTO REFERENCE NEGATIVE FILED AT 4. IDENTIFICATION DESCRIBE VIEW, DIRECTION, ETC. Upstairs landing, Dunham Tavern FEB 1 2 1974 1972 TOWN Cleveland DATE COMMON NATIONAL REGISTE PHOTO CREDIT Dunham Tavern, Inc. Ohio RECEIVED PROPERTY PHOTOGRAPH FORM Dunham Tavern Museum NATIONAL REGISTER OF HISTORIC PLACES (Type all entries-attach to or en close with photograph) 6709 Euclid Avenue (6/72) PROPERTY OF THE NATIONAL REGISTER GPO 932-009 Cuyahoga COUNTY STATE 12920 Chtpprua Road UNITED STATES DEPARTMENT OF THE INTERIOR (July 1968) 1. NAME 2. LOCATION 3.

MAP REFERENCE REQUIREMENTS: PROPERTY BOUNDARIES, WHERE REQUIRED, AND NORTH ARROW: FEB 1 2 1974 GPO 932-010 1963 Cuyahoga TOWN COMMON DATE STATE SOURCE Cleveland North Quadrangle REGISTER COUNTY Dunham Tavern SCALE Ohio NATIONAL NATIONAL REGISTER OF HISTORIC PLACES STREET AND NUMBER Dunham Tavern Museum AND/OR HISTORIC Form 10-301 PROPERTY MAP FORM NATIONAL PARK SERVICE 1;24000 U.S.G.S.7.5'C1eve1and (Type all entries-attach to or enclose with map) 6709 Euclid Avenue RECEIVED UNITED STATES GEOLOGICAL SURVEY DEPARTMENT OF THE INTERIOR -Longitude: 81* 381 36H N4594760 CLEVELAND NORTH QUADRANGLE CLEVELAND NORTH, OHIO Latitude: 41° 30* 17* STATE OHIO JUL 2 5 1974 Mount G1lead Hon. Robert Taft, Jr.

Colunbus, Ohio 43211 PR MMOTT: p1/7/29/74 Location Name Cleveland Cuyahoga County Morrow County Morrow County Courthouse and Jail Also Notified Interstate 7l at 17th Avenue Dunham Tavern Date Entered ENTRIES IN THE NATIONAL REGISTER Regional Director, Midwest Region State Historic Preservation Officer Mr.Daniel R. Porter Hon. Louis Stoktes Hon. Samuel L. Devine Hon. Howard M. Metzenbaum OHIO The Ohio Historical Soelety