 Block
Block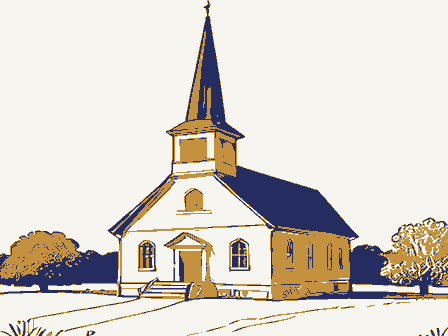
From the form
The catalogue entry the section above was filed under.
Form 10-300 UNITED STATES DEPARTMENT OF THE INTERIOR (Rev. 6-72) NATIONAL PARK SERVICE INVENTORY - NOMINATION FORM FOR NPS USE ONLY OCT 2 9 1974 NAME AND/ OR HISTORIC: 20 - James V.
Stanton (Check One) X] Building - in progress * Restricted - Preservation work PRESENT USE (Check One or More as Appropriate) - Comments OWNER'S NAME: COURTHOUSE, REGISTRY OF DEEDS, ETC: DATE OF SURVEY: DEPOSITORY FOR SURVEY RECORDS: JUL 2 035 039 1974 Cuyahoga LOCATION Commercial Religious Local DATE Cleveland Site Educational CATEGORY Government Ontario Entertainment District ACCESSIBLE Federal Structure STATE Military Unoccupied Being Considered Agricultural Transportation Ohio Private Museum Private Residence CLASSIFICATION REGISTER Both OWNERSHIP Scientific NATIONAL Industrial Public Park Yes: CODE STATUS CONGRESSIONAL DISTRICT: North Presbyterian Church COMMON: County Public Acquisition: Cuyahoga County Building Object OWNER OF PROPERTY NATIONAL REGISTER OF HISTORIC PLACES 400l Superior Avenue LOCATION OF LEGAL DESCRIPTION REPRESENTATION IN EXISTING SURVEYS STREET AND NUMBER: ENTRY DATE TITLE OF SURVEY: TO THE PUBLIC CITY OR TOWN: Other (Specify) (Type all entries - complete applicable sections) DESCRIPTION E Good - Deteriorated - Unexposed - Unaltered X Original Site story above the building, is solidly Romanesque.
The rear wall tall room with.. . walls entirely of glass." (Pevsner) On the interior, however, it is discovered that the windows to the right and left lead to the second, or main floor, and the the apsidal-shaped ends of the room. The ceiling is partially JUL 2 CONDITION NATIONAL Excellent REGISTER Ruins Moved fortress and rest on slightly battered ground story walls.The Fair contains elements of both the Romanesque and Gothic revivals. which buttresses and flying buttresses give to classic Gothic Natural illumination comes from small clerestory windows in do not illuminate the sanctuary, but two floors of Sunday school mighty compact block without any of the elaborate articulation of the building is nearly windowless.The unusual combination contain iron columns supporting the floor of the auditorium. there have been no major structural alterations.
frame construction, basically a large rectangular block with a southeast end of the building open into the auditorium in the rooms are architecturally undistinguished, except that they with pyramidal finials. The tower over the central entrance, one brilliant interior. The piers between the windows are capped defined by radiating ribs.At present the entire auditorium is auditorium is to the rear of the building. It is a full two stories painted a uniform pale green. The Sunday school rooms of the ofelements suggests that the architect might have been attempting nine two-story windows are Gothic in shape and imply a large high and its tall roof may be seen rising above the building from (Check One) The corners of the building are rounded like the towers ofa a synthesis of the cathedral at Albi, which appears...as a DESCRIBE THE PRESENT AND ORIGINAL (if known) PHYSICAL APPEARANCE