 Block
Block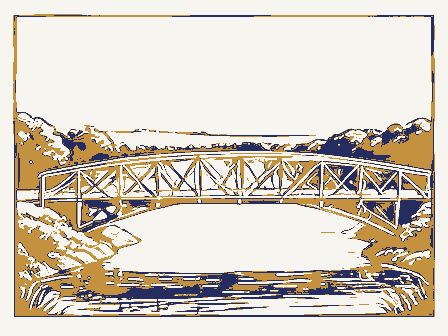
From the form
The catalogue entry the section above was filed under.
Form 10-300 UNITED STATES DEPARTMENT OF THE INTERIOR (Rev. 6-72) NATIONAL PARK SERVICE - Delaware INVENTORY - NOMINATION FORM FOR NPS USE ONLY (Type all entries - complete applicable sections) NOV 2 I 1974 AND/ OR HISTORIC: Samuel L. Devine 3.
CLASSIFICATION In Process * Unrestricted , Object - Preservation work PRESENT USE (Check One or More as Appropriate) X Transportation - Comments - Other (Specify) - Scientific OWNER'S NAME: LOCATION OF LEGAL DESCRIPTION COURTHOUSE, REGISTRY OF DEEDS, ETC: TITLE OF SURVEY: DATE OF SURVEY: DEPOSITORY FOR SURVEY RECORDS: SEP 3 0 1974 039 LOCATION STATE REGISTER Religious Commercial ACCESSIBLE NAME Government Site 041 OWNERSHIP Both Federal NATIONAL Agricultural CATEGORY CODE Educational Park Being Considered Entertainment Museum Yes: STATUS Military Private Residence District Delaware County Structure COUNTY: Building Unoccupied Chambers Road Covered Bridge Industrial COMMON: CONGRESSIONAL DISTRICT: Court House County road 63 Public Public Acquisition: REPRESENTATION IN EXISTING SURVEYS NATIONAL REGISTER OF HISTORIC PLACES OWNER OF PROPERTY STREET AND NUMBER: TO THE PUBLIC ENTRY DATE (Check One) 1 miles northeast of olive Green Ohio CITY OR TOWN: DATE Private ENTRY-NUMBER DESCRIPTION - Unexposed - Unaltered Porter Township, Delaware County, Ohio.
The siding is vertical, high- by Horace Childs of Henniker, Wt. Mr. Childs was related to Col. Stephan from the top of one wooden vertical to the base of the next wooden vert1- steel channel, obviously a later addition. years ago and the west abutment is the original stone, in need of repairs. SEP 3 0 1974 CONDITION NATIONAL REGISTER Ruins The structure under consideration is a one-span wooden truss covered reinforced with steel and there is a steel I beam under the trusses on RECEIVED basically an improvement on the basic kingpost truss using iron diagonal stone laid with mortar. are here in Ohio in Delaware and Preble Counties.The Childs truss is section and vertical boards on the upper section.
rods for further strength.In a Chiids truss, an iron diagonal runs It is unpainted.The siding is missing in places and the metal roof is cal, passing through a hole in the wooden diagonal.The Chambers Bridge bridge using his own truss type.The only Childs trusses to be found agents in selling the Long truss.Mr. Childs was also a master carpen- layers, laid lengthwise and in need of repairs.The lower chords are ter.However, as far as can be debermined, Mr.Childs never built a The Chambers Bridge is built on the Childs truss plan patented in 1846 The lower chords are 2-7x12 dowelled together.The floor beams are (Check One) verticals are all 6"x7"and the wooden diagonals are all 4"x12". - Deteriorated - Moved 4 Original Site DESCRIBE THE PRESENT AND ORIGINAL (if known) PHYSICAL APPEARANCE