 Block
Block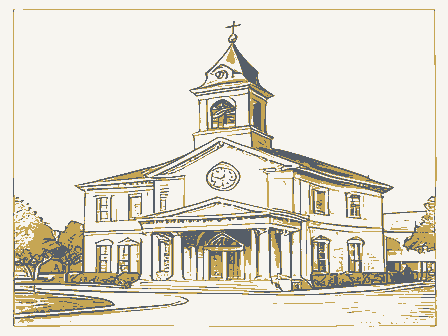
From the form
The catalogue entry the section above was filed under.
UNITED STATES DEPARTMENT OF THE INTERIOR (Rev. 6-72) NATIONAL PARK SERVICE INVENTORY - NOMINATION FORM FOR NPS USE ONLY ENTRY DATE (Type all entries - complete applicable sections) NOV 2 O 1974 AND/ OR HISTORIC: - In Process XX Restricted - Preservation work PRESENT USE (Check One or More as Appropriate) OWNER'S NAME: LOCATION OF LEGAL DESCRIPTION COURTHOUSE, REGISTRY OF DEEDS, ETC: REPRESENTATION IN EXIST ING SURVEYS TITLE OF SURVEY: - Local DEPOSITORY FOR SURVEY RECORDS: 039 043 Sandusky LOCATION Vermilion NAME Erie Religious STATE Site OWNERSHIP Commercial ACCESSIBLE CATEGORY Yes: STATUS Agricultural Unoccupied Ohio Government Scientific Private District Educational Museum CLASSIFICATION Structure Private Residence Both Entertainment Public Being Considered Federal Building REGISTER.
Erie County COMMON: Industrial Vermilion Town Hall CODE 323 Columbus Avenue CONGRESSIONAL DISTRICT: Park NATIONAL REGISTER OF HISTORIC PLACES Public Acquisition: OWNER OF PROPERTY CITY OR TOWN: Form 10-300 STREET AND NUMBER: TO THE PUBLIC Object (Check One) DATE OF SURVEY: 13 - Charles E. Mosher - Transportatien - Military Erie County Courthouse 197 DATE Vermilion Township Trustees 736 Main Street ENTRY NUMBER Other DESCRIPTION - Deteriorated - Unexposed - Moved X Original Site ular windows have stone lintels. Three elevations, north, east and raked to provide sight lines. A gallery across the east OCT 8 1974 CONDITION REGISTER Excellent Ruins NATIONAL Good Unaltered windows in the dormers, placed above three rectangular windows, a church of the same period.
The unsymmetrical east facade has Fair This is a three-story brick and stone public building with has banded voussoirs and is corbelled from the wall. The rectang- The first floor of the interior houses offices.The spaces have been partially modified by partitioning of a temporary nature. The stairway to the second floor, with a typical wooden balustrade, ulated by two heavy beams with ornamental brackets.The floor is a square tower at the southeast corner.Its pointed roof has been features of the High Victorian Gothic, Queen Anne and Eastlake make an ornamental note in the interior.The hipped ceiling is artic- ina rectilinear pattern of the Eastlake style.The large circular south, feature a gable with a large circular window of colored end is supported by posts. glass.These gables project from a tall hipped roof. (Check One) auditorium.
The rectangular stage proscenium is framed by woodwork is original. The second floor is occupied by a two-story public removed.The entrance is a Gothic doorway whose pointed arch PERIOD (Check One or More as Appropriate) - Pre-Columbian! SPECIFIC DATE(S) (Il Applicable and Known) - Other (Specify) STATEMENT OF SIGNIFICANCE