 Block
Block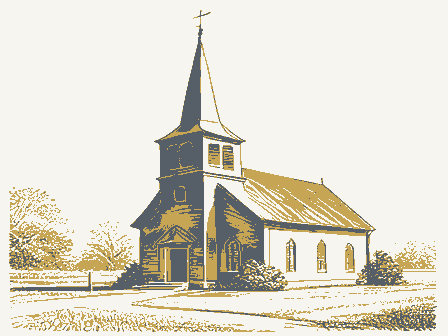
From the form
The catalogue entry the section above was filed under.
Form 10-300 UNITED STATES DEPARTMENT OF THE INTERIOR (Rev. 6-72) NATIONAL PARK SERVICE NATIONAL REGISTER OF HISTORIC PLACES INVENTORY - NOMINATION FORM FOR NPS USE ONLY ENTRY DATE (Type all entries - complete applicable sections) AND/OR HISTORIC: Ridge Street at Monroe Street, northwest corner CITY OR TOWN: CONGRESSIONAL DISTRICT: 17 - John M.
Ashbrook (Check One) TO THE PUBLIC - Unoccupied - Preservation work - Comments Commercial 1 Other (Specity) OWNER'S NAME: Ridge Street at Monroe Street LOCATION OF LEGAL DESCRIPTION COURTHOUSE, REGISTRY OF DEEDS, ETC: East Main Street TITLE OF SURVEY: DATE OF SURVEY: DEPOSITORY FOR SURVEY RECORDS: DEC 1 9 1973 Huron 077 039 1974 Monroeville Norwalk Site Transportation ACCESSIBLE Both Religious Government Entertainment STATE Private NATIONAL Educational District REGISTER Federal LOCATION Restricted Museum CATEGORY Structure NAME Ohio Agricultural Park CLASSIFICATION Scientific MAY Military STATUS CODE Public Being Considered COUNTY: Huron County Courthouse Private Residence Yes: Zion Episcopal Church Industrial Public Acquisition: COMMON: OWNERSHIP REPRESENTATION IN EXISTING SURVEYS OWNER OF PROPERTY STREET AND NUMBER: Object In Process ENTRY NUMBER PRESENT USE (Check One or More as Appropriate) DATE Building - Deteriorated - Unaltered DESCRIBETHEPRESENT AND ORIGINAL (if known) PHYSICAL APPEARANCE been excavated under the church, and the northwest corner jacked is supported by hammerbeam arches, curved in this case.
The intersection of the horizontal beam and the curved arch is embel- been added, but there are probably fewer alterations in this DEC 1 9 1973 design of the building. CONDITION NATIONAL REGISTE DESCRIPTION Excellent The doors, windows, belfry angular form is used throughout. is rendered as an angular gable rather than an arch, and this building than the great majority of buildings of the same age. tower centrally placed at the east front.The pointed Gothic motif east end over the entrance there is a balcony which projects into in the Early Gothic Revival Style. There is a single steeple north side have never had to be replaced.A full basement has (Check One) decorated with relief arcading which is directly related to the On the interior the entire height of the roof is exposed.The roof Good - Ruins - Unexposed up at that time.
Its face is shutters, tower roof, door moldings, window tracery, and window the nave in the center, supported on slender posts. RECEIVED sheathed with vertical board-and-batten construction. The roof Original Site There have been no alterations to the exterior This is a relatively small church building of frame construction PERIOD (Check One or More as Appropriate) - Pre-Columbian! - 15th Century SPECIFIC DATE(s) (If Applicable and Known) AREAS OF SIGNIFICANCE (Check One or More as Appropriate) - Education - Literature STATEMENT OF SIGNIFICANCE