 Block
Block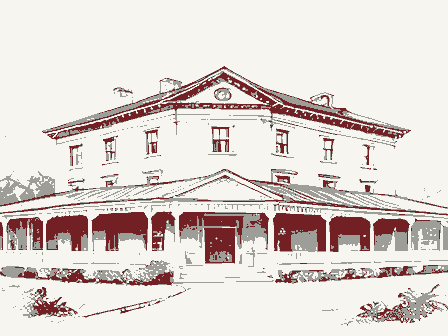
From the form
The catalogue entry the section above was filed under.
Form 10-300 UNITED STATES DEPARTMENT OF THE INTERIOR (Rev. 6-72) NATIONAL PARK SERVICE NATIONAL REGISTER OF HISTORIC PLACES INVENTORY - NOMINATION FORM FOR NPS USE ONLY ENTRY DATE (Type all entries - complete applicable sections) 307 10 1975 NAME AND/ OR HISTORIC: STREET AND NUMBER: 23 - Ronald Mottl 3.
CLASSIFICATION (Check One) - In Process - Preservation work PRESENT USE (Check One or More as Appropriate) - Comments OWNER'S NAME: LOCATION OF LEGAL DESCRIPTION COURTHOUSE, REGISTRY OF DEEDS, ETC: TITLE OF SURVEY: DATE OF SURVEY: DEPOSITORY FOR SURVEY RECORDS: JUL 2 8 1975 035 039 LOCATION STATE Cuyahoga Religious Site District Private Military Both CATEGORY Educational Commercial Transportation Government Cleveland OWNERSHIP Restricted ACCESSIBLE Ohio Entertainment Structure Federal REGISTER Unoccupied Agricultural STATUS Being Considered Public Scientific DATA SHEET CODE NATIONAL Private Residence Yes: Columbia Road Museum Olmsted Falls Industrial CONGRESSIONAL DISTRICT: COUNTY: COMMON: 1219 Ontario Public Acquisition: Grand Pacific Hotel Cuyahoga County Building 8068 Columbia Road Kucklicks Furniture Warehouse REPRESENTATION IN EXISTING SURVEYS TO THE PUBLIC OWNER OF PROPERTY CITY OR TOWN: Other (Specify) ENTRY NUMBER- * Building Park DATE Object Kucklicks Village Square Shoppe 7.
DESCRIPTION X Good - Unexposed - Unaltered X Original Site 1855 At the same time a one-story wing was added to the west end of are original, although others have been removed. The door and The attic is plaster-finished, and served as a dance hall. 1850s, but this is difficult to authenticate. only. CONDITION since Deteriorated Moved Excellent Ruins under the sloping gable roof. There are supporting queen-posts visible.There are two windows in the facade and west elevations. (attic) floor is completely open, with a comfortably high ceiling window casings and existing hardware are all original.The third a-half stories high with three bays on the east facade and four present site from the opposite side of the Rocky River in the south side of the building. interior walls consist of horizontal boards painted white.
The at intervals.The positions of the original dormers are clearly and a center entrance, which is recessed between the windows. On the interior the entire first floor of the main building is A local tradition says that the building was moved to its Greek Revival frieze with cornice returns on the gable ends. There is an enclosed exterior stair to the second floor on the on the side elevations.Originally there were eight roof dormers, After 1893,the front was extended to provide display windows This is a large frame building in the Greek Revival style, with cornice on the south side.There is a cellar under this addition the building. It has a 'Western'-type false front with a bracketed additionsin the commercial vernacular of the1890s.It is two-and- second floor is divided into six rooms.Some of the partitions (Check One) DESCRIBE THE PRESENT AND ORIGINAL (if known) PHYSICAL APPEARANCE