GEOGRAPHICAL DATA DEFINING A RECTANGLE LOCATING THE PROPERTY DEFINING THE LENTER POINI OF A PROPERTY OF LESS THAN TEN ACRES 17 468160 4516750 APPROXIMATE ACREAGE OF NOMINATED PROPERTY: ILIST ALL STATES AND COUNTIES FOR PROPERTIES OVERLAPPING STATE OR COUNTY BOUNDARIES FORM PREPARED BY Gervis S. Brady, Director 749 Hazlett Avenue, N.W. CITY OR TOWN: As the designated State Liaison Officer for the Na- I hereby certify that this property is included in the tional Historic Preservation Act of 1966 (Public Law 89-665), I hereby nominate this property for inclusion in the National Register and certify that it has been evaluated according to the c-iteria and procedures set Director, Office of Archeology and Historic Preservation * U.S.
GOVERNMENT PRINTING OFFICE : 1973-729-147/1442 3- 44708 039 Degrees Canton COUNTY DATE LATITUDE LONGITUDE ORGANIZATION CORNER STATE ATTEST: Title Name National CODE 8/74 The Stark County Historical Society records. Ohio Stark County Historical Society MAJOR BIBLIOGRAPHICAL REFERENCES National Register. NATIONAL REGISTER VERIFICATION The History of Catholicity in Northern Ohio. Degrees Minutes Seconds STATE LIAISON OFFICER CERTIFICATION LATITUDE AND LONGITUDE COORDINATES NAME AND TITLE: STREET AND NUMBER: level of significance of this nomination is: forth by the National Park Service.
The recommended Seconds Minutes Photos 3 ARCHITECTURAL HISTORIAN Inventory - REVIEW UNIT CHIEF Federal Register Entry OTHER HAER CONTROL TECHNICAL Maps KEEPER Send-back HISTORIAN Re-submit Review ARCHEOLOGIST BRANCH CHIEF State National Register Write-up Working Number 3./4 75 3 98 United States Department of the Interior National Park Service WAso No.7 7-1-75 Cole Property Accept Form No. 10-301a UNITED STATES DEPARTMENT OF THE INTERIOR St. John's Catholic Church LOCA TION DATE OF PHOTO: NEGATIVE FILED AT: St. John's DESCRIBE VIEW, DIRECTION, ETC. INT: 154-72 PROPERTY OF THE NATIONAL REGISTER Interior of 039 DATE COUNTY Canton IDENTIFICATION STATE Franklin Dannemiller RECEIVED NAME REGISTER Stark CODE NATIONAL Ohio COMMON: PHOTO REFERENCE PHOTO CREDIT: PROPERTY PHOTOGRAPH FORM Corner of Sixth Street and Mckinley Avenue N.W.
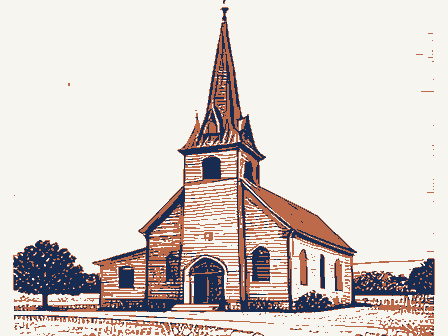
ENTRY NUMBER NATIONAL PARK SERVICE NATIONAL REGISTER OF HISTORIC PLACES AND/OR HISTORIC: STREET AND NUMBER: (Type all entries -attach to or enclose with photograph) CITY OR TOWN: FOR NPS USE ONLY (7/72) Interior of St. John's 151 AY271975 #103 Form No. 10-301a UNITED STATES DEPARTMENT OF THE INTERIOR MAY LOCA TION January, 1974 DESCRIBE VIEW, DIRECTION, ETC. MAR 14 1975 NATIONAL INT: 154 151 COUNTY DATE Canton Stark CODE IDENTIFICATION PHOTO REFERENCE NAME REGISTER Ohio STATE ENTRY NUMBER Corner of Sixth Street and McKinley Avenue N.W. PROPERTY PHOTOGRAPH FORM Front view of church from 6th St. N.W.,looking north DATE OF PHOTO: AND/OR HISTORIC: NATIONAL REGISTER OF HISTORIC PLACES NATIONAL PARK SERVICE STREET AND NUMBER: (Type all entries-attach to or enclose with photograph) FOR NPS USE ONLY CITY OR TOWN: REEt COMMON: St.
John's Catholic Church 039 PROPERTY OF THE NATONAL REGISTER (7/72) Form No. 10-301a UNITED STATES DEPARTMENT OF THE INTERIOR COMMON: St. John's Catholic Church LOCA TION MAR 1 4 1975 January, 1974 NEGATIVE FILED AT: St. John's DESCRIBE VIEW, DIRECTION, ETC. INT: 154-72 VIEW OF CH LOOKING PROPERTY OF THE NAT:ONAL REGISTER 039 Canton IDENTIFICATION DATE 151 NAME CODE Stark PHOTO REFERENCE COUNTY REGISTER STATE Ohio Franklin Dannemiller RECEIVED ENTRY NUMBER Corner of Sixth Street and McKinley Avenue N.W. PROPERTY PHOTOGRAPH FORM View of Church from McKinley Avenue N.W. looking north west AND/OR HISTORIC: NATIONAL REGISTER OF HISTORIC PLACES NATIONAL PARK SERVICE PHOTO CREDIT: CITY OR TOWN: DATE OF PHOTO: (Type all entries - attach to or enclose with photograph) FOR NPS USE ONLY STREET AND NUMBER: (7/72) 2 ?
197 MAR 1 4 1979 GEOLOGICAL SURVEY CANTON WEST QUADRANGLE DEPARTMENT OF THE INTERIOR CANTON WEST, OHIO OHIO_STARK CO NATIONAL RECEIVED UNITED STATES 7.5 MINUTE SERIES (TOPOGRAPHIC) St. John's Catholic Church MAY 2 7 1975 Mid&letown R. Brand & Company (Hestern Shoe Conpany) Bade County Sion. Thonas N. Kindness Location STATE 5/28/75 Date Entered Canton Name Also Notified Milan vicinity Toledo Cuyahoga County ENTRIES IN THE NATIONAL REGISTER Grand Rapide Stark County Regional Director, Hidvest Region Abbott-Page House Wood County Langdon Mounde I and Ix St. John'a Catholie Church Director Butler County Warzen County Hon. Thonas L. Ashley Hon. Ronald M. Mottl Hon, Charles A. Hosher 75001533 The Ohio Historical Society Hon. OMB Approval No. 29-RO218 BER : FEDERAL ASSISTANCE : State S. APPLICANT 19 77 4. LEGAL APPLICANT/RECIPIENT 5. FEDERAL EMPLOYER IDENTIFICATION NO. a.
Applicant Name : Ohio Historical Society b. Organization Unit : 1982 Velma Avenue c. Street/P.O. Box d. City : Columbus b. TITLE h. Contact Person (Name & telephone No.) 7. TITLE AND DESCRIPTION OF APPLICANT'S PROJECT 8. TYPE OF APPLICANT/RECIPIENT St. John's Catholic Church Development (preservation/rehabilitation), Canton, Stark J- Indian Tribe building, architecturally significant as example Enter appropriate letter A 1919. To continue in present use as church. 9. TYPE OF ASSISTANCE priate letter (8, 10. AREA OF PROJECT IMPACT (Names of cities, counties, 12. TYPE OF APPLICATION Statea, ctc.) Canton, Ohio 14. CONGRESSIONAL DISTRICTS OF: 17. PROJECT PROJECT START d. LOCAL 19 78 19. EXISTING FEDERAL IDENTIFICATION NUMSER $ 29,960 REMARKS ADDED are attached: duly authorized by the governing body of b. SIGNATURE c. DATE SIGNED 24. AGENCY NAME Dept. of Interior 26. ORGANIZATIONAL UNIT 27.
ADMINISTRATIVE OFFICE 28. FEDERAL APPLICATION Grants Adm. Div. 29. ADDRESS 33. ACTION DATE - b. REJECTED C. RETURNED FOR Stephen D. Newman d. DEFERRED WITHDRAWN b.
FEDERAL AGENCY A-95 OFFICIAL A-95 ACTION STANDARD FORM 424 PAGE 1 (10-75) 20240 02-006-0046 day 31-4389673W DATE ASSIGNED BENEFITING IDENTIFICATION PROPOSED FUNDING ENDING FUNDING Federal ACTION CERTIFIES 39-8A67 THE E-Augmentation Catalog) Wash Year HCRS 424-101 RECEIVED 100,000 GRAM AMENDMENT CERTIFYING C-Revision District AUG D-County STARTING SENTATIVE Historic Preservation Ohio PREAPPLICATION 21,960 FIER SHPO and Blank A-New H-Community Action Agency TOTAL A-Basic Grant Year month day IDENTI- C-Substala REPORT OF FEDERAL ACTION C.STATE ESTIMATED DATE TO Same as #35 8,000 D-Insurance Leave 202 523-5472 BE SUBMITTED TO Ohio State Clearinghouse E-Cancellation FEDERAL AGENCY C-Increase Duration (Name and telephone no.) Months F-School District NOTIFICATION OF INTENT (Opt) REPRE- Enter appro- APPLI- a.To the best of my knowledge and bolicf, PRO.
K-Other (Specify): B-Interstate 15.TYPE OF CHANGE 12cor 1. TYPE (Mark ap- : State of Ohio 2. ZIP Code: 43211 Thomas H. Smith, SHPO, 614-466- 1500 I- Higher Educational Institution of pure Gothic architecture. Spire dates from D-Decrease Duration 20. FEDERAL AGENCY TO RECEIVE REQUEST (Name, City, State, ZIP code) Heritage Cons. & Recr. Serv., 8. TYPED NAME AND TITLE Thomas H. Smith, Director AGENCY D 31. ACTION TAKEN 35. CONTACT TION (Name and telephone number) County, Ohio. Monumental 1871 church B-Supplemental Grant E-Other No re- 19 79 8 FOR E-City B-Renewal D-Continuation CANT'S it has been or is being made. A-State G-Special Purpose data in this preapplication/application are the applicant and the applicant will comply .
County : Franklin structions therain, to appropriate clearinghouses and all responses are attached: B-Decrezse Dollers b.If required by OMB Circular A-95 this application was submitted, pursuant to in- A-Incrcass Dollars C-Loen ance is approvsd. XXNO 4 county code: STATE 12SOURCE of NOMINATION - FEDERAL E WITHIN NATIONAL REGISTER HISTORIC DISTRICT? 5 ACREAGE C YES. NAME D deteriorated 17 Leatures: O - NOT INTACT - O - Unknown EO NOT APPLICABLE-7 - No Access IS PROPERTY A HISTORIC DISTRICT?
Dyes no 31) AREAS OF SIGNIFICANCE : -LANDSCAPE ARCH.- 15 C POLITICS / GOVT.* 21 CRECREATION -28 OCLAIMS: explain *first'O CARCHEOLOGY - prehistoric -2 COMMERCE -6 C LAW - 16 CO RELIGION- 22 CARCHEOLOGY -historic -1 C LITERATURE - 17 - SCIENCE - 23 DURBAN PLANNING -31 'oldest' O - AGRICULTURE -3 C CONSERVATION - 8 C HEALTH - 27 CI MILITARY - 18 - ECONOMICS-9 C INDUSTRY - 13 D MUSIC- 19 - SOCIAL / CULTURAL - 30 'only' D DART-5 D EDUCATION-10 C INVENTION - 14 - PHILOSOPHY - 20 C TRANSPORTATION - 25 3 functions arch itectural style(s): Patrick C.
Keeley 1 landscape architect / garden designer: 1 interlor decorator: EVENTS : IIF ADDITIONAL SPACE NEEDED, NUMBER & PUT ON REVERSER ASSOCIATION INSTITUTIONAL: ENTERTAINMENT-26 PERSONAL: SETTLEMENT-29 historic events: ENGINEERING-11 CURRENTLY: CONDITION NATIONAL REGISTER DATA SHEET WHEN HISTORICALLY SIGNIFICANT: ARCHITECTURE-4 vicinity of reviewers initials Dexcavated ADMINISTRATOR: WITHIN NATIONAL HISTORIC LANDMARK? master builder: SAVED?YES if state who prepared form? INTACT-2 151 Dunexposed Ounaltered 2OTHER NAMES: Xexcellent site GNPS REGION: Omoved Ogood Oruins - COMMUNICATIONS-1 @dates of initial constructida /87/ @bullder/contractor: ACCESS engineer: GROUP PRIVATE ORGANIZATION 3artisan: NATIONAL REGISTER WRITE-UP artist: ETHNIC NAMES give role & date EXPLORATION-12
 Block
Block