MAJOR BIBLIOGRAPHICAL REFERENCES Hamilton County Court House, Book of Deeds 10 GEOGRAPHICAL DATA ACREAGE OF NOMINATED PROPERTY_less than one VERBAL BOUNDARY DESCRIPTION LIST ALL STATES AND COUNTIES FOR PROPERTIES OVERLAPPING STATE OR COUNTY BOUNDARIES STATE X 11 FORM PREPARED BY NAME / TITLE Margaret A. Sambi, Architectural Historian STREET & NUMBER CITY OR TOWN 12 STATE HISTORIC PRESERVATION OFFICER CERTIFICATION THE EVALUATED SIGNIFICANCE OF THIS PROPERTY WITHIN THE STATE IS: NATIONAL - As the designated State Historic Preservation Officer for the National Historic Preservation Act of 1966 (Public Law 89-665).
I criteria and procedures set forth by the National Park Service STATE HISTORIC PRESERVATION OFFICER SIGNATURE FOR NPS USE ONLY KEEPER OF THE NATIONAL REGIS EN GPO 888-445 CODE ORGANIZATION Cincinnati NORTHING DATE TELEPHONE 1/28/76 None COUNTY ZONE EASTING Miami Purchase Association UTM REFERENCES (513)721-4506 hereby nominate this property for inclusion in the National Register and certify that it has been evaluated according to the Ohio 8l2 Dayton Street LOCAL - A[1,6 1710,819,4,0 1905. ZONE 4314.119.6.0 DEC 3 OHIO HISTORIC INVENTORY Columbus, Ohio 43211 4. Present Name(s) 5. Other Name(s) 28. No. of Storles Basement? Yes D 30. Foundation Material 7. City or Town If Rural, Township & Vicinity 18. Style or Design Cincinnati, Ohio 31. Wall Construction 32. Roof Type & Material 20. Contractor or Builder 33. No. of Bays 21. Original Use, If apparent RAIN 34. Wail Treatment 22.
Present Use 35. Plan Shaperectangular 23. Ownership 36. Changes Private X Altered O 9. Coordinates in #42) 37. Condition U.T.M. Reference Interior deteriorated 70|8 94 43 4 1|9 25. Open to 38. Preservation Public Road? Structure D Object O 26. Local Contact Person or Organization 39. Endangered? 11. On National Mi ami Pur chase By What? District 40. Visible from Hist. Dist.? No O Distance from and Py the steeply pitched gables on the facades which intersect 43. History and Significance 45. Sources of Information lamilton County Court House, Book of Deeds 47. Organization stone Lat. Hamilton frame None Underway? Front Easting County unknown Zone Gothic Revival Side Peggy Sambi C.1840-60 Association hercial area. development Long. Potent'? Purchase Assoc. Ohio Historical Center 44.
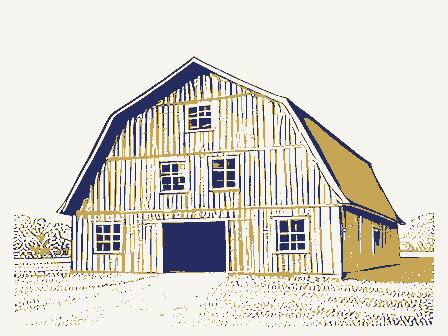
Description of Environment and Outbuildings 5956 Colerain Avenue The property is for sale for development and in order to settle Ohio Historic Preservation Office Old Gothic Barns Eligible? 19. Architect or Engineer 19th Century Architecture Pho the horizontal axis of the gabled roofs.The smaller of the 6058 Colerain Avenue 16. Thematic Category 46. Prepared by Bides.The wood trim on both buildings is exceptional, 6.Specific Location Frontage on R Addition 17. Date(s) or Period KIPUNG AVE 27. Other Surveys In Wh 500' Barns 1. No. Site O tially in the brackets below the"eaves and the graceful arch- wood shingl Gothic 13. Part of Estab. Yes O Ing of the barn doors. A lean-to at the rear of the larger gable, Ohio part of the William Bell Estate,a pioneer family who purchased the property fro Northing The land was originally que in barn architecture in the southwestern region.
15.Name of Established District two buildings has a cupola with pointed spire and louvered the estate, must be sold within 6 months. rhis building is located on a large tract of land in a rapidly developing com- San Jose, California, 1905. LNUANGERED Register? GREEN TOWNSHID DEC 3 RECEIVED NATIONAL REGISTER Photos ARCHITECTURAL HISTORIAN THIS FORCI IS TO BE FILED WITH THE NATIONAL REGISTER NOMINATION. INT: 580-78 KEEPER TECHNICAL DATE OTHER CONTROL DECREASE ATTEST: HISTORIAN INCREASE Working Number MOVE Maps State Control Cards ADP BOUNDARY REVISION Federal Register BRANCH CHIEF State notified REVIEW UNIT CHIEF I HEREBY CERTIFY THAT THIS BOUNDARY REVISION IS ACCEPTED KEEPER OF THE NATIONAL REGISTER X No. Contrib./Non-Contr1b.
Resources Current Function/Current Sub-function Data Collector:_ HAON Acreage Date Architectural Style Resource Type Resource Name Architect/Builder/Engineer Reference No. FR Level Information Level of Significance Construction Materials UTM Coordinates Historic Function/Historic Sub-function Multiple Name Applicable Criteria CODING PROBLEM SHEET Data Collector's Explanation of Problem: Area of Significance Cultural Affiliation Coding Problem Team: Period of Significance Criteria Considerations Other NR Staff: Problem Field: bArN State Name OH AON Owner HAMILTON CO., OHIO JUN 2 1 1976 THE OLD- GOTHIC BARNS FACADES FACING WEST JUL 20 1976 DaÉ PROPERTY OF THE NATIONAL REGISTER P.SAMBI CINCINNATI Form No. 10-301a (Rev.
10-74) UNITED STATES DEPARTMENT OF THE INTERIOR FOR NPS USE ONLY NATIONAL PARK SERVICE JUN 21 1976 NATIONAL REGISTER OF HISTORIC PLACES PROPERTY PHOTOGRAPH FORM DATE ENTERED TYPE ALL ENTRIES -- ENCLOSE WITH PHOTOGRAPH AND/OR COMMON -VICINITY OF STATE Ohio COUNTY Hamilton DATE OF PHOTO 10/15/75 NEGATIVE FILED AT Miami Purchase Association DESCRIBE VIEW. DIRECTION, ETC. IF DISTRICT, GIVE BUILDING NAME & STREET GPO 892-454 LOCATION IDENTIFICATION HISTORIC RECIEVED PHOTO REFERENCE NAME PHOTO NO. Facades facing west Old Gothic Barns SEE INSTRUCTIONS IN HOW TO COMPLETE NATIONAL REGISTER FORMS CITY. TOWN Cincinnati Ohio HAMILTON CO., OHIO THE OLD BOTHIC BARNS FACADE: WEST PROPERTY OF THE NATIONAL REGISTER CINCINNATI JUN > 1 1976 JUL 201976 D6E Form No. 10-301a (Rev.
10-74) UNITED STATES DEPARTMENT OF THE INTERIOR FOR NPS USE ONLY NATIONAL PARK SERVICE NATIONAL REGISTER OF HISTORIC PLACES PROPERTY PHOTOGRAPH FORM JUL 2 0 1976 PATE ENTERED TYPE ALL ENTRIES -- ENCLOSE WITH PHOTOGRAPH AND/OR COMMON -VICINITY OF COUNTY Hamilton PHOTO REFERENCE DATE OF PHOTO NEGATIVE FILED AT DESCRIBE VIEW. DIRECTION. ETC. IF DISTRICT. GIVE BUILDING NAME &STREET Facade: west GPO 892-454 10/15/75 LOCATION IDENTIFICATION RECIEVED HISTORIC Old Gothic Barns Peggy Sambi PHOTO CREDIT NAME Miami Purchase Association PHOTO NO. SEE INSTRUCTIONS IN HOW TO COMPLETE NATIONAL REGISTER FORMS STATE Ohio CITY. TOWN Cincinnati west Form No. 10-301a JUL 20 1976 DOE (Rev.
10-74) UNITED STATES DEPARTMENT OF THE INTERIOR FOR NPS USE ONLY NATIONAL PARK SERVICE NATIONAL REGISTER OF HISTORIC PLACES PROPERTY PHOTOGRAPH FORM SEE INSTRUCTIONS IN HOW TO COMPLETE NATIONAL REGISTER FORMS TYPE ALL ENTRIES -- ENCLOSE WITH PHOTOGRAPH THE OLD GOTHIC BARNS AND/OR COMMON VICINITY OF PHOTO REFERENCE NEGATIVE FILED AT PHOTO NO DESCRIBE VIEW, DIRECTION, ETC. IF DISTRICT, GIVE BUILDING NAME & STREET GPO 892-454 Cincinnati Peggy Sambi LOCATION IDENTIFICATION HISTORIC RECIEVED Miami Purchase Association NAME STATE Ohio PHOTO CREDIT Facade west and south side PROPERTY OF THE NATIONAL REGISTER coUNtyHamilton JUN 2 1 1976 DATE ENTERED CITY. TOWN 10/15/75 Form No. 10-301a (Rev.
10-74) UNITED STATES DEPARTMENT OF THE INTERIOR FOR NPS USE ONLY NATIONAL PARK SERVICE NATIONAL REGISTER OF HISTORIC PLACES PROPERTY PHOTOGRAPH FORM SEE INSTRUCTIONS IN HOW TO COMPLETE NATIONAL REGISTER FORMS TYPE ALL ENTRIES -- ENCLOSE WITH PHOTOGRAPH Old Gothic Barns AND/OR COMMON COUNTY Hamilton -VICINITY OF PHOTO REFERENCE DATE OF PHOTO NEGATIVE FILED AT DESCRIBE VIEW. DIRECTION, ETC. IF DISTRICT, GIVE BUILDING NAME & STREET PHOTO NO GPO 892-454 10/15/75 Cincinnati IDENTIFICATION Ohio LOCATION HISTORIC STATE Peggy Sambi RECIEVED PHOTO CREDIT Miami Purchase Association NAME DATE ENTERED Rear east and south side JUN 21 1976 CITY. TOWN HAMILTON CO, OHIO JUN 7I 1976 CINCINNATI JUL 20 The Old Gdhic Bheus SOUTH SIDEREAR Form No. 10-301a (Rev.
10-74) UNITED STATES DEPARTMENT OF THE INTERIOR FOR NPS USE ONLY NATIONAL PARK SERVICE JUN 4 1 1976 NATIONAL REGISTER OF HISTORIC PLACES PROPERTY PHOTOGRAPH FORM DATE ENTERED SEE INSTRUCTIONS IN HOW TO COMPLETE NATIONAL REGISTER FORMS TYPE ALL ENTRIES -- ENCLOSE WITH PHOTOGRAPH AND/OR COMMON CITY. TOWN Cincinnati _VICINITY OF PHOTO REFERENCE DESCRIBE VIEW. DIRECTION, ETC. IF DISTRICT, GIVE BUILDING NAME & STREET GP0 892-454 IDENTIFICATION LOCATION Peggy Sambi HISTORIC RECIEVED NAME PHOTO CREDIT PHOTO NO.
STATE Ohio Old Gothic Barns south side and rear couNTYHamilton DATE OF PHOTO NEGATIVE FILED AT 10/15/75 Miami Purchase Association Looking southeast DEC31976 Miami Purchase Association Cincinnati, Hamilton, Ohio October, 1976 Fred Mitchell OLD GOTHIC BARNS DEC 3 Miami Purchase Association Cincinnati, Hamilton, Ohio Looking southeast Fred Mitchell OLD GOTHIC BARNS October, 1976 DEC 3 1976 DEC 3 complex - Looking south Cincinnati, Hamilton, Ohio Miami Purchase Association Fred Mitchell October, 1976 SHARON WOODS VILLAGE - Barn Fred Mitchell, October, 1976 DEC 3 1976 Miami Purchase Association Cincinnati, Hamilton, Ohio scape-Elk Lick House with Winton Place Station in back SHARON WOODS VILLAGE-Street- Fred Mitchell, October, 1976 DEC 3 1976 Cincinnati, Hamilton, Ohio Miami Purchase Association future development from top of Hayner House to Elk Lick House and area of SHARON WOODS VILLAGE - West A COL SUB:ECT: DEC 3 1976 NOTE: DATE: VIEW: PHOTOGRAPH BY.
Mini Purchase DEC 1976 Form No. 10-301 UNITED STATES DEPARTMENT OF THE INTERIOR NATIONAL PARK SERVICE JUN 2 1 1978 NATIONAL REGISTER OF HISTORIC PLACES PROPERTY MAP FORM JUL 20 1976 DATE ENTERED SEE INSTRUCTIONS IN HOW TO COMPLETE NATIONAL REGISTER FORMS TYPE ALL ENTRIES -- ENCLOSE WITH MAP Old Gothic Barns AND/OR COMMON VICINITY OF COUNTY Hamilton MAP REFERENCE U.S.G.S. 7½' Quadrangle Map "Cincinnati, West, Ohio" DATE Photorevised 1970 TO BE INCLUDED ON ALL MAPS 1. PROPERTY BOUNDARIES 2. NORTH ARROW 3. UTM REFERENCES INT: 3464 - 75 LOCATION REQUIREMENTS HISTORIC SOURCE NAME RECEIVED STATE Ohio FOR NPS USE ONLY DATE CINCINNATI WEST QUADRANGLE UNITED STATES OLD GOTHIC BARNS DEPARTMENT OF THE INTERIOR OHIO-HAMILTON CO. 16 7 08 940 43 41 960 CINCINNATI WEST, OHIO GEOLOGICAL SURVEY ROAD CLASSIFICATION JUN 2 1 1976 Dr.
William Murtagh, Keeper National Register of Historic Places Department of the Interior 18th & C Streets, N.W. Dear Dr. Murtagh: Transmitted herewith are twelve (12) completed National Register forms. All have been approved by the Ohio Historic Site Preservation Advisory Board and owners of subject properties have been informed of our intent NEW SUBMISSIONS: The Garst House, Darke Co. (Loren Gannon, Regional Preservationist, has provided a letter in response to staff request for information.) Rubicon Farm, Montgomery Co. (acreage has been changed to 9 acres per EMERGENCY SUBMISSIONS: Old Gothic Barns, Hamilton County-barns are threatened with demoliton. First National Bank and Firestone Building, Ashland Co. - the bank building is threatened with demolition; a major local preservation effort is taking place; Washington staff has previous notice of the problem.
White, Walter, Home (Circle "W" Farms), Geauga Co. Shinn Covered Bridge, Washington Co. Rinard Covered Bridge, Washington Co. Swartz Covered Bridge, Wyandot Co. Lorain-Carnegie Bridge, Cuyahoga Co. Brown, John Hartness, House, Cuyahoga Co. Johnston, William C., House & Store, Lawrence Co. Thomas H. Smith State Historic Preservation Officer and Director, Ohio Historical Society Ohio Historical Center 1-71& 17th Avenue Columbus, Ohio 43211 (614) 466-8727 REGISTER Sincerely, NATIONAL RECEIVED enclosure Ohio Historic Preservation Office THS/g1k staff request.) National Park Service Washington, D.C. 20240 U. S. DEPARTMENT OF THE INTERIOR (August 1971) NATIONAL PARK SERVICE TIME OF CALL ADDRESS (Tel. No. if needed) B. Groovenn GPO 897-848 TELEPHONE REPORT hed mitkell 3. SUBJECT, PROJECT NO., ETC. 4.
DETAILS OF DISCUSSION DATE OFFICE TITLE WASO-166 NAME OF PERSON PLACING/RECEIVING CALL FROM (Name) JUL 2 0 1976 Dr. Thomas H. Smith Hon. Donald D. Clancy INT: 2950-75 Location Region 7/26/76 STATE Name Director MMott/row Cincinnati Also Notified ENTRIES IN THE NATIONAL REGISTER State Historic Preservation Officer Regional Director, Midwest Date Entered Interstate 7l at 17th Avenue The Ohio Historical Society Hon. Robert Taft, Jr. 43211 Hamilton County Columbus,Ohio Hon.John H. Glenn,Jr. OHIO Regional Office: Miami Purchase Association John Hauck House 812 Dayton Street Cincinnati, Ohio 45214 (513) 721-4506 October 4, 1976 DEC 3 1976 Ms. Judy Kitchen I-71 & 17th Avenue As you are aware, the Old Gothic Barns recently placed in the Register of January 9, 1976, page 1597.
Ohio Historical Center I-71 & 17th Avenue Columbus, Ohio 43211 (614) 466-8727 Enclosure REGISTER Respectfully, NATIONAL RECEIVED FM/cbf To accomplish this I am enclosing documentation that addresses specific questions relating to relocating properties listed in Preservation Officer and stored for future restoration within Sharon Woods Village by the Miami Purchase Association. Fred Mitchell Ohio Historical Center Dear Judy: Ohio Historic Preservation Office Columbus, OH 43211 National Register of Historic Places will shortly be dismantled Register of Historic Places program as established in the Federal It would be most advantageous to keep the barns on the Register.
the National Register as outlined in Section 60.l6 of the National Regional Office: Miami Purchase Association John Hauck House DEC 3 SECTION 60.16 - Changes and revisions to properties the National Register (b) - Relocating properties listed in the National/ (2) (i) - Reason for the Move The dismantling of the Gothic Barns will be carried out because if they are not removed from their present site they will be destroyed. development and commercial development has already taken place on property for commercial development or develop the property themselves. Because of the very close proximity of adjacent commercial development, will take place if the buildings are not removed. The present owners view the barns as a hazard and do not wish to to people who may go into the barns.
(ii) - The Effect on the Property's Historical Integrity The Gothic Barns were once part of a farm operation and located in result of rapid strip commercial development and the loss of all Eor but a few acres, developed, and there are no other farm build- block storage building. Ohio Historical Center 1-71 & 17th Avenue Columbus, Ohio 43211 (614) 466-8727 Register RECEIVED NATIONAL Ohio Historic Preservation Office OLD GOTHIC BARNS the Gothic Barns today serve as a vestage from which to speculate mity to a fast food chain operation; the original farm lands are, 812 Dayton Street Cincinnati, Ohio 45214 (513) 721-4506 The property on which the barns are located is zoned for commercial a rural environment. This is not the situation today.
The ings on the property, with the exception of a much later concrete The property's historical integrity has been eroded through time and and loss of its original setting have left the Gothic Barns as an isolated example of significant architecture and past history. on a once existing rural farmscape.Rapid commercial and residential GOTHIC BARNS Page two The Miami Purchase Association in conjunction with the Hamilton various older architecturally significant buildings that would other- developed based upon research for the establishment of these signifi- is the expressed desire of the master plan to show, through educa- tion with elements of their original setting and environment.
In addition, great care has been taken to document the buildings at their original location, during removal and during their reconstruc- Every attempt has, and will be made, to provide an environment It is felt that there will be no adverse affect, either to the existing contribute to a positive sense of place that results from this juxta- financial capability have not evolved to the point of reconstruction. Miami Purchase Association will dismantle the barns, using accepted We feel that this is the only alternative that can be implemented to understanding of the historical significance of our built environment, especially how it manifested itself in these one of a kind architec- turally significant buildings in southwestern Ohio. compatible to a building's original historical integrity. environment duplicating their original setting.
tion in a nineteenth century southwestern Ohio village. Historical Significance that would be Adversely Affected by Including Evidence that the Proposed Site does not Possess the Intrusion of the Structure the contrary,it is felt that both the village and the barns will cant buildings within a small rural 1880's village environment.It store the barns until they can be reconstructed. buildings or to the Gothic Barns once they are reconstructed.On (ii)-The New Setting and General Environment of the Proposed Site, At this point in cannot be determined as to the precise lo- save the buildings.
Once reconstructed, they will contribute to our ADDITIONAL DOCUMENTATION A) Information on Miami Purchase Association D) Description of Sharon Woods Village F) Before photo of Elk Lick House G) Photo during reconstruction Sharon Woods Village boards and direction Artists conception of Sharon Woods Village card showing Elk Lick House and outbuildings in (Same technique will be used on Gothic Barns) E) Elk Lick House history and restoration technique B) Master Plan Committee Interim Report, 1973 J) Ohio Historic Inventory form for Gothic Barns K) Photos of Sharon Woods Village of Elk Lick House illustrating numbering technique of DEC 3 19th century.
The history of the house began in 1803 when the Reverend John Collins, Sometime in the 1840's the Whites added on to the small house and Charles White with his three daughters and mother-in-law, Rachel Thomas Morris, had been a United States Senator and, shortly before ornate woodwork, much in contrast to the plain woodwork and simple tracery, medieval arch and battlement detail was worthy of preservation. 1976 REGISTER NATIONAL RECEIVED fine example of country carpenter Gothic architecture with its was beautiful. similar to its original site along the East Fork. the Liberty ticket.
buying it from the U.S.Army Corps of Engineers in 1969.This The new addition was elaborate with its beautiful fireplaces and room in the rear portion.The Elk Lick the ELK LICK HOUSE The Association rebuilt the house on a site near the park stream, One of these three houses is the first part of the Elk Lick House. the name of White purchased the mills and the six acres on which The Elk Lick House was erected in a small Clermont County This part of the house is dated approximately 1837. History of the Building: The structure was to be demolished to make way for the East Fork settlement in the Elk Lick Valley through which the East Fork of the Valley for approximately $2.00 an acre.
In 1805 he built a sawmill three and one quarter acres of land adjacent to and south of the he died, had run for the vice presidency of the United States on was typical of many homes in rural southwestern Ohio in the early Reservoir. mill property.On this three and one quarter acres they built and a gristmill on the East Fork.These mills were known as the three houses presumably for occupancy by those connected with the mill. Collins Blackwin mills.In 1835 a merchant family from Batavia by Thomas White Company which owned and operated a store and the mills.
a Methodist 300 acres of land in the Elk Lick He had been a state senator from 1837-l838.His father-in-law, Before moving the house, it was accurately measured and architectural a basement and there was not sufficient ventilation to keep the yankee gutters, set back from the edge of the roof, are tin lined straight boards which guide the water to the drains. The cut stone used to reconstruct the foundation, fireplace In restoring the front facade some of the tracery around the have copies of the wallpaper made. with varieties of wood. the inner brick wall and also the horsehair plaster layered between Of special interest is the charred wood in the ceiling framework over have started, and often times did. Three outbuildings are located around the house exactly as they Restoration: perfectly when returned to their original position. with wooden pegs.
in the one piece.The icehouse was dismantled and reconstructed. Inside and out the restorers chipped away at the layers of paint soaked apart to find the original patterns.These patterns were ELK LICK HOUSE rotted out from underneath because the original house did not have the spot where a stove would have stood.How easily a fire could hand chiseled stone or dressed stone is in the front foundation of then documented so that in the future it would be possible to board having been previously numbered and labeled according to floors dry. to find the original color. Likewise, layers of wallpaper were All the woodwork, mantels, and cabinets are original. The hearth plans were made.
The house was dismantled board by board, each entrance was missing.These were found as part of the decoration treads and upstair floors are also original.These floors were laid In one of the bedrooms the construction is exposed..You can see the house.The cut stone in the ice house is also beautiful. The new roof is of wood shingles (not shake).The shallow closets in the room behind the library indicate that this the addition of the front rooms to the house, a pantry, preserve these, part of the original porch was removed. probably finished into two rooms. (FAMILY ROOM) PARLOR The Architectural Description: INFORMAL LIBRARY removed before Miami Purchase Association acquired the house. space was used for storage.
ELK LICK HOUSE The four downstairs rooms (in the front) consisted of a library, dining room,parlor and bedroom,each with its own fireplace.The by a stove connected to the flue of the middle chimney.Besides Ata later date,the staircase in the front hall was removed and BEDROOM ROOT CELLAR the house at that time. SITTING ROOM a new staircase was built in its present position making it possible hall led to the two front bedrooms.These rooms were each heated was intended to be a dining room.A stairway in the front center porch ran the length of the two rooms.There was no staircase in The original two rooms (in the rear) had a two-way fireplace to enter the loft from the inside. At that time the loft was DEC 3 MIAMI PURCHASE ASSOCIATION is formed are: To protect, to conserve, to develop, to to have educational, cultural and historical significance Mrs. Phyllis Whitney Rowe and Mrs.
Elizabeth Balch Miami Purchase Association is a non-profit, tax artifacts uncovered there. Later excavations under Miami 1976 REGISTER NATIONAL RECEIVED ORIGIN: or archaeological value. PURPOSE: The excavations were conducted under the sponsorship Purchase Association sponsorship took place at various sites stone to the broad scope of preservation now incorporated restore and to acquire sites or buildings which are determined TAX DEDUCTIBLE STATUS: Purchase Association provided the stimulus,-the bulk of the funding was given to the University during the first three professor and the field excavations; as originally agreed operated by the Hamilton County Park District.An on are tax deductible for income tax purposes.
The purpose or purposes for which the Corporation years and gradually phased out as the University of in the activities of the Miami Purchase Association of Miami Purchase Association over a period of 5 years. exempt organization and all donations to the Association the original digs was renamed Shawnee Lookout Park and is MIAMI FORT EXCAVATIONS: Miami Purchase Association came into being in 1964 due to the efforts of 3 women:Mrs. Margo Taft Tytus, site museum isplanned at the Park which will house.the in the area. Hobson - of Cincinnati, now a professorship in the field.
Miami The area of There was no Department of Archaeology at the University Cincinnati was able to assume the expense of a salaried Their original concern to organize an effort whereby upon by the Association and the University.T known archaeological sites would be preserved was the stepping Page 2 Dayton Street Protected District Ordinance. This legislation appearance, a source of pride to the inhabitants. 1870-1880, in late 1969 and completed restoration of the Other Properties owned by the Association are: site, it may be moved to the village in Sharon Woods.
PROPERTIES: Street properties, the Miami Purchase Association organized specimen in Cincinnati.If the house cannot be restored on Street to Freeman Avenue through specific controls administered which encompassed the areas between the two Miami Rivers for continued improvement in Dayton Street's physical one of the most valuable architectural areas where the that it is probably the most significant architectural the corner of Auburncrest and McGregor north of Miami Purchase Association was named after the original The interest for preservation expanded from land grant by John Cleves Symmes,the Miami Purchase, The Association purchased the John Hauck House, ca.
nationally known architects who have examined it have stated HISTORIC DAYTON STREET DISTRICT: historic areas of the City, an effort was made to preserve and extended northward to include all of what is now Hamilton worked with the City Planning Commission to develop the County. provides for preservation of the 2block area from Linn 2) The Gorham Worth House, ca.1818,in Mount Auburn at 1) The Langdon House, on Eastern Avenue, east of Delta. NAME: structures remained relatively unaltered. The Association archaeology to areas and structures. Because Urban Renewal residents' interest in upgrading and preserving Dayton four front first floor rooms.The Hauck House is open to the Dayton Street Garden Club which has been responsible It is a pre-civil war steamboat Gothic house.The several the public with guided tours available on Thursdays.
programs were accelerating and obliterating much of the Page 3 in what was at that time, considered the suburbs of Cincinnati. The house was built by Gorham Worth, a banker who came to 1) Purpose: It is the basic effort of this Association to: history: to bring about reconstruction, restoration, students, tourists, and all citizens; and to develop financial the public and, in addition, sale of the antiques provides smoke house, ice house, and picket fence. Lebanon, Ohio. The house is a greek revival farmhouse and is livestock, tilled fields, etc. On its original site, the owner dismantled it and put it into storage to prevent its research. Purchase Association. preservation and utilitization of these structures in presently houses the Miami Purchase Association Antique Shop.
seek out and acquire examples of architecture and artifacts authenticity of materials and techniques in Sharon Woods Park, road and railroad construction at its site-Spring Grove The house is carpenter gothic and was removed from its site, restoration scheduled for completion upon final historical and physical strengths to effectively pursue the establishment, Cincinnati from New York. Christ Hospital).The house was the first house constructed protection and maintenance of an outdoor museum so created.
2) Winton Place Station: given to Miami Purchase Association representative of the best in the various epochs of regional In this manner the house is furnished for presentation to proceeds from which permanent furnishings can be purchased, 4) The Hayner House:ca.1840,originally located in south 3) Elk Lick House:ca.1850,purchased from Army Corps of planned to be the focal point of a small working farm with by the B&o Railroad when its demise was certain due to new SHARON WOODS VILLAGE: Restored to 1878 period interior total demolition. It was subsequently given to Miami built. The Elk Lick House complex includes outhouse, house was recurringly damaged by flood, so that the last board by board and reconstructed exactly as it was originally where a designed new environment will encourage use by and ciifton Avenues.
Engineers.The house was locatedat the site of the planned Page 4 the Findlay Market area, to evaluate their history and Examples to date: St. Peter in Chains, City Hall, Cuvier Press Club, Findlay Market. guest speakers on timely subjects in Preservation. An purposes it serves. construction and to propose a preservation and restoration Places is an inventory of historically and architecturally ongoing program to document structures and submit to the Community. them for inclusion within the National Register. significant structures maintained in the Library of being printed and will be distributed in the near future.
Department of Urban Development contracted with Miami and been reconstructed at its temporary site in Sharon 1) Preliminary architectural survey was completed in series of lectures and from time to time sponsors guideline to serve owners, other interested organizations building on the Langdon Property and it is thought to illustrate what an architectural survey is and what Congress under the auspices of the National Park 6) The Megrue Barn, gift to the Association still on site have served as the Doctor's office.It has been dismantled 1969 and published.This was a sample survey to 2) Findlay Market Survey - The City of Cincinnati 3) National Register- The National Register of Historic 5) The Langdon Cottage (see Langdon House) was an out- Langdon House on site in Sharon Woods.
example of this was on the value of Union Terminal Woods at the entrance to the village, where it will serve EDUCATIONAL & PUBLIC SERVICES: 4) Lecture Series- The Association has provided a House as part of farm. in Milford, Ohio. Hip roofed barn, to accompany Hayner Service. Miami Purchase Association maintains an and city departments. The document is presently Page 5) Speaking Engagements - Provides informative slide For students and residents of Dayton Street. Ohio, Madison, Indiana, Ross, Ohio (formerly Paddy's Run), Riverside Drive, Kentucky. 8) Counseling Service - the Association maintains a Board of Review. handcrafts and their original and present meaning to society.
counseling program to educate and advise individuals Ohio assisted in formation of Historical Society and recommended Council's appointment of an Architectural tree ceremonies including decorating Christmas tree with handmade ornaments created by first through third grades in area schools. 8) Yearly Spring Tours -conducted to places of 7) Annual Dayton Street Tree Lighting - Christmas The theme is to exemplify historic and cultural 6) Sidewalk Arts & Crafts Show-To begin in June lectures on history, architecture, restoration, etc.
significant historic interest such as Chillicothe, encouraged and stimulated movement in Montgomery, MIAMI PURCHASE ASSOCIATION MASTER PLAN COMMITTEE INTERIM REPORT DECEMBER 11, 1973 DEC 3 Association's Trustees, Officers, General Membership and Staff Plan is not binding for all time, but is and should be subject to constant modification, and should be drawn with this principle During the course of the year, the Committee has necessarily I. PURPOSE, CONCEPT AND INTERPRETATION A. Purpose of the Village seek out and acquire examples of architecture and artifacts INTRODUCTION NATIONAL REGISTER RECEIVED representative of the best in the various epochs of regional which prompts the recommendation that upon acceptance of this history; to bring about reconstruction, restoration, planning of the village.
It is the understanding of this Committee that a Master Association createda Master Plan Committee to develop"a Master Park of sufficient comprehensiveness and clarity to enable the submitted to the Trustees at their organization meeting in to unite their efforts and support to insure that this Master Plan does in fact become a reality.A Master Plan was to be Givens will appear and be identified in the course of the report.
Committee that there exists a number of "Givens",or controlling operation of the village as well as the detailed future It is the basic effort of this Association to: On March 29,1973,the Board of Trustees of Miami Purchase become involved in the day-to-day developmental decision-making, constantly in mind.It is the further understanding of this Plan for the Nineteenth Century Village...in Sharon Woods report a Management Committee be appointed to continue the Page 2 Woods Park, and to develop financial and physical B. Concept 1880 date. C. Interpretation of the environment by students, tourists and all citizens. 1. The condition of man in a nineteenth century 2.
Techniques of identifying and retaining architectural landmarks with the Sharon Woods Historic Village and John Hauck House serving as college departments of city planning, architecture, or other, should be encouraged in this endeavor. created. protection and maintenance of an outdoor museum so continuous educational and interpretive program for use The Sharon Woods Historic Community will represent Theme of interpretation shall include: Exteriors of buildings will conform to the designated Relative to the Sharon Woods Historic Village, Miami Purchase Association will plan and sponsor a southwestern Ohio village. strengths to effectively pursue the establishment, showing its development from settlement to 1880. a village in total at a particular date, e.g.,1880, working laboratories. Participation by area Page 3 II. THE VILLAGE SITE 1.
Land Use additions to, and maintenance of the Natural 11/21/68 7/8/69 Agreement The Hamilton County Park Districts naturalists, a. The attached topographical map shows the site f. All physical changes produced in Sharon Woods will be disturbed without mutual agreement. Association to the principle that no major trees features added, to the date of the map. the Hamilton County Park District dated November Park by Miami Purchase Association shall be discussed agreement between Miami Purchase Association and this Committee has committed Miami Purchase approval of the Park District is required for the the present time. Amendment Park Board and this Committee, it is understood Village roughed in is undated and unattributed. Exhibit 3. Exhibit 2. Purchase Association together with all the developmental landscape engineer, etc.
shall be consulted for previously agreed upon by the Park Board and Miami location of all structures. and outline of the Miami Purchase Association their recommendations in planning removal from, A. Relations to the Hamilton County Park District before the area north of the creek (Buckeye Pool), with the Hamilton County Park District authorities. that the area south of the creek will be developed Andrews Map. as the north side has heavy recreational use at c.An area map with the agreed site for Sharon Woods Exhibit l. d.GIVEN: By oral agreement with the Park Staff, b. GIVEN: All development is subject to the 21, 1968, and amended July 8, 1969. A rough topo e. GIVEN: By further oral agreement with the Revised February, 1973.. ?. /... Page 4 County Park District in writing with appropriate 2. Operations and Security a.
GIVEN: Miami Purchase Association is to maintain protection and maintain "grounds adjacent" to the c. GIVEN: Miami Purchase Association is providing additional buildings as added. It is understood that fire-fighting protection is furnished by the - eventually be fenced with green chain-link or similar inconspicuous fencing. It is recommended that the area south of the creek be fenced first, the stream, "horse-high and hog-tight" protection 3. Although the present parking area is evidently sufficient, it is possible that more parking room Plat dated Miami Purchase Association and the. Park District consider proposal, see Exhibit 3A. 6/3/71 fire alarm systems, which must be extended to than to prevent all depredations. Sharonville Fire Department. Quaere, whether the division of responsibility leaving the north portion until development is drawings for their approval. and insure the same.
should be to discourage casual intruders rather all its structures, control use of the interiors, must be submitted in advance to the Hamilton The circumference of the village area should needs to be made more specific. Exhibit 3A that part of the Village area not yet developed. started there. b. GIVEN: The Park District is to provide police buildings. Presumably "grounds adjacent" means cannot be achieved. The function of this fence this possibility in the near future. For one outdoor security lighting and interior burglar and Because of the configuration of Page 5 B. Present Development 1. GIVEN: A gate had already been designed for the called "Langdon Cottage" had been committed as a gate both of a rural nature, has committed the nearest that, of the two barns available, the older be taken in preference to so-called "hip-roofed" barn, which has G. Roth 5.
GIVEN: The present location of the Winton Place Society have been enlisted in the authentic development recommends that a part of the interior be committed to race at the upstream end of the right or north bank. be consulted as to early development, as the location would probably not interfere with recreational activities 9/3/73 downstream. offices. the Cincinnati Chapter of the National Railway Historical context is historically valid. as anachronistic. interior structural deficiencies and a number of features, e.g. the louvres, which may have to be removed Station has posed particularly difficult problems, approved turning over the interior finishing to Mr. House as the educational and interpretive center and should be made in hopes of restoring or reconstructing Consideration should be given to designating the Hayner the entrance to an edge-of-town environment.
the rear of the Hayner house and made the focus of the Exhibit 4. ticket office, etc.) should be considered. Barn Plan 4.The Clermont County barn should be located well to 2.The Langdon Cottage, used as a doctor's office, might 3.GIVEN:The location of the Hayner and Elk Lick houses, be moved later into the center of town. entrance when this Committee became active. The so- as regards future developments. Detailed study of the site and southwestern Ohio mills projected working farm. This committee recommends 6. GIVEN: The Park Staff have pointed out a mill This Committee has C.
Future Development Future development shall follow the general bounds physical development of the Village shall be subject to individual study for suitability and appropriateness, as already established and are embodied in the provisions of the Plan following, while other criteria remain to be developed by the Committee. structures, original artifacts, and original materials materials, fittings and parts will be carefully chosen to 1. Overall concept southwestern Ohio village of 1880 in outward b. Most buildings should be substantially older be consistant with the 1880 data, e.g. in all from time of construction to 1880. Interiors, subsequent date, not later than 1880. c. All structures shall be carefully researched for authenticity prior to restoration, for adherence construction, painting, fittings, materials, landscaping, furnishings, accessories shall be compromised. appearance.
preservation in preference to erecting replica Each step in the restoration process must be verified Page 6. materials must of necessity be utilized, they will be hidden cases the physical appearance will reflect its age consistent with the time of erection or some structures shall be obtained for restoration and or disguided so that authentic appearance will not be a.The site should be developed to depict a of the Master Plan as set forth below. Each step in the Basic standards of authenticity are than the terminal date. All exteriors should by research or existing valid documentation. Original Original original or authentic replacements. well as authenticity. Design and to the 1880 or prior time threshold. Page 7 structures wherever possible. Where it may prove original shall be developed by the Committee with 2.
Layout to modification as detailed studies are made, the Exhibit 5 8 Pages of necessarily on the edge of town (see I.B.5) it may be presumed that the village preceeded the railroad. The This Committee recommends that "Rural", "Business and Commercial" and "Residential" zones be established. 3. Acquisition and location of structures. a. 'Carolyn LeaMond has made a preliminary study circa 1880, a priority list for desirable should be developed. rplaced within the appropriate zones, enabling Miami and site them as soon as acquired, while keeping 4. Streets under Di. Aeschbacher, together with the LeaMond Chart research. Overlays further research and professional assistance.
Hauck more detailed studies, particularly from sources necessary to incorporate modern materials, heating, Purchase Association to acquire available buildings LeaMond Chart village's principal original influences must be Exhibit 8 The Roth-Strauss proposals, two Hauck overlays, of types of structures in several small communities As structures are located,they should be considered to have been a non-navigable stream, a road Exhibit 6 the overall plan intact. The final street layout must depend on further 1869 Atlas The details of town layout will be determined in mill (I.B.6) may also have influenced town growth. lighting, or other items, these shall be utilized and a projected study of village growth by a student team in the University of Cincinnati History Department 'large part by what buildings are available.
Subject in such a manner as to minimize.their adverse (Exhibit 6) will all contribute to the final layout, both of streets and zones. 5. Utilities a. Necessary utilities can be extended from the b. Certain questions must be resolved: What require sewering? What will the sewer plan be? III. ORGANIZATION department in Historic Preservation and Conservation. The B. Current Suggestions 1. The attached organization chart for Miami Purchase Exhibit 7 2. Program of Implementation - Execution of Reconstruction a. Executive Committee: 1. Will determine when reconstruction and restoration will commence, Chart Village could be managed by a professional director, who follow the same principles as new subdivision work. Hauck House, Fund Raising, Sharon Woods Village, etc.
Association indicated several divisions of responsibility: University, contemplating the creation of a graduate that Miami Purchase Association enter discussions with the since dirt is out for practical reasons? and Restoration University of Cincinnati, Miami University or Xavier must also maintain contact with the Park Commissioners. or will illumunation be for security purposes only? organization would depend on the outcome of these negotiations. would have a direct part in the University program as well Note that the committee responsible for the Village buildings will have running water, and hence along the main street (all underground) should Will there be an ostensible street lighting system, What will research indicate as to street paving. Page 8 terminals indicated on Exhibit 1. The extension A. Long Range Proposal.
The Planning Committee recommends as management of the village.Details of this final Page 9 2. Will determine the availability of 3. Will determine, upon the advise of the Committee on Criteria, or the professional a. Architect; including in most projects, design, utilities, heating, ventilation and air conditioning, plumbing and electrical work. b. Preservationists; architecturally trained. c. Historian; stressing history of characteristics, and condition of å. Attorney; an adviser knowledgeable of e, Builder; one who has the knowledge materials and methods, under the close f. These five capabilities should 4. Will determine and issue specifications concepts and purpose of the Plan as well as documentation.
American architectural epochs, regional documents, plans and specification reconstruct buildings using original construction contractural procedures and and experience required to authentically participation of the following professions: Criteria) to architects for bids and proposals reconstruction and restoration funds, preservationist employed by the Association, supervise the work. (based upon the established criteria, goals, collaborate in creating the construction man in the nineteenth century. consultants for site work and landscape the necessity of involving abilities and guidance of the architect who will the recommendations of the Committee on required for the work. as necessary. Page 10 5. Will determine the architectural firms, and/or sub-contractors, etc. which will be engaged by the Association. b. Construction Practices: 1. Contracts: a.
Construction: All contracts entered these shall be amended to include that historical, archaeological and special research, complete photographic recording, out replacement materials of the age and Clarify where his authority ends, or approved by the Association's attorney. supervise a reconstruction or restoration, Association for permanent recording. The architects contract should reconstruction, e.g., original materials, Contracts for architects retained to inspect the restoration.
contractor and the Miami Purchase Association should agree to providing evidence for conclusion of the project turning over all stipulate the requirements for authentic Executive Committee and will periodically that Committee when special decisions restoration decisions made and at the hardward, etc., as well as require the required to submit restoration plans to the Committee on Criteria and consult with architect tobe responsible for seeking into by the Association will be drawn up may be the standard AIA contract but will act as liaison with the architect, as well as other conditions dictated by documentation, photographs, etc. to the accomplished. The architect should be properties of the original. The architect The Committee on Criteria the nature of the restoration to be are required. agreed to all or any part of the foregoing it may entail an additional fee.) b.
Dismantling: An architect engaged to : 1. Provide working drawings of the building 2. Make a complete photographic 3. Provide an inventory of the 4. Supervise proper method of 5. Arrange special treatment for schedule, should be transmitted by a work 3. Miami Purchase Association should retain a general storage materials materials as necessary. subject to appropriate supervision (by architects, their previous instructions or work contractors or architects, which change the proper project.
contractor must be answerable only to the Master Plan Draft Agreement with General Contractor restoration experts, etc.) where appropriate.The record of interior and exterior contractor to take charge of all physical development, dismantle a structure should be required can more accurately account for his time order so that the contractor or architect so that the time may be charged to example, paint colors. (If the architect The Committee or its successor for restoration decisions. Page 1l Page 12 MPA = The President of Miami Purchase Association, or placement of buildings, maintenance, etc. modified by this document. 3. Instead of periodic "draws", the contractor shall 5. Where an architect is employed, the contractor submitted to the architect for approval. When a or staff professional, the contractor will request 6.
Construction, painting, alterations or additions as agreed upon from time to time in advance with MPA. 4. Upon approval by MPA, the contractor shall the contractor. Sharon site, it being understood that MPA has contractural will work under professional direction in an architect- professional expert joins the MPA staff, the contractor mutual responsibilities shall be in effect unless shall take place at Sharon under the supervision of those he approves to MPA for payment. other person designated by Executive Committee to MPA for approval. research assistance from Master Plan Committee of MPA.
7.The contractor shall be compensated for his own 2.The contractor selected shall be in the position work and work of his own crews on an hourly basis obligations to the County Park Commission as to Sharon = MPA Project at Sharon Woods 1.MPA shall be in the position of "owner".of of "general contractor" to the owner. The customary submit all bids for work to be done by sub-contractors builder relationship. In the absence of architect shall work with the architect.All bills will be Page 13 4. None of the foregoing is worth much unless an For this the Finance Committee must be involved at enable Miami Purchase Association to appropriately acknowledge the donors. and industrial buildings, funds might be with suitable credit being given in the form of .b. From the point of view of a Managing Committee, funds might contribute to this, although C. Recommendations for immediate action: 2.
The formal name "Sharon Woods Village" should be preferred. effective program for fund-raising is developed. programs by Miami Purchase Association and consideration building. University support might be expected to consist of C. As the Village grows, an operating fund will reconstruction and restoration of buildings in Sharon obtainable from local commerce and industry plaques, charts or historical material in the all times. a.The procedure to date seems to have been to be responsible for developing criteria for the selection, development of long range and continuous interpretive approved by the Executive Committee. For financing the purchase of commercial 3.Educational use of the Sharon Woods Village should 1.A subcommittee of the Master Plan Committee should .an unrestricted building fund is greatly to be raise the price of each building as it comes along.
This seems to have worked fairly well, and will services for the most part. Woods. (See preliminary Master Plan suggestions, page be encouraged. Further attention must be given to Page 14 should be given to the establishment of an Education : 4. A select committee should pursue the possibilities 5. A priority list for acquisitions should be 7. A Committee on Acquisitions should be appointed, and the following guidelines are submitted but do not as a subcommittee of the Master Plan Committee, to Indiana for suitable structures, with particular Chart (Exhibit 6): school, church, general store, our own site also requires a water mill.. developed. Village. Committee. The Hayner House is herewith designated for use next order of business. represent all criteria to be considered, possibly of cooperation with a Univeristy as outlined above.
as an interpretive center for the Sharon Woods 6.This Committee will agree on a street plan as its reference to those most often listed on the LeaMond blacksmith-wagonmaker, and hotel. search out in southwestern Ohio and southeastern The mill-race on DEC 3 The same techniques will be employed for the Gothic Barns. 1976 RECEIVED NATIONAL and reconstructed in Sharon Woods Village. The following example for the Elk Lick House illustrates a building which was acquired by Miami Purchase Association and dismanteled REGISTER DEC 3 REGISTER NATIONAL RECEIVED 1976 DEC 3 Miami Purchase Association, founded in 1964, is an The second building currently being restored is the Winton Place Railroad Station (2), originally erected in 1872.
Typical conserving, developing, and restoring Southern Ohio sites and of railroad architecture of the latter part of the nineteenth of historic districts, architectural surveys, lectures on historic The Hayner House Farm complex will be developed into a representing the architectural past of Southern Ohio. Authen- crops, and livestock. tically restored and furnished, the buildings will be open to the a tavern, an inn, a carpenter's shop, a church, and other To further the development of the historical community If you would like to share in this exciting project, you its heavy timber framework hewn with a broad axe and secured May 1973 examples. this building. in developing the plan for this ambitious undertaking. As an agency for historic preservation, the association educational nonprofit organization dedicated to protecting, restored to complete the authentic setting.
public and are still being solicited to insure the completion for The first four buildings are now being restored on site has actively supported archaeological excavations, development and restorations of historic houses. reational experience not obtainable elsewhere in this area. ment of an historical community in Sharon Woods.This ARTIST'S CONCEPTION OF SHARON WOODS HISTORICAL COMMUNITY Such a project would have been impossible were it not buildings that possess educational, cultural, and historical sig- of architecture that was so popular during the middle of the preservation and architectural history, historic house tours, original site in eastern Cincinnati. revival style farm house known as the John M.
Hayner House innudate its original site.Designed in the gothic revival style Restoration funds for the station have come from a generous uing search is being made by the association to locate such of the Hamilton County Park District.Their continued enthusi- asm and whole-hearted cooperation have been instrumental Future restorations contemplated for the community in- examples of historical importance and public interest.A contin- cluding the old smoke house and ice house, also have been The fourth building (not shown), located by the entrance in Sharon Woods, Miami Purchase Association is greatly depend nineteenth this house is especially noteworthy for may obtain further information from the association office by A major part of the association's program is the develop ent upon contributions from the public.
in Sharon Woods.One of these is a large farm residence (l) rescued by the association from a future reservoir that will calling 721-4506. All contributions are tax deductible. of life that have virtually disappeared from the American scene. as Dr.Langdon's medical office and has been relocated from its for the farsightedness of the Board of Park Commissioners community will be a group of nineteenth century buildings century, this station will represent a style of building and a way The third gift to the association the process of restoration but not yet begun, is a fine greek small working farm, with appropriate outbuildings, tilled fields, clude a covered bridge, a mill, a blacksmith's shop, a general store, gate, is the Henry Archer Langdon Cottage. The cottage served nificance.
public and will provide an outstanding educational and rec Signature WASHINGTON OFFICE NATIONAL PARK SERVICE NOT TO BE FILED UNITED STATES DEPARTMENT OF THE INTERIOR FOLLOW-UP SLIP (Nov. 1966) Date U. S. DEPARTMENT OF THE INTERIOR (August 1971) NATIONAL PARK SERVICE TELEPHONE REPORT TIME OF 2. ADDRESS (Tel. No. il needed) 4. DETAILS OF DISCUSSION DATE DAHP. CALL FROM (Name) NAME OF PERSON PLACING/RECEIVING CALL TITLE OFFICE WASO-166 1/15/11 UNITED STATES DEPARTMENT OF THE INTERIOR (Nov. 1966) NOT TO BE FILED Date WASHINGTON OFFICE WASO-9 FOLLOW-UP SLIP NATIONAL PARK SERVICE Signature U. S. DEPARTMENT OF THE INTERIOR (August 1971) NATIONAL PARK SERVICE FELL SHORT. TELEPHONE REPORT 3:30 FROM (Name) ADDRESS (Tel. No. if needed) 3. SUBJECT, PROJECT NO., ETC. 4. DETAILS OF DISCUSSION UPETUS FOR GOTHIC BARNS DATE OFFICE TITLE WASO-166 U. S.
DEPARTMENT OF THE INTERIOR (August 1971) NATIONAL PARK SERVICE TIME OF CALL OFFICE DATE TELEPHONE REPORT 4:00 513-721-4506 FROM (Name) 2. ADDRESS (Tel. No. il needed) 3. SUBJECT, PROJECT NO., ETC. 4. DETAILS OF DISCUSSION NAME OF PERSON PLACING/RECEIVING CALL TITLE CALL WASO-166 12/1/11 U. S. DEPARTMENT OF THE INTERIOR (August 1971) NATIONAL PARK SERVICE FROM (Name) 2. ADDRESS (Tel. No. if needed) DETAILS OF DISCUSSION NAME OF PERSON PLACING/RECEIVING CALL TITLE ( OFFICE TELEPHONE REPORT CALL WASO-166 TIME OF CAL' 3. SUBJECT, PROJECT NO., ETC.
DATE Columbus, Ohio 43211 Preservation Officer, we are satisfied that the requirements under Omaha, NB 68102 FNP: BMcDougal :mjd 523-0412 H32-880 FEB91978 Director 1709 Jackson Street call from Gretchen Klimoski concerning the continued listing of the Gothic Barns in the National Register during and after their move We are responding to your November 23,1976,letter and a telephone is destroyed prior to or during reassembly.
Keeper of the National Register Sincerely yours, Interstate 7l at 17th Avenue After discussing several concerns with Fred Mitchell, Regional Historic remain on the National Register unless the integrity of the property We apologize for the delay in responding to your original request and The Ohio Historical Society Vnational Register file National Park Service It is our understanding that the barns will be located behind the hope that we have not caused you any undue hardship. William J. Murtagh and provide a new USGS map and UTM reference for the barns. Dear Dr. Smith: Dr. Thomas H. Smith 36 CFR 60.16 b(2) have been met. Accordingly, the Gothic Barns will (Sgd. ) W117:1 J. 1-31-78 BASIC FILE RETAINED IN NATIONAL REGISTER FILE November 23, 1976 Dr. William Murtagh, Keeper DEC 3 1976 National Register of Historic Places Department of the Interior 18th & C Streets, N.W. Washington, D.C.
20240 Dear Dr. Murtagh: Gothic Barns, Hamilton County, which were added to the National Register are presently seeking a commercial developer for their property and intend to have the barns destroyed if they are not purchased and removed. Miami Purchase Association wishes to purchase the barns and move them to their historic village Sharon Woods. The reasons for the move, information about Sharon Woods, and the methods of dismantling and reconstruction It is the desire of the Miami Purchase Association and the Ohio Historic Preservation Office to have the barns remain on the National Register the revised rules and regulations for National Register of Historic Places Dr. Thomas H.
Smith Director, Ohio Historical Society and State Historic Preservation Officer X.c.: Miami Purchase Association Ohio Historical Center 1-71& 17th Avenue Columbus, Ohio 43211 (614) 466-8727 Sincerely, REGISTER enclosures NATIONAL RECEIVED Ohio Historic Preservation Office Fred Mitchell. THS/g1k National Park Service It has come to our attention that it will be necessary to move the O1d have been provided in the attached material by our Regional Preservationist, during and after the move. The Ohio Historic Site Preservation Advisory nominations (Jan. 9, 1976). The preservation of these fine barns is absolutely Ohio Historical Center 1-71& 17th Avenue Columbus, Ohio 43211 (614) 466-1500 January 8, 1980 Ms. Carol Shull, Acting Keeper Heritage Conservation & Recreation Service 440 G Street, N.W. Dear Ms.
Shull: It is with regret that I must inform you of the demolition of the following Wick Avenue Historic District, Mahoning County (listed 11/20/74); the enclosed map shows the 23 properties demolished by Youngstown State University in the fall of 1979. Fremont City Hall, Sandusky County (listed 8/30/78); demolished by City of Fremont in September 1979. Central School, Belmont County (listed 5/7/79); demolished by private developer in June 1979. Calvary Reformed Church, Crawford County (nominated March 1978); demolished by City of Crestline in December 1978. Monnett Hall, Ohio Wesleyan University, Delaware County (listed 6/23/75); demolished by University in October 1978.
Fisher Hall, Butler County (listed 5/6/71); demolished by Miami University One of the Gothic Barns, Hamilton County (listed 7/20/76); the smaller of the two barns was totally burned while disassembled and in storage House of the John Beard Farm, Montgomery County (listed 5/5/78); demolished by owners in January 1979 who claimed it was beyond repair. Holy Name High School-Gallagher Building, Cuyahoga County (listed 3/ 27/75); demolished by the Catholic Diocese of Cleveland in the summer of 1978. Ohio Historic Preservation Office National Register of Historic Places in February 1978. in July 1978. properties listed on the National Register of Historic Places. Washington, D. C. 20243 by owners in November 1978 after suffering a major fire. Renner and Weber Brewery, Richland County (listed 9/16/77); demolished Ms. Carol Shull - January 8, 1980 Page 2 by owner on November 25, 1977.
Wright Laboratory, Montgomery County (listed 4/13/73); demolished David L. Brook enclosure Sincerely, by owner in 1976. DLB:DAS:CW State Historic Preservation Officer Please delete these properties from the Federal Register listing. Ohio Historical Center I-71 & 17th Avenue Columbus, Ohio 43211 (614) 466-1500 May 8, 1980 Ms. Carol D. Shull U. S. Department of the Interior 440 G Street, N. W. Dear Ms. Shull: Regarding the Wick Avenue Historic District, Mahoning County, we would occurred. A new western boundary should be inscribed to the south of Concerning the John Beard Farm, Montgomery County, we feel that the unusual in Ohio and in addition, the Beard barn has highly distinctive ventilation openings in all evaluations, providing a degree of individual of the other. Please let me know if I can answer any additional questions. David I. Brook Officer enclosures listings.
architectural significance. Sincerely, Ohio Historic Preservation Office Eric Johannesen State Historic Preservation DLB:DAS:djd Bryson as per the enclosed map and description. recommend that the district boundaries be reduced to eliminate all Loren Gannon properties facing onto Bryson Avenue where the majority of demolition Heritage Conservation and Recreation Service additional information on the current status of three National Register Fred Mitchell National Register of Historic Places structures and the loss of one should not adversely affect the eligibility distinctiveness of the brick barn on the farm should qualify it for the Acting Keeper of the This is in response to your letter of March requesting Washington, D. C.
20243 Both of the Gothic Barns in Hamilton County were individually impressive National Register.The use of brick for a large farm outbuilding is 23, 1978 ge 2 One of the Old Gothic Barns, Hamilton Co.; entered on National Register 7/20/76. William Murtagh dated 2/9/78. Unfortunately, while still in storage, the cause of the fire is still unknown. owned by James A. Powers, 673 Mohawk St., Columbus, Ohio 43206. dustries, now owned by Willis-Day, Inc., c/o Jeff Day, P.O. Box 676, Toledo Ohio, 43694. Wilson-Gibson House, Hamilton Co.Formerly owned by Mrs. James Gibson, now Cincinnati, Ohio 45202. her address from Sandusky to 5317 N. Santa Monica Blvd., Milo, Wisconsin 53217. owned by Victorian Manors, Inc., 531 Wayne St., Sandusky, Ohio 44870. owned by H. & D. Bobbitt, 14485 Main St., Burton, Ohio 44021. address to 187 Mentor Ave., Painesville, Ohio 44077. Mr. & Mrs. Francis Kline, 453 W.
Main St., Kent, Ohio 44243. property owners list for the Wistula Historic District, Lucas County pending in (listed on the National Register on 3/17/78) is enclosed. In addition, it was brought to our attention that the Renner & Weber Brewery, Richland Co., was not Enclosed is also several continuation sheets for pending or listed properties.The Texas 78701. by Milton J. Grosse, Madison Industries, Inc., 709 W. 22nd. St., Austin, Smead House, Lake Co.The owners, James and David Smead, have changed their Church of Christ, now owned by the Fremont Church of God at the same address. Was disassembled and moved to the historic village of Sharon Woods.These located properly on the U.S.G.S map and thus, an incorrect UTM reference was noted. owned by Michael Boggs, 375 West Main Street, St. Paris, Ohio 43072.
your office is included.A continuation sheet for item 8 of the College Hill Town Hall The correct UTM reference is 17/372320/4513110. smaller of the two barns was burned during the month of February 1978.The Berden Building, Lucas Co.Formerly owned by Madison Industries, now owned Buckland, Ralph P., House, Sandusky Co. Formerly owned by the First United - Davey, John House, Portage Co.
Formerly owned by Paul Hershey, now owned by structures were to remain on the National Register as per a letter from The following properties have had ownership or address changes: Adams Street Double House, Erie Co.The owner, Francine Grabski has changed owned by the Cincinnati Board of Park Commissioners,950 Eden Park Drive, (label role DATE (S) : DATE (S) OF "MAJOR" ALTERATIONS: FEDERAL AGENCY: COMMENTS: (include architectural information here) the gables, round and segmental-arched and rectangular openings, one KXKK with personal artist/artisan: COUNTY engineer: builder/contractor: OTHER NAMES: MUNICIPAL STATE architect/m.builder: events institutional appropriate date) ETHNIC GROUP: landscape/garden designer: louvered central cupola with bell-cast pointed spire interior decorator: pure an adaptation of the style.Private;not accessible to the public.
LOCAL GOV"T HISTORICALLY SIGNIFICANT DATE (S) : Iwo barns: frame, vertical board-and-batten siding; 2 1/2 stories* appears to be original.Excellent application of the Gothic Revival style RRIVATE INITIALS: B6 OTHER NANES: STREET & NUMBER CITY. TOWN C, VICINITY OF OWNER OF PROPERTY: (Circle) ADMINISTRATOR (underline) FEDERAL (AGENCY NAME) : NPS REGION: (CIRCLE) L Substantially intact-1 - unknown - 4 _ unknown.-5 _ not applicable - 8 CONDITION - YES, NAME: IF YES, NAME: FUNCTION (S): (use vocabulary words) _LANDSCAPE ARCHITECTURE PHILOSOPHY _urban & commun -OTHER (SPECIFY) _INVENTION "oldest'2 YES SOUTHEAST Yes-unrestricted OTHER MIDWEST LOCATION ENVIRONS UNEXPOSED Saved?
planning FEATURES: Claims MOVED code Reviewer COUNTY TRANSPORTATION ARCHITECTURE AGRICULTURE PRIVATE SIGNIFICANCE: _Reconstructed ART ENGINEERING -entertainment -recreation ARCHEOLOGY-HISTORIC DATE: -settlement DETERIORATED historic district? ECONOMICS 039 MUSIC _POLITICS/GOVERNMENT VUNALTERED ROCKY MOUNTAIN No access -socio/cultural WITHIN NATIONAL REGISTER HISTORIC DISTRICT? ARCHEOLUGY-PREHISTORIC ADAPTIVE USE: PACIFIC NORTHWEST _SOCIAL/HUMANITARIAN -CONSERVATION ORIGINAL SITE -health _COMMUNICATIONS _EDUCATION -Unexcavated _COMMERCE _EXCELLENT - EXPLORATION - LITERATURE NAME AS IT APPEARS IN FEDERAL REGISTER: CONGRESSIUNAL DISTRICT 2RA "first STATE N.ATLANTIC INTERIOR MID ATLANTIC SCIENCE RUINS FAIR MILITARY WITHIN NATIONAL HISTORIC LANDMARK?
-LAw/Gov't/politics now-barn (label role HISTORICALLY SIGNIFICANT DATE (S) : FEDERAL AGENCY : COMMENTS: (include architectural information here) COUNTY personal artist/artisan: OTHER STATE builder/contractor: MUNICIPAL engineer: institutional landscape/garden designer: events architect/m.builder: NAMES: appropriate date) interior decorator: ETHNIC GROUP: SIGNIFICANCE:(maximum two sentences) DATES: LOCAL GOVT DATE (S) OF "MAJOR" ALTERATIONS:
 Block
Block