 Block
Block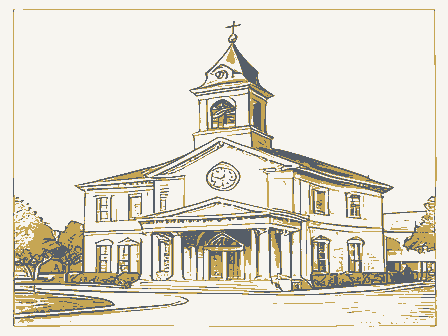
From the form
The catalogue entry the section above was filed under.
Form No. 10-300 (Rev. 10-74) UNITED STATES DEPARTMENT OF THE INTERIOR NATIONAL PARK SERVICE NATIONAL REGISTER OF HISTORIC PLACES DEC 2 9 1978 INVENTORY -- NOMINATION FORM DATE ENTERED SEE INSTRUCTIONS IN HOW TO COMPLETE NATIONAL REGISTER FORMS TYPE ALL ENTRIES -- COMPLETE APPLICABLE SECTIONS AND/OR COMMON STREET & NUMBER -NOT FOR PUBLICATION CITY, TOWN CONGRESSIONAL DISTRICT Rep. Tennyson Guyer - VICINITY OF PRESENT USE _WORK IN PROGRESS - PRIVATE RESIDENCE PUBLIC ACQUISITION XYES: RESTRICTED IN PROCESS BEING CONSIDERED - YES: UNRESTRICTED OWNER OF PROPERTY LOCATION OF LEGAL DESCRIPTION REGISTRY OF DEEDS, ETC.
REPRESENTATION IN EXISTING SURVEYS DEPOSITORY FOR SURVEY RECORDS Mendon Mercer 039 LOCATION CODE COUNTY DATE UNOCCUPIED BOTH Celina CLASSIFICATION ACCESSIBLE TITLE STATE PARK Courthouse Columbus OBJECT COMMERCIAL OWNERSHIP CATEGORY HISTORIC SITE DISTRICT TRANSPORTATION SCIENTIFIC PRIVATE MILITARY XENTERTAINMENT STATUS Ohio Historic Inventory NAME XBUILDING(S) XPUBLIC Village of Mendon _INDUSTRIAL Mercer County Courthouse South Main Street October 1977 Ohio _EDUCATIONAL The Ohio Historic Preservation Office,The Ohio Historical XGOVERNMENT _RELIGIOUS The Mendon Town Hall -STRUCTURE FOR NPS USE ONLY -OTHER: NOV 1 41978 Society Courthouse Square AGRICULTURE RECEIVED _MUSEUM PH0 68762b 7 DESCRIPTION X UNALTERED XORIGINAL SITE X GOOD MOVED DATE_ 1s directly north of the Hall, the bank is directly west, and both of the Iloor windows on central portions of both sides have round-arched buff CONDITION EXCELLENT DETERIORATED RUINS shelters a small 2nd floor balcony with railing.The front entrance below frieze is of buff brick.
The first floor of the interior houses the Village and Township a traffic light.The downtown block with Mendon's few stores and businesses ceilings lowered, transoms covered, and open stairway to 2nd floor enclosed. Main Street is Memorial Park, with its cannon and statue erected by the The Hall is constructed of dark red brick trimmed in buff brick. Fire escapes lead down from the 2nd floor on the west and south sides. only exterior alteration has been the movement of octagonal bell-tower from as opera house and theatre, it retains the wooden theatre seats, sloping floor and balcony.
Velvet curtains and canvas backdrops painted with 1/1 double hung sash with stone sills.Eight of these also have buff brick the village of Mendon.This stately brick structure lies on the town's This shallow portico on the facade is topped by a triangular pediment and various scenes and with local advertisements remain on the stage. _UNEXPOSED Two outhouses made of tile block still grace the rear of the building. The CHECK ONE local members of the G.A.R. in 1908. the front of the roof to the rear Nw corner. _FAIR busiest intersection, which has, by the way, a 4-way stopsign rather than brick hoodmould and stone sill. All other windows are plain, rectangular DATE The wide The classical influence can be seen in the columns of the pedimented portico are of buff brick.Cornice is boxed and trimmed with dentils.
The wide flat arch lintel.Water table is stone, approximately 1o" wide.Quoins AREAS OF SIGNIFICANCE -- CHECK AND JUSTIFY BELOW PREHISTORIC COMMUNITY PLANNING -LANDSCAPE ARCHITECTURE -OTHER (SPECIFY) SPECIFIC DATES 1904 STATEMENT OF SIGNIFICANCE