 Block
Block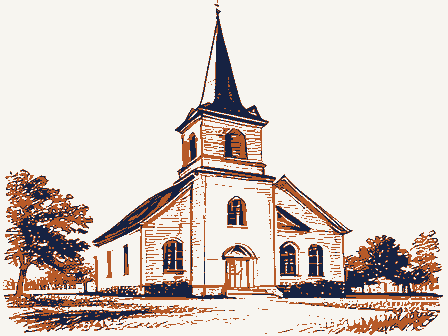
The nomination, in full
Bibliography, boundary description, and the people who prepared and reviewed the nomination.
Uhio Historic Preservation Office Columbus, Ohio 43211 4. Present Name(s) St. Joe Catholic Church 2. County 5. Other Name(s) 3. Location of Negatives St. Joseph's Catholic Church, Victoria, Ohio 6. Specitic Location ¡28. No. of Stories Yes XI St. Joe lids 17. Date(s) or Period 30. Foundation Material 7. City or Town If Rural, Township & Vicinity 18. Style or Design 31. Wall Construction 8. Site Plan with North Arrow 19. Architect or Engineer 32. Roof Type & Material 20. Contractor or Builder 33. No. of Bays Wall Treatment 22. Prosent Use stretcher bond F35. Plan Shape rect:ngie 23. Ownership Changes Addition C Altered - 9. Coordinates in #42) Moved - 24. Owner's Name & Address, if known Condition U.T.M. Reference Cincinnati, Ohio 25. Open to Preservation Structure D Bullding K Object O 26. Local Contact Person or Organization Endangered? By What? 11. On National 27.
Other Surveys in Which Included 14. District 40. Visible from 15. Name of Established District Distance from and Four arched louvered orenings for the bells rest n the square tower that has an unusually wide white 43. History and Significance 14. Description of Environment and Outbulldings rectory was built in 1906- 5. Sourcas of Information 46. Propared by 47. Organization The vaily "tandard, Jan, 1951 isunl Inspection. Good stone Front brick none Long. Mercer Easting ross. Side Register? Exterior Eligible? andblasted. 2/77 Church Northing Mer-11-11 Interior parish hall was built in l9l9 which is still used for gatherings. Ohio Historical Conter Lat. Zone 375--2789 OHIO HISTORIC INVENTORY 'his parish is one of the oloest Catholic parishes in Mercer Co. beginning ne of Oldest in County," Frontage on Road (Explain Public Road?
les slate covered spire with large gold ball under gold MAR 1 9 1979 16. Thomatic Category 1806, 1903 tower built 21. Original Use, if apparent Sito O 13. Part of Ectcb. Yes D Hist. Dist.? 49. Revision Dato(s) No O 40. Date Rectory Joe Jnderway? RT119 se corner of Sawmill and Archbishop Bernardin Mary Ann brcwn STJDE RD No D Question 43. (continued) Rev Joseph Albrecht was pastor during the erection of the church in 1866. He broke away from the Society of the Precious Blood and took all but fifteen :lace in 1919 - stained glass windows were purchased, walls painted, and its second generation Catholic Church. asbestos flooring laid. Some remudeling took The church was closed for one-half a year. Since the rarish suffered many setbacks in growth, it was allowed to retain members of the parish to Minnesota. remodeling was decided upon, but the war caused a delay.
Ohlo Historic Preservation Office Columbus, Ohio 43211 4. Present Name(s) 5. Other Name(s) 3. Location of Negatives Specific Location $ 28. No. of Stories About 150 yards east of the 29. Basement? Yes X No O St. Joe Roads 30. Foundation MateriaAshlar 18. Style or Design 31. Wall Construction 19. Architect or Engineer # 32. Roof Type & Material JOE 20. Contractor or Builder 33. No. of Bays Front 3 21. Original Use, if apparent 34. Wall Treatment 22. Present Use H 23. Ownership 36. Changes Addition X Private X Altered & 9. Coordinates in #42) 24. Owner's Name & Address, Moved O If known 37. Condition U.T.M. Reference Cincinnati, Ohio 25. Open to Preservation Site O No X Structure D Object - 26. Local Contact Person or Organization Endangered? 11. On National By What? 27. Other Surveys in Which Included 13. Part of Estab. Yes O 14. District 40. Visible from Hist. Dist.? 15.
Name of Established District 41. Distance from and porch and another along the roof edge have been removed. A hipped dormer with double square windows, each with 8 at the mission house in Ft. Recovery. A 2* car parage has been added to the southeast corner of the house. 44. Description of Environment and Outbuildings school. To the south is the church cemetery. 46. Prepared by 47. Organization 48. Date 49. Revision Date(a) None Register? Easting County Underway? Zone Exterior Northing Long. Vernacular Brick Eligible? Interior Hip-Slate frieze-and wraps around the entire west side of the house. Lat. RT. 119 resident pastor, St.Joe's contracted with Mr.Losenkamp from St.Henry to Potent'? Public Road? OHIO HISTORIC INVENTORY Priest House Saint Joseph Rectory Mary Niekamp Visual Inspection, August 1977. Stone Water Table To the west of the rectory is the St.
Joseph Catholic Church.Directly to Rectory 375-2789 Mercer Ohio Historical Center WORC Stretcher Bond intersection of Sawmill and The original wooden balustrade between the columns on the Frontage on Road decorated frieze and doric styled columns begins at the ROAD Saint Joseph Priest House In 1905,upon orders from the archbishop that all parishes must have a Losenkamp from Side 4 4477505 1. NºMer-139.11 16. Thematic Category Date(s) or Period 35. Pian Shape Bullding X 43. History and Significancel the front root area. Öidest in 'County", Ihe Daily Standard, Jan.,1951. centrally located front door-which is trimmed like the the east is the site of the old teacher's house, and east of this is the old 1906 Archbishop Bernardin D,N,I Losenkamp from St. Henry (Explain triangular panes, and a band of decorative slate highlight build the present rectory for S2,995. Up to this time St.
Joe's pastor lived ARCHITECTURAL HISTORIAN Inventory - REVIEW UNIT CHIEF Send-back - Federal Register Entry OTHER KEEPER Entered ARCHEOLOGIST Maps Review HAER HISTORIAN Re-submit Photos State Working Number3.19. 79. 59/ National Register Write-up BRANCH CHIEF 7. 25. 7 9 CONTROL TECHNICA Thematic Group St. Joe Catholic Church Mary Ann Brown, LAND/CROSS-TIPPED CHURCHES St. Joe, Mercer, Ohic St. Joe Rectory Mary Ann Brown, JUL 2.6. 1979 LAND/CROSS-TIPPED CHURCHES St.Joe,Mercer, Ohio WOBC, No. 51475 MAR 1 9 1979 Multiple Property Cover Sheet Reference Number: 64000616 for this property Please refer to the map in the Multiple Property Cover Sheet 7900 28 20 Way can !f School is a non-descript