 Block
Block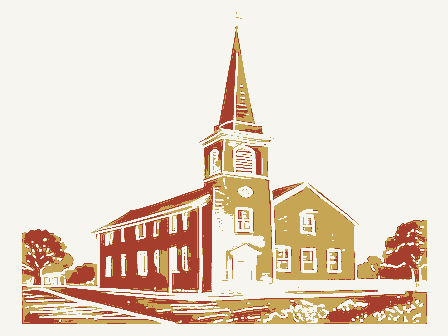
The nomination, in full
Bibliography, boundary description, and the people who prepared and reviewed the nomination.
OHIO HISTORIC INVENTORY 1. No. Mer-10-12 20 2. County Mercer 3. Location of Negatives VO:0 4. Present Name(s) St. Paul's Catholic Church, Sharpsburg 5. Other Name(s) St. Paul's Catholic Church, Zenz City 6. Specific Location 5 miles southwest of Ft. Recovery on Sharpsburg Rd. R. R. 1, Ft. Recovery 7. City or Town If Rural, Township & Vicinity Sharssburg 8. Site Plan with North Arrow SHARPSBURG RD SCHOOL CHURCH RECTORY ATKINS. RD ARCHETECIAL CENTER 9. Coordinates Lat. Long. U.T.M. Reference Zone Easting Northing 10. Required Text Structure or Object D 11. On National Reg. 12. Is it 13. State Reg. 14. Dist. Reg. 15. Name of Established District Regulator? Eligible? Of Estab. Yes D Disttrict Yes D Hist. Dist.? Poten? No D MULTI RESIDENCE 16. Thematic Category C, N 17. Date(s) or Period 1889 18.
Style or Design Gothic 19. Architect or Engineer De Curtins 20. Contractor or Builder 21. Original Use, if apparent Church 22. Present Use Church 23. Ownership Public D Private 24. Owner's Name & Address, if known Archbishop Bernardin Cincinnati, Ohio 25. Open to Public? Yes D 26. Local Contact Person or Organization St. Paul Rectory 375-2603 27. Other Surveys in Which Included none 28. No. of Stories 1 29. Basement? Yes No X 30. Foundation Material stone 31. Wall Construction brick 32. Roof Type & Material gable, slate 33. No. of Bays Front 3 Side 5 34. Wall Treatment stretcher bond 35. Plan Shape rectangle 35. Changes Addition D Altered B (in #42) Moved D Condition 1970 Interior remodeled Exterior good 37. Preservation X Yes No D 39. Endangered? Yes D By What? 40. Visible from Public Road? Yes X No D 41.
Distance from and Frontage on Road L 81 42. Further Description of important features Triple use of Gill arcres on central tower and decorated frieze dominate the facade. The church has stained glass windows with names of donors. Central tower with belfry and gold cross above a round gold ball that represents the world. The interior was stripped in 1970 with wood altars and pews removed. Frescoed walls were repainted. Complete modernization was done inside. Exterior was not altered. 43. History and Significance Nine families built a frame church in 1868. When a thunderbolt destroyed it in 1867, the congregation took it as a sign to build the present structure. It represents a second generation Catholic Church. 44. Description of Environment and Outbuildings A feedmill, grocery and bar are at this crossroads. The church is the nucleus of this hamlet.
A country school which is to the west was enlarged in 1937 and later in the 1950's for the children of the parish. The rectory to the east was built about 1902. Catechetical center built 1970. 45. Sources of Information Miller, James E. C.P.P.S. "Tells History of Parishes in Sharpsburg, Chickasaw, The Daily Standard, Oct. 1950. Visual Inspection. 46. Prepared by Mary Ann Brown 47. Organization VO:OlC 48. Date 2/77 49. Revision Date(s) OHIO HISTORIC INVENTORY Ohio Historical Center Columbus, Ohio 43211 1. No. Mer -145 - 12 58 2. County Mercer 3. Location of Negatives W.O.C. 4. Present Name(s) Saint Paul Rectory 5. Other Name(s) Sharpsburg Catholic Priest House 6.
Specific Location Southwest corner of the intersection of Sharpsburg Road and Mierinq Road 7. City or Town If Rural, Township & Vicinity Sharpsburq 8. Site Plan with North Arrow [site plan drawing] 9. Coordinates Lat. __________ Long. ____________ U.T.M. Reference Zone Easting Northing 16 694340 4441080 10. Site Built Structure 11. On National Register? Yes No 12. Is it Eligible? Yes No 13. Part of Estab. Hist. Distr.? Yes No 14. District/Area Name Potential? Yes No 15. Name of Established District 16. Thematic Category D, N, I 17. Date(s) or Period 1902 18. Style or Design Vernacular 19. Architect or Engineer 20. Contractor or Builder 21. Original Use, if apparent Priest House 22. Present Use Priest House 23. Ownership Public Private 24. Owner's Name & Address, if known Archbishop Bernardin Cincinnati, Ohio 25. Open to Public? Yes No 26.
Local Contact Person or Organization Rev. Ed Zukowski 375-2603 27. Other Surveys in Which Included None 28. No. of Stories 2 29. Basement? Yes No 30. Foundation Materials Stone Water Table 31. Wall Construction Brick 32. Roof Type & Material Hipped - Slate 33. No. of Bays Front 3 Side 4 34. Wall Treatment Stretcher Bond 35. Plan Shape Square/Winq 36. Changes (Explain in #42) Addition Altered Moved 37. Condition Interior Exterior Good 38. Preservation Underway? Yes No 39. Endangered? Yes By What? ___________________ No 40. Visible from Public Road? Yes No 41. Distance from and Frontage on Road 50' - 32' frontage 42. Further Description of Important Features There is metal ridge ornamentation at the ends of gables and at e6ch break in the roof line. A gabled dormer projects from the hipped roof with its bands of decorative shingles.
The second story windows have upper panes of leaded beveled glass in an elongated diamond pattern. A one story veranda porch covers an unadorned doorway. There is a side porch with a shed roof on the east. 43. History and Significance The first pastor to serve St. Paul's was shared with the neighboring St. Wendelin parish. Later the pastor boarded with one of the parishioners, Sebastian Klingshirn. The first organist also served as the parish schoolmaster. 44. Description of Environment and Outbuildings To the west of the rectory is the Saint Paul Catholic Church. To the west of the church is the school which was enlarged in 1937 and again in the 1950's. The parish cemetery is behind the church. 45. Sources of Information Miller, James, "Tells History of Parishes in Sharpsburg and Chickasaw", The Daily Standard, Oct., 1950. Visual inspection, August, 1977. 46.
Prepared by Harry Niekamp 47. Organization W.O.C. 48. Date(s) 8/77 49. Revision Date(s) [Border Text] Sharpsburg Catholic Priest House Property Cross-Tipped Churches Thematic Group State Ohio Working Number 3.19.79.591 2nd Control TECHNICAL Photos 25 Maps 1 CONTROL P OK- 2.12.79 HISTORIAN ARCHITECTURAL HISTORIAN all comment > sheet Accept Braham 7.25.79 ARCHEOLOGIST HAER Inventory ______ Review _______ REVIEW UNIT CHIEF Accept Braham 7.25.79 BRANCH CHIEF KEEPER National Register Write-up __________ Send-back _________ Entered 3-8-79 Federal Register Entry 9-24-79 10-2-79 Re-submit __________ United States Department of the Interior - Heritage Conservation and Re[...] LAND/CROSS-TIPPED CHURCHES Sharpsburg Catholic Church Sharpsburg, Mercer, Ohio Mary Ann Brown, 1977 WOBC, No.
20 MAR 1 9 1979 Thematic Group #20/75 Doe JUL 2 6 1979 LAND/CROSS-TIPPED CHURCHES Sharpsburg Rectory Sharpsburg, Mercer, Ohio Mary Ann Brown, 1977 WOBC, No. 58/75 MAR 1 9 1979 Thematic Group DOB JUL 2 6 1919 Please refer to the map in the Multiple Property Cover Sheet for this property Multiple Property Cover Sheet Reference Number: _____64000616______ School + cathechetical center ? See #44 below, Center built in 1950! School totally engulfed by additions. No integrity. 79002827 St Paul's Catholic Church And Rectory