 Block
Block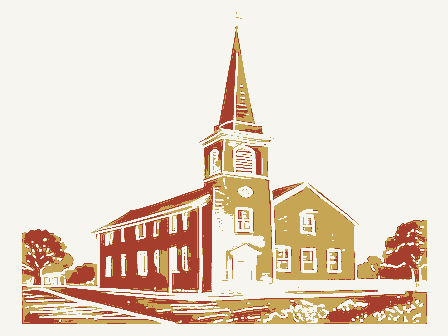
The nomination, in full
Bibliography, boundary description, and the people who prepared and reviewed the nomination.
OHIO HISTORIC INVENTORY 1. No. Mer-17-14 84 2. County Mercer 3. Location of Negatives OHPO 4. Present Name(s) St. Sebastian Catholic Church 5. Other Name(s) same 6. Specific Location ne corner of Sebastian Rd and St. Rt. 716-A 7. City or Town St. Sebastian If Rural, Township & Vicinity 8. Site Plan with North Arrow N/A SEBASTIAN RD L RECTORY []* [] CHURCH ST. RT. 374 9. Coordinates Lat. Long. U.T.M. Reference 447 9820 447 9810 Zone Easting Northing 10. Building Structure Object 11. On National Reg? 12. Is it Eligible? 13. Part of Estab. Yes District? 15. Name of Established District No X Yes No X Hist. Dist.? No Yes Potent'l? No Yes MULTI-RESOURCE 16. Thematic Category D, N 17. Date(s) or Period 1904 18. Style or Design Gothic 19. Architect or Engineer Andrew De Curtins 20. Contractor or Builder De Curtins, Lima 21.
Original Use, if apparent Church 22. Present Use church 23. Ownership Public [] Private [X] 24. Owner's Name & Address, if known Archbishop Bernardin Cincinnati 25. Open to Public? Yes [] No [X] 26. Local Contact Person or Organization Rev. Aloys Friedrich 925-4221 27. Other Surv-ys in Which Included none 28. No. of Stories 1 29. Basement? Yes [X] No [] 30. Foundation Material stone 31. Wall Construction pressed brick 32. Floor Type & Material stable/slate 33. No. of Bays Front 3 Side 5 34. Wall Treatment st.retcher 35. Plan Shape rectringle 36. Changes. (Explain in #42) Addition [] Altered [] Moved [] 40. Visible from Public Road? Yes [X] No [] 41. Distance from and Frontage on Road 18' 52' 42.
Further Description or Important Features othic peaks over a belfry with slate covered spire has four this projecting tower under the belfry forms the central door way with a tracery transom under a sandstone peak. The dimensions of the church emphasize its vertical lines that are accented with sand stone trim on the buttresses. Inside, a vaulted ceiling with High Gothic peaked redes no outstanding 43. History and Significance This parish was established in 1852, and first frame church was built by a colored man named Coratus. Anton DeCurtins built church in 1879, installed pine organ, and then enlarged church in 1894. Feuding between this parish and Chickasaw over the location of the church resulted in fire that destroyed the church in 1903; investigation by the Archbishop was directed and a new church was built in 1904 by Andrew DeCurtins. 44.
Description of Environment and Outbuildings This church is isolated in the country with a tree-lined walk to the central door. The rectory built in 1905 by Andrew De curtins is to the north. Next door to the east of the church is a frame residence, once a general store from perhaps the 1850's. 45. Sources of Information St. Sebastian's Parish Flourishes Through Faith," Miller, James. The Daily Standard, Jan., 1951. Visual Inspection, Feb. 1977. 46. Prepared by Mary Ann Brown 47. Organization W.O.I.C. 48. Date 2/77 49. Revision Date(s) OHIO HISTORIC INVENTORY 1. No. Mer-140-14 4. Present Name(s) 53 Saint Sebastian Rectory 2. County 5. Other Name(s) Mercer Saint Sebastian Priest House 3. Location of Negatives WORC 6.
Specific Location Co 716 A about 100 yards north of the Sebastian Road intersection. 7. City or Town If Rural, Township & Vicinity Marion Twp. 8. Site Plan with North Arrow ST. SEBASTIAN RD. HARRISON KARCH ST. RT. 274 9. Coordinates Lat. Long. UTM Reference 9 0 88 08 7 1 6510 44 9830 Zone Easting Northing 10. On National Yes 12. Is it Yes Register? No x Eligible? No x 13. Part of Estab. Yes 14. District? Yes Hist. Dist.? No x Potent'l? No x 15. Name of Established District 16. Thematic Category D, N, I 17. Date(s) or Period 1905 18. Style or Design Vernacular 19. Architect or Engineer Andrew De Curtins 20. Contractor or Builder 21. Original Use, if apparent Priest House 22. Present Use Priest House 23. Ownership: Public Private x 24.
Owner's Name & Address, if known Archbishop Bernardin Cincinnati, Ohio 25. Open to Public? Yes No x 26. Local Contact Person or Organization Rev. Aloys Friedrich 925-44 27. Other Surveys in Which Included None 28. No. of Stories 2 29. Basement? Yes x No 30. Foundation Material(s) stone water table 31. Wall Construction Brick 32. Roof Type & Material hip/asphalt shingl 33. No. of Bays Front 3 Side 3 34. Wall Treatment Stretcher Bond 35. Plan Shape Square 36. Changes (Explain in #42) Addition x Altered x Moved 37. Condition Interior Exterior Good 38. Preservation Underway? Yes No x 39. Endangered? By What? Yes No x 40. Visible from Public Road? Yes x No 41. Distance from Frontage on Road 281'-36' frontage 42.
Further Description of Important Features An elaborate door with leaded stained glass recessed sidelights and the 2 oversized windows with leaded stained glass transoms are somewhat hidden by the gabled entrance veranda porch with its 4 wooden columns on wooden piers and its wooden balustrade. The open foundation under this porch has a wooden lattice cover. A round centrally located window trimmed with 2 rows of header brick highlights the second story. 43. History and Significance A date stone left of the front door marks the year 1905. This is also the year the church was rebuilt. Feuding between St. Sebastian and Chickasaw over the location of the church resulted in a fire that destroyed the old church in 1903. There is a new brick addition to the southeast corner of the house, one room and a garage. 44.
Description of Environment and Outbuildings To the south of the rectory is the Saint Sebastian Catholic Church. To the east of the church is a frame residence once used as a general store - it possibly was built about 1850. 45. Sources of Information Miller, James, "St. Sebastian's Parish Flourishes Through Faith", The Daily Standard, Jan., 1951. Visual Inspection, August 1977. 46. Prepared by Marv Niekamp 47. Organization WORC 48. Date 8/77 49.
Revision Date(s) Property Cross-Tipped Churches Thematic Group State Ohio Working Number 3.19.79.591 2nd Control TECHNICAL Photos 15 Maps 1 CONTROL P OK- 7.12.79 HISTORIAN ARCHITECTURAL HISTORIAN see comment sheet Accept Braham 7.25.79 ARCHEOLOGIST HAER Inventory _____ Review _____ REVIEW UNIT CHIEF Accept Braham 7.25.79 BRANCH CHIEF KEEPER National Register Write-up __________ Send-back ___________ Entered 2.8.79 Federal Register Entry 7/27/79 Re-submit ___________ 10-2-79 United States Department of the Interior - Heritage Conservation and Rec______ Service LAND/CROSS-TIPPED CHURCHES St. Sebastian Catholic MAR 1 1979 Church St. Sebastian, Mercer, Ohio Mary Ann Brown, 1977. WOBC, No.
24975 DOE JUL 26 1979 Cross-Tipped Churches Thematic Group Auglaize, Drake, Mercer and Shelby Counties, Ohio, also Fay County Indiana # 24975 LAND/CROSS-TIPPED CHURCHES Sebastian Rectory Sebastian, Mercer, Ohio Mary Ann Brown, 1977 WOBC, No. 53475 MAR 1 9 1979 DOE JL 26 1979 Cross-Tipped Churches Thematic Group Shelby Counties Auglaize, Darke, Mercer And Shelby Counties, Ohio also Fay County, Indiana Please refer to the map in the Multiple Property Cover Sheet for this property Multiple Property Cover Sheet Reference Number: 64000616