 Block
Block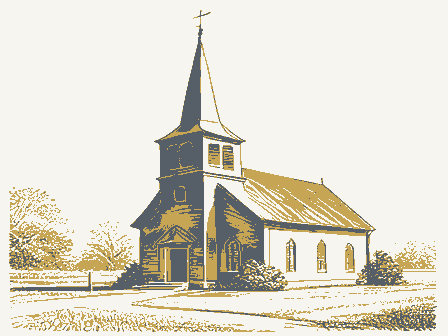
The nomination, in full
Bibliography, boundary description, and the people who prepared and reviewed the nomination.
OHIO HISTORIC INVENTORY No. McP-21-13 36 2. County Mercer 3. Location of Negatives 4. Present Name(s) Burkettsville Catholic Church 5. Other Name(s) St. Bernard's Catholic Church 6. Specific Location north side of Mercer-Darke county line on Main Street 7. City or Town if Rural, Township & Vicinity Burkettsville 8. Site Plan with North Arrow CHURCH RRECTORY MERCER-DARKE COUNTY LINE SCHOOL 9. Coordinates Lat. Long. U.T.M. Reference 10. Thematic Category ID), N 11. Date(s) or Period 1924 18. Style or Design Romanesque Revival 19. Architect or Engineer J. F. Shebleissy, Cincinnati, 20. Contractor or Builder Madden Bros & Logansport, Ind 21. Original Use, If apparent Church 22. Present Use Church 23. Ownership Public Private 24. Owner's Name & Address, if known Archbishop Bernardin Cincinnati 25. Open to Public? Yes No 26. Local Contact Person or Organization Rev.
Mark Doerfleener 2333 27. Other Surveys in Which Included none 28. No. of Stories 1 29. Basement? Yes No 30. Foundation Material stone 31. Wall Construction buff brick 32. Roof Type & Material gable, tile 33. No. of Bays Front 5 Side 1 34. Wall Treatment stretcher 35. Plan Shape cruciform 36. Changes Addition Altered (Explain? in #42) Moved Condition Interior remodeled Exterior good 37. Preservation Yes No 38. Endangered? Yes No By What? 40. Visible from Public Road? Yes No 41. Distance from and Frontage on Road 25' 15. Name of Established District MULTI RESOURCE 42. Further Description of Important Features Romanesque church is the third church for this parish which was organized in 1874. Twin towers with hexagonal domes over square open belfrys that are above arched entry windows are surported by spens of vertical arched moldings.
The central arched window above the center door is stained glass. Three doorways symbolize the trinity of God. A lifesized statue of St. Bernard is in front of the church. 43. History and Significance This parish was established later on the southern boundary of the Mercer County Precious Flood mission field. Frame church was built which was added on to in 1904. A new church was considered in 1914, but the war halted progress until 1922. The priest at Burkettsville was also superior of St. Marys Novitiate, training center for boys entering priesthood. 44. Description of Environment and Outbuildings The rectory was built in 1906 east of the church. Perocial school was set up in 1880, but the present school of 1900 and added on to in 1907 and 1950 is the one being used. It is across the street from the church and part of the St. Henry Schools. 45.
Sources of Information "Miller recounts Story of Mercer Catholic Churches," Miller James E. The Daily Standard, Oct., 1950. Souvenir Golden Jubilee, Dedication of the new St. Bernard Church, 1924. 46. Prepared by Mary Ann Brown 47. Organization WAPC 48. Date 2/77 49. (Hovision Dates) OHIO HISTORIC INVENTORY 1. No. Mer-129-13 62 2. County Mercer 3. Location of Negatives WORC 4. Present Name(s) St. Bernard Rectory 5. Other Name(s) St. Bernard Priest House 6. Specific Location West Main Street - North side of Mercer Darke County Line Road. 7. City or Town If Rural, Township & Vicinity Burkettsville 8. Site Plan with North Arrow N CHURCH -- R.F.D. MERCER DARKE COUNTY LINE SCHOOL 9. Coordinates Lat. Long. Zone U.T.M. Reference 16 691944 4469130 10. Building X 11. On National Register? No X Yes 12. Is It Eligible? No X Yes 13. Part of Estab. Yes No X Historic Dist.? 14.
District Yes Potent'l? No X 15. Name of Established District _________________________ 16. Thematic Category N, D, I 17. Date(s) or Period 1906 18. Style or Design Vernacular 19. Architect or Engineer _________________________ 20. Contractor or Builder _________________________ 21. Original Use, if apparent priest house 22. Present Use priest house 23. Ownership Public Private X 24. Owner's Name & Address, if known Archbishop Bernardin Cincinnati, Ohio 25. Open to Public? Yes No X 26. Local Contact Person or Organization Rev. Mark Dorenkemper 2333 27. Other Surveys in Which Included None 28. No. of Stories 2 29. Basement? Yes X No 30. Foundation Material ashlar stone water table 31. Wall Construction Red Brick 32. Roof Type & Material Hib with gable-asphalt 33. No. of Bays Front Side 5 34. Wall Treatment Stretcher bond 35. Plan Shape block/line 36.
Changes (Explain in #42) Addition X Altered X Moved 37. Condition Interior Good Exterior Good 38. Preservation Underway? Yes No X 39. Endangered? By What? Yes No X 40. Visible from Public Road? Yes X No 41. Distance from and Frontage on Road 6' 35' 42. Further Description of Important Features On 2nd story an elliptical window trimmed with 2 rows of header brick and 4 keystones highlights the facade of the front gable with return. The window lintels are radiating arches with keystones. A 1 story veranda porch supported by 4 stone columns on ashlar piers, has a gable with return over the main entrance. The doorway has recessed fanlight and sidelights with diamond shaped panes. There is a 1 story bay on the east side. 43. History and Significance This is the first rectory built by the parish and was originally equipped with acetylene gas lighting.
Only minor changes have been made. A new asphalt shingle roof has recently been put on and glass blocks were installed in the basement window areas as well as in the elliptical window in the front gable. A rear porch has been enclosed. 44. Description of Environment and Outbuildings To the rear is a hip roofed garage constructed of ashlar and cement block. Directly to the west of the rectory is the St. Bernard Catholic Church. 45. Sources of Information Kelley, James H., CPPS, Saint Bernard Proclaims "Jubilee" 1974. Miller, James E., "Miller Recounts Story of Mercer Catholic Churches", The Daily Standard, Oct. 1950. 46. Prepared by Mary Hilekamp 47. Organization WORC 48. Date 4/79 49.
Revision Date(s) _________________ Property Cross-Tipped Churches Thematic Group State Ohio Working Number 3.19.79.591 2nd Control TECHNICAL Photos 75 Maps 1 CONTROL PL OK - 2.17.79 HISTORIAN ARCHITECTURAL HISTORIAN see comment sheet Accept Brabram 7.25.79 ARCHEOLOGIST HAER Inventory _____ Review _____ REVIEW UNIT CHIEF Accept Brabram 7.25.79 BRANCH CHIEF KEEPER National Register Write-up 4/25/79 Send-back ________ Entered 9.28.79 Federal Register Entry 10-27-79 Re-submit __________ United States Department of the Interior - Heritage Conservation and Rec ion Servic LAND/CROSS-TIPPED CHURCHES Burkettsville Catholic Church Burkettsville, Mercer, Ohio Mary Ann Brown, 1977 WOBC, No.
36975 MAR 1 9 1979 Thematic Group poe JUL 26 1979 LAND/CROSS-TIPPED CHURCHES Burkettsville Rectory Burkettsville, Mercer, Ohio Mary Ann Brown, 1977 WOBC, No. 62 475 MAR 1 9 1979 Thematic Group DOE JUL 2 6 1979 Please refer to the map in the Multiple Property Cover Sheet for this property Multiple Property Cover Sheet Reference Number: 64000616 Schooe? See #44 "later additions have completely surrounded original structure reducing its visual integrity. 71002842 St Bernard N Catholic church And Rectory