 Block
Block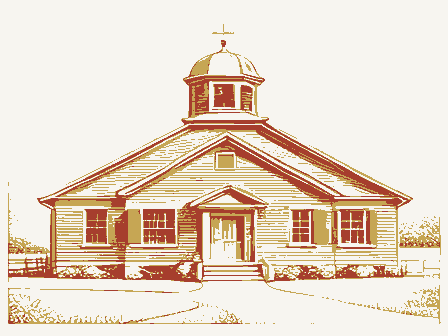
The nomination, in full
Bibliography, boundary description, and the people who prepared and reviewed the nomination.
Ohio Historic Preservation Office OHIO HISTORIC INVENTORY Columbus, Ohio 43211 1. No. 4. Present Name(s) St. Joseph Catholic Church 2. County 5. Other Name(s) 3. Location of Negatives 6. Specific Location 16. Thematic Category 28. No. of Stories 29. Basement? Yes O 17. Date(s) or Period 30. Foundation Material 7. City or Town 31. Wall Construction 19. Architect or Engineer 20. Contractor or Builder 33. No. of Bays 21. Original Use, if apparent 34. Wall Treatment 22. Present Use 23. Ownership 36. Changes Addition O Private K Altered X 9. Coordinates 24. Owner's Name & Address, Moved O 37. Condition Interior remodeled Exterior sood 25. Open to Preservation Site G Structure O Building X Object O 26. Local Contact Person or. Oraanization Endangered? 11. On National By What? 27. Other Surveys in Which 13. Part of Estab. Yes O District 0. Visible from Hist. Dist.? 1. Distance from and 42.
Further Description of Important Features :rcaded main roofline. 'elief monotone statues. Catholic hurch is just one block from the courthouse and the iail built in 185l, arish for a school, the priest house was built in 1889, the convent next to 15. Sources of Information 46. Prepared by t. Joseph Church, 1973. Mary Ann Brown eyer, Atlas of Auglaize County, 1917. 47. Organization 48. Date stone Register? none Easting Zone Front Northing Lat. Long. Potent'? Eligible? Archbishop Bernardin Underway? luglaize brick CHURCH Wapakoneta High Gothic towers (Explain RECTORY Wapakoneta Catholic Church 8/77 309 South Perry Street Public Road? Ohio Historical Center COURTHOUSE 1911: Side :large rose window with tracery above triple entrance with Inside had elaborate altars and if known lug-69-3 WOBC If Rural, Township & Vicinity 8. Site Plan with North Afrow 32. Roof Type & Materialspirc$ ¡35.
Plan ShapeLatin cross in #42) Rev. Louis Barga No X 15. Name of Established District -eredos, but were replaced in 1969 with plastic and metal hurch replaced log building in 1853 and was used until the present one built. 49. Revision Date(s) 'ere forced to leave in 1832. The town is the county seat of Auglaize, and thr turrets, Huge,elaborate structure witn John and Joseph Hemmert Celtic cross is at top of liles south until first church was constructed in Wapak.in l839.First brick 'Crown of Thorns"motif and side altars replaced with bas- .Description of Environment and Outbuildings The whole block is almost made up of parochial 'apakoneta was the central village of the Shawnee Indian nation until they win spires that have 4 turrets each. uildings.The elementary school built in 19oo is still being.used by the :he main entrance gabled.
gables, PEARL OHIO HISTORIC INVENTORY Ohio Historical Center - Columbus, Ohio 43211 4. Present Name(s) 2. County 5. Other Name(s) 3. Location of Negatives 6. Specific Location 16. Thematic Category = 28. No. of Stories 29. Basement? * Yes O 17. Date(s) or Period 30. Foundation Material 7. City or Town 418. Style or Design If Rural, Township & Vicinity 31. Wall Construction 19. Architect or Engineer 32. Roof Type & Material 20. Contractor or Builder No. of Bays 21. Original Use, if apparent 34. Wall Treatment 22. Present Use 35. Plan Shapesauare 23. Ownership 36. Changes Addition U Altered O 9. Coordinates in #42) 24. Owner's Name & Address, Moved - Condition Exterior good 25. Open to Preservation Site O Structure O Bullding f Object O 26. Local Contact Person or Organization Endangered? 11. On National By What? 27. Other Surveys in Which Included 13. Part of Estab.
Yes C District Visible from Hist. Dist.? 15. Name of Established District 41. Distance from and 42. Further Description of Important Features Medieval-looking building which :one peaks over oval windows on the third level above ground Fewer than a dozen can financially afford to provide 45. Sources of Information 48. Prepared by t. Joseph Church, 1973. 47. Organization 48. Date 49. Revision Date(s) 1899-1900 Register? Long. Side Front 8/77 Lat. brick Easting Underway? none Archbishop Bernardin Auglaize Zone Northing (Explain Wapak Catholic School WOBC Romanesaue Interior Frontage on Road Sister Cecelia Taphorn Public Road? Wapakoneta Eligible? southeast corner of Pearl and Blackhoof Streets Zeigenfelder & Kuntz Privatex ashlar stone Mary Ann Brown :hedoorway.
Two wings from this central portion also have if known 8.Site Plan with North Arrow Ohio Historic Preservation Office 4494340 .nto the 20th century. 1. No. St. Joseph Parochial School school, grades 1-12 No O roups of three windows under round arches on the second Il twelve grades, so only a few levels are offered to the Catholic families is representative of the many other imposing school buildings his whole block is crowded with buildings that are used the Catholic prrish. good gable Aug-70-3 n just a few towns. school, grades elementary 3.History and Significance are being pianned.Leaded and stained glass in entrance transous. PEARL TECHNICA15 ARCHITECTURAL HISTORIAN Inventory - Review - REVIEW UNIT CHIEF Federal Register Entry OTHER KEEPER ARCHEOLOGIST Entered HAER Re-submit Send-back BRANCH CHIEF Maps HISTORIAN Photos Working Number3.19. 79.
591 State National Register Write-up STOP JUL 26 1979 LAND/CROSS-TIPPED CHURCHES Wapak Catholic Church Wapak, Auglaize, Ohio Mary Ann Brown, WOBC, No. 44475 MAR 1 9 1979 JUL 2 6 1979 Wapak School LAND/CROSS-TIPPED CHURCHES Multiple Property Cover Sheet Reference Number: 64000616 Please refer to the map in the Multiple Property Cover Sheet for this property #33(AUG 69-3) Church a Schod REFERENCE No.: 79003453 Control No.: PH0678520 PROPERTY NAME: St.
Joseph Catholic Church and School MULTIPLE NAME: Cross-Tipped Churches of Ohio TR CITY: Wapakoneta STATE: OHIO Nomination/Determination Type: MULTIPLE RESOURCE NPS Park Name: NOT APPLICABLE Date: 07/26/79 Significant Person's Name: NOT APPLICABLE 1875-1899 1900-1924 RELIGION Historic BOUNDARY EDUCATION Federal Subfunctions: Current ARCHITECTURE/ENGINEERING ADDRESS/ Certification: Buildings Agency: ARCHITECTURE RELIGIOUS STRUCTURE Sites Structures Significance: Page: NOT APPLICABLE OTHER NAME/ Nominator Name: NATIONAL REGISTER OF HISTORIC PLACES PROPERTY REPORT Area of Significance Certification: LISTED IN THE NATIONAL REGISTER Objects Periods of: Level of COUNTY: Auglaize Nominator: STATE GOVERNMENT 309 s Perry St SITE NO Noncontributing RELIGIOUS PROPERTY Criteria Considerations: Restricted Location Information: Wapakoneta Catholic Church Applicable Criteria: EVENT Hemmert, John & Joseph Other Documentation: HABS No.
N/A HAER No. N/A Describe Other Style: NOT APPLICABLE Foundation Materials: STONE Roof Materials: Other Materials: Zone Easting 16/ /7 37 380/ /44 94 340 1900 1899 1911 Northing SANDSTONE Zone GOTHIC Architectural ROMANESQUE BRICK UTM Architect/Builder/Engineer/ Coordinates: Significance: Acreage: Styles: NONE LISTED NOT APPLICABLE Cultural Affiliation: Wall Materials: De Curtins Designer: 16/ /7 37 440/ /44 94 340