 Block
Block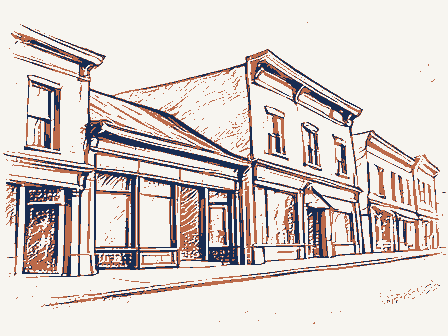
The nomination, in full
Bibliography, boundary description, and the people who prepared and reviewed the nomination.
SEP 19 1978 Ohio Historic Preservation Office OHIO HISTORIC INVENTORY Columbus, Ohio 43211 4. Present Name(s) Dublin High Street District 2. County 5. Other Name(s) 3. Location of Negatives OHS 6. Specific Location 16. Thematic Category 28. No. of Stories 1 G 2 6-126 South High Street 29. Basement? Yes D 30. Foundation Material 7. City or Town If Rural, Township & Vicinity 18. Style or Design 31. Wall Construction 8. Site Plan with North Arrow 19. Architect or Engineer 32. Roof Type & Material 20. Contractor or Builder 33. No. of Bays 21. Original Use, if apparent 34. Wall Treatment 22. Present Use 23. Ownership 36. Changes Addition IX 9. Coordinates Private p Altered G 24. Owner's Name & Address, if known 37. Condition U.T.M. Reference see attached OHI's multiple private Exterior good 25. Open to 38. Preservation Site O Structure O Building O Object - 26.
Local Contact Person or Organization 39. Endangered? 11. On National Dublin Historical Society By What? 27. Other Surveys in Which Included 13. Part of Estab. Yes O 14. District 40. Visible from Hist. Dist.? 41. Distance from and 42. Further Description of Important Features The town stetches out over four short blocks along a tree lined are newer, undistinguished small buildings which neither add or detract from the streetscape to any great extent. 43. History and Significance This is the only town to ever develop in Washington township and was the area first settled by the early families since it was on the Scioto River and convenient to established traffic routes. Many of the structures which are included have long associations with 44. Description of Environment and Outbuildings included in addition to those on the OHI forms. The area is a quite street with low traffic.
The west side of the street is higher toward the south end and the buildings are reached by two - four steps from sidewalks. 45. Sources of Information Observation, County histories, Dublin Historical Society records. 49. Revision Date(s) 1826-1890 Register? Zone Easting Northing Franklin vernacular Long. Dub Residence-commercial Underway? Lat. Ohio Historical Center Interior (Explain frame structures.These are private residence and small shops. See attached map Frontage on Road Public Road? Eligible? Commerce g architecture 19thC 17.Date(s) or Period in#42) 1. No. 35. Plan Shape Moved C 15. Name of Established District 46. Prepared Imoski the early settlement of the area. Some are distinguished examples of local architecture. Front Street rectangular District Photo Ohio Historic Preservation Otrice OHIO HISTORIC INVENTORY Columbus, Ohio 43211 4. Present Name(s) County THOMAS HOUSE 5.
Other Name(s) 3. Location of Negatives HUTCHINSON TAVERN Specific Location 16. Thematic Category No. of Stories 6 S. High Street *125 Basement? Yes x 17. Date(s) or Period 30. Foundation Material 7. City or Town If Rural, Township & Vicinity 18. Style or Design Dublin, Ohio 31. Wall Construction 8. Site Plan with North Arrow 19. Architect or Engineer 32. Roof Type & Material 20. Contractor or Builder Johnsells for Zenas Hutchinson +Sell's dauguter 33. No. of Bays 21. Original Use, if apparent Front 5 Wall Treatment 22. Present Use coursed rubble 23. Ownership Changes Addition X Private X 9. Coordinates in #42) 24. Owner's Name & Address, Moved C Long Mrs. Charles Thomas 37. Condition U.T.M. Reference 6 S. High Street, Dublin, Ohio 25. Open to Preservation Site O Structure O Object O 26. Local Contact Person or Organization 39. Endangered? 11. On National By What? 27.
Other Surveys in Which Included 13. Part of Estab. Yes O District 40. Visible from Hist. Dist.? 15. Name of Established District 41. Distance from and 42. Further Description of Important Features Coursed rubble structure with large squared stone quoins, 5x2 bays, addition at rear. 44. Description of Environment and Outbuildings 15. Sources of Information Deed records History of Franklin & Pickaway Counties, 1880's 47. Organization * 1856Atlas Dublin Hist. Soc./MORPE 48. Date 49. Revision Date(s) 10/76 1832 Side Easting residence/tavern observation residence Register? Exterior gable/tin good Northing stone Lat. Federal FRANKLIN Eligible? Underway? Stone wall at rear, garage, important corner lot, downtown Dublin. Zone (Explain Interior Ohio Historical Center double entrances with transoms, brick chimneys, wooden frame Public Road?
Dublin Historical Society Frontage on Road 4440720 Building X +6. Prepared b Bassett/Recchie Architecture, 19th C. 20 THE NORTHWEST NEWS WEDNESDAY, OCT. 1, 1975 Thomas House, 6 S. High St., Dublin By David E. Hahm Washington Township. He was growing rapidly, and this new also one of the charter mem- bers of the I.O.O.F. and was its earliest days Dublin resi- main road from Columbus to dents have been bullding these Franklinton to Marysville and sturdy, attractive buildings of few years later, about 1840, house came to this country and become an incorporated from treeless Scotland, where across theScioto, and the road village in 1855, Zenas Hutch- Stone was the only building Post Road right in front ofthe brought to the American col- tavern. This gaveZenas Hut- this tavern that village organ- onies by Scotch-irish immi- ization plans were first made.
entertain travelers who need- est development in the eigh- ed a meal or a place to spend as mayor was short-lived, In teenth century. Many ofthese the very next year the village In addition, it was, no doubt, and no further officials were places for people of the Dub- When the American frontier lin communtiy. In a day when moved west, the rough-stone the people of Dublin prefer- ings, the inn or tavern, which red a larger measure of indi- was often called a public house or house of public entertain- remained in business for only a few years after this. What- been, in 1858 he sold the tav- One of the most attractive apparently flourished, and by ern for the same amounthe of these stone houses in Dub- 1850 he was even employing had maid 20 years earlier, Virginla as hotel attendant and farmer, He then moved to Co- High St.
It was built by John Sells, the founder of Dublin, ware, sewing machines, and other hotel atSpring and High. His tavern in Dublin, how- ly considered the most valu- able piece of property in Dub- lin, appraised for tax purpos- many more years. Todaythis about 22 years okd,took out a liceuse to operate a tavern (history, looking exactly as it did nearly Tavern Third Of A Series Our Dublin Heritage clientele. the night. Zenas Hutchinson's career Ohio,along the same route instrumental in establishing the surrounding regions.A Worthington joined the chinson an ideal location to During this time Zenas Hut- By this time Dublin was section of downtown Dublin, Georgian house went along, grants and achieved its high- means stone houses. stands proudly at the inter- early settlers. and political gatherings. So cook to serve his substantial the Odd Fellows Cemetery.
gian style can still be seen ment, served for most social To many people Dublin early stone houses in Geor- a century and a half ago. justice of the peace for ever his reasons may have elected for more than 25 year Zenas Hutchinson, then here, the third in Dublin's for a few years running an- historic tavern, the home of it continued in operation for when the people of two young black men from mayor. It may have been in years. Tradition has it that through Pennsylvania, Ken- vidual freedom, Hutchinson tucky, and up into central $700, lo John Phippo, an area Thomas residence at 6 S. lumbus, where he worked at ed about 1835 and was prompt- From 1839 to 1844 he served es at $877, In the following It was in eastern Pennsylvania, Ken- Mrs. Charles organization was abandoned From material available. Anthony Custard and others seems to have been complet- prominent leaders of Dublin.
local limestone. The stone chinson became one of the inson was elected the first hotel and tavern was on the the first bridge was built there were no public build- Autchinson SEP 1 9 1978 Ohio Historic Preservation Office Columbus, Ohio 43211 4. Present Name(s) 2. County SEVENTEENTH COLONY HOUSE 5. Other Name(s) Dublin Historical Society EBERLY'S TIN SHOP, DUBLIN POST OFFICE 6. Specific Location 16. Thematic Category 28. No. of Stories 18 S. High Street, Basement? Yes X 17. Date(s) or Period CA. 1840 30. Foundation Material 7. City or Town 18. Style or Design Federal (altered) 31. Wall Construction 8. Site Plan with North Arrow 19. Architect or Engineer 32. Roof Type & Material 20. Contractor or Builder 33. No. of Bays 21. Original Use, if apparent residence & shop 34. Wall Treatment 35. Plan Shape 23. Ownership Public Road? Changes Addition X Private O 9. Coordinates less 24.
Owner's Name & Address, in #42) Moved O if known 37. Condition U.T.M. Reference Interior good 25. Open to Preservation Site O Structure O Building & Object O 26. Local Contact Person or Organization Endangered? 11. On National By What? 27. Other Surveys in Wh- 13. Part of Estab. Yes O District 40. Visible from Hist. Dist.? 15. Name of Established District Distance from and -5' 42. Further Description of Important Features Consists of two adjacent butindependent structures: a) north rear. Upper center window has been bricked in; doorway & lower brick with cement block addition rear. Lower half has been re- 43. History and Significance 44. Description of Environment and Outbuildings Situated close to street, no landscaping, garage at rear. 45. Sources of Information 46. Prepared by 47. Organization 48. Date 49. Revision Date(s) 10/76 observation Side Zone Easting Register?
stone brick Underway? Abstract gable/tin Northing commercial none Lat. building (22' long)(3bays), two story brick with brick addition on FRANKLIN Bassett/Recchie Front3+3 Eligible? John Guy (Explain rectangular Parker Eberly Dublin, Ohio Ohio Historical Center 7192 Dublin Rd.,Dublin, Ohio OHIO HISTORIC INVENTORY windows replaced.b) south building (29' long)(3 bays), two story #124 4440690 Frontage on Road -66' Long. Potent'!? lot RIVERVIEW Architecture, 19th C. 22. Present Use S. HIGH ST No 8 Built C. 1840, this structure has served as Eberly's Tin Shop and the Dublin Post Office. Ohio Historic Preservation Ofice Columbus, Ohio 43211 4. Present Name(s) 2 County RICHARD ROYCE OFFICE 5. Other Name(s) 3. Location of Negatives 6. Specific Location 16. Thematic Category 28. No. of Stories Architecture / 19 C. Basement? Yes O 29 S. High Street Date(s) or Pericd ea. 1880 30.
Foundation Material 7. City or Town If Rural, Township & Vicinity 18. Style or Design Dublin - Washington 31. Wall Construction brick/ frame 19. Architect or Engineer 32. Roof Type & Material 20. Contractor or Builder No. of Bays 35. Plan Shape L shaped 23. Ownership Public Road? Changes Private X 9. Coordinates in #42) 24. Owner's Name & Address, Moved O it known R. Richard Royce 37. Condition U.T.M. Reference 195 Indian Run Drive 44 4 06 Dublin, Ohio 25. Open to 38. Preservation Structure O Building X Object O 26. Local Contact Person or Organization 39. Endangered? 11. On National By What? 27. Other Surveys in Which Included 13. Part of Estab. Yes O 14. District Visible from Hist. Dist.? 15. Name of Established District 41. Distance from and Frontage on Road 15 feet from road 42.
Further Description of Important Features The major distinction of this building is the round arched windows and entrance with hoodmoulds. Wooden shingle addition built later. 43. History and Significance The only building with this window treatment in the central business district of Dublin. 44. Description of Environment and Outbuildings Situated close to street, and landscaped lot in central buisness district of town. 15. Sources of Information 46. Prepared by 47. Organization 1872 Atlas 48. Date 49. Revision Date(s) Side Register? Front Easting Northing Exterior Addition 9/76 observation stone Office Underway? Eligible? Long. FRANKLIN Lat. MORPC Site Zone excellent Ohio Historical Center N.Recchie Dublin Historical Society OHIO HISTORIC INVENTORY (Explain Interior goble / metal Italianate Influence 2A1874=-1 8. Site Plan with North Arrow RT. 161 21.
Original Use, if apparent Present Use 34. Wall Treatment 22. Present Use American bond Than EP191978 OHS Potent'l? Onio Historic Preservation Office Columbus, Ohio 43211 4. Present Name(s) 2. County 5. Other Name(s) 3. Location of Negatives 6. Specific Location 16. Thematic Category 28. No. of Stories 29. Basement? Yes O 17. Date(s) or Period 30. Foundation Material 18. Style or Design 7. City or Town 31. Wall Construction 19. Architect or Engineer 32. Roof Type & Material 20. Contractor or Builder 33. No. of Bays 21. Origtmal Use, if apparent 34. Wall Treatment 22. Present Use 35. Plan Shape 23. Ownership 36. Changes Addition * Altered X in #42) Moved C 24. Owner's Name & Address, 37. Condition U.T.M. Reference 25. Open to 38. Preservation Site O Structure O Building A Object O 26. Local Contact Person or Organization By What? 11. On National 27. Other Surveys in Which Included 13.
Part of Estab. Yes O 14. District 40. Visible from Hist. Dist.? 15. Name of Established District 41. Distance from and 42. Further Description of Important Features ADDITION ON REAR OF BUILDING. 43. History and Significance 4. Description of Environment and Outbullding 45. Sources of Information 46. Prepared Dy/ MRS. KATIE WEBIR . Organization . Date /49. Revision Date(s) Register? Exterior Front Zone Easting Lat. Northing Long. Endangered? Eligible? Ohio Historical Center Interior (Explain Underway? Private Frontage on Road Public Road? Side 2 METAL 185%, 1872 MAPS X33 WASHINGTON If Rural, Township & Vicinity MAP OF 1856 SHOUS A DRVGSTORE ON THIS PROPERTY. Potent'l? RECT ORE CABLE KESIDEMNE FAIR Ohio Historic Preservation Office Columbus, Ohio 43211 4. Present Name(s) 2. County 5. Other Name(s) Dublin Historical Society Specific Location 16. Thematic Category 28. No. of Stories 32 S.
High Street 29. Basement? Yes X 17. Date(s) or Period late 19th C. 1850's 30. Foundation Material 7. City or Town If Rural, Township & Vicinity 18. Style or Design 31. Wall Construction 19. Architect or Engineer 32. Roof Type & Material 20. Contractor or Builder 33. No. of Bays 21. Original Use, if apparent 34. Wall Treatment 22. Present Use 35. Plan Shape 23. Ownership Public Road? Changes Addition X Private X 9. Coordinates in #42) 24. Owner's Name & Address, Moved O if known Condition John Herron U.T.M. Reference 5051 Brand Road, Dublin, Ohio 25. Open to Preservation Site O Structure O Building X Object O 26. Local Contact Person or Organization Endangered? 11. On National By What? 27. Other Surveys in Which Included 13. Part of Estab. Yes O District Visible from Hist. Dist.? Frontage on Road 33' 42. Further Description of Important Features Gabled building, gable facing street.
Vertical board and batten siding on sides, shiplap siding on front. Front has high rectangular facade covering gable, about 18' wide. Modern addition on rear (has small basement) windows altered. 43. History and Significance 4. Description of Environment and Outbuilding Situated close to street in CBD of Dublin. 15. Sources of Information 46. Prepared by 1872 Atlas 47. Organization Dublin Hist. Soct./MO 49. Revision Date(s) Northing Register? commercial Zone Front Easting observation Side Exterior Abstract gable/tin Bassett/Recchie good FRANKLIN FRA Underway? Lat. Long. stone Eligible? Interior vernacular rectangular Ohio Historical Center (Explain 17319830 Dublin, Ohio ALLEY Probably built around the same time as 82 S.High Stree: also an example of 19th century 1. No DRUMMER BOY ANTIQUES 8. Site Plan with North Arrow Aitered O 15.
Name of Established District Distance from and 5 Date vernacular architecture. Potent'l? 2587-1 PartofHD Historic Preservation Office Ohio Historical Society Columbus, Ohio 43211 4. Present Name(s) 5. Other Name(s) Thematic Category 28. No. of Stories Basement? Yes Li 17. Date(s) or Period 30. Foundation Material City or Town E 18. Style or Design 31. Wall Construction 19. Architect or Engineer 32. Roof Type & Material 20. Contractor or Builder No. of Bays 21. Original Use, if apparent Wall Treatment 22. Present Use des residence 23. Ownership Public Road? Changes Private A Altered X 24. Owner's Name & Address, in #42) Moved C if known Cole 37. Condition 1. Coordinates Lat. one lot 25. Open to Preservation Structure O Building & Object - 26. Local Contact Person or Organization Endangered? 1. On National By What? No x 27. Other Surveys in Which Included Visible from Hist. Dist.?
Distance from and Frontage on Road -- 66' 2. Further Description of Important Features - years . Description of Environment and Outbuildings - Sources of Information 46. Prepared by Date 49. Revision Date(s) Register? UTM Exterior County Site Underway? Eligible? District Interior (Explain Potent'? 47.Organization Specific Location ALLEY Location of Negatives OHIO HISTORIC INVENTORVEP 1 9 1978 485. High Si Dubiin, Chio If Rural, Township & Vicinity Site Plan with North 'Arrow Addition X 3. Part of Estab. Yes C 5. Name of Established District gabled addition Long part of HiD. frame E319910 121 Franklin tin Ohio Historic Preservation Oftice Columbus, Ohio 43211 4. Present Name(s) DUBLIN POTTERY SHOP 2 County 5. Other Name(s) EG ER RESIDENCE DUBLIN HISTORICAL SOCIETY 6. Specific Lncation 28. No. of Stories 54 S. High Street 29. Basement? Date(s) or Period 30. Foundation Material 7.
City or Town If Rural, Township & Vicinity 18. Style or Design 31. Wall Construction 8. Site Plan with North Arrow 19. Architect or Engineer 32. Roof Type & Material 20. Contractor or Builder wood shingles & tin 33. No. of Bays 34. Wall Treatment 22. Present Use 35. Plan Shape 23. Ownership Public Road? 36. Changes Addition W Private X Altered & 9. Coordinates one lot in #42) Moved O 24. Owner's Name & Address, if known 37. Condition U.T.M. Reference Andrew Smith - Exterior 25. Open to Yes O Preservation Site O Structure O Object O 26. Local Contact Person or Organization 39. Endangered? By What? 11. On National 27. Other Surveys in Which Included 13. Part of Estab. Yes O District 40. Visible from Hist. Dist.? 41. Distance from and 15. Name of Established District 5' x 33' 42.
Further Description of Important Features 1 1/2 story rectangular structure with gable roof, simple door and covered with 2 different types of shingles. Lean - to addition in rear. 44. Description of Environment and Outbuildings 46. Prepared by 1872 Atlas Side Register? stone Front Northing Easting observation frame Zone fair Potent'? Underway? Long. Lat. Eligible? vernacular FRANKLIN commercial rectangula Interior (Explain Thematic Category Situated close to street in CBD of Dublin.Landscaping includes street trees and a few plantings. Dublin, Ohio window architraves and a box cornice.Original crapboard siding Ohio Historical Center Frontage on Road 1850's 3. Location of Neaatives No O 21. Original Use, if apparent 84 S. Riverview, Dublin, Ohio 13. History and Significance Similar to several other small buildings on High Street. 5.
Sources of Informatio 49.Revision Date(s) Abstract ALLEY 4440590 Columbus, Ohio 43211 4. Present Name(s) RESIDENCE 2. County 5. Other Name(s) Thematic Category 28. No. of Stories 6. Specific Location Basement? Yes O 17. Date(s) or Period Foundation Material 18. Style or Design 31. Wall Construction 19. Architect or Engineer 32. Roof Type & Material 20. Contractor or Builder No. of Bays 21. Original Use, if apparent 34. Wall Treatment Present Use Plan Shape 23. Ownership 36. Changes Private X Altered O in #42) Moved O 24. Owner's Name & Address, 37. Condition U.T.M. Reference 25. Open to Preservation Site O Structure O Building O Object O Local Contact Person or Organization Endangered? By What? 11. On National 27. Other Surveys in Which Included District Visible from Hist. Dist.? 41. Distance from and 42. Further Description of Important Features EARLY SMALL HOMES IN AREA. 44.
Description of Environment and Outbuildings 45. Sources of Information 46. Prepared by * FROM OWNER 47. Organization 49. Revision Date(s) Easting Side Front Register? Exterior Lat. Underway? Eligible? Zone Northing Long. Interior OHS (Explain Ohio Historical Center OHIO HISTORIC INVENTORY SEP 1 9 1978 Frontage on Road Public Road? Addition L 9. Coordinates one lot - known 13. Part of Estab. Yes O 15. Name of Established District BOX CORNICE WITH RETURNS. NEW STONE 43. and Significance 48. Pate No O DOORWAY WITH TRANSOM X SIDELIGHTS SIMPLE 6/6 LIGHT SASHES. Potent'l? STONE RICHARDS Ohio Historic Preservation Office* : OHIO HISTORIC INVENTORYSEP 191978 Columbus, Ohio 43211 4. Present Name(s) RESIDENCE Other Name(s) 3. Location of Negatives Dauis, Orange, House 6. Specific Location 16. Thematic Category No. of Stories Basement? Yes O 30. Foundation Material 7.
City or Town lf Rural, Township & Vicinity 18. Style or Design 8. Site Plan with North Arrow 19. Architect or Engineer 20. Contractor or Builder 21. Original Use, if apparent 34. Wall Treatment STucCo Plan Shape 23. Ownership Changes Addition A Private X Altered X in #42) Moved O 24. Owner's Name & Address, if known Condition U.T.M. Reference 25. Open to Preservation Site O Structure O Object O 26. Local Contact, Person or Organization Endangered? 11. On National By What? 27. Other Surveys in Which Included 13. Part of Estab. Yes O District Visible from Hist. Dist.? 15. Name of Established District 41. Distance from and 42. Further Description of Important Features 43. History and Significance STREET IN DUBLIN. 45. Sources of Information 46. Prepared by 48. Date 49. Revision Date(s) Side Exterior Register? Zone Northing Lat. Long. Eligible? Underway?
Interior Easting (Explain ALLEY Ohio Historical Center Frontage on Road Public Road? WASHINGTON SIDELIEHTS. Front OHS TONE No X Date(s) or Period 31. Wall Constructio/ 33. No. of Bays, Present Use 22. Present Use Building X 30' FRam ROAD 47. Organizatior 75 5. HIGH ST. ORIGINALLY A LATER ATH C'ENTURY TASTES. THE PROPERTY Name(s) Potent'!? 11890 4440620 Ohio Historic Office Columbus, Ohio 43211 4. Present Name(s) J.L. TRABUE, INC. County 5. Other Name(s) HOLCOMB TULLER RESIDENCE, 3. Location of Negatives DUBLIN HISTORICAL SOCIETY SELL'S HOTEL 6. Specific Location 16. Thematic Category 28. No. of Stories 76-78 S. High Street Architecture 19th C. 29. Basement? Yes X 17. Date(s) or Period 30. Foundation Material 1. City or Town If Rural, Township & Vicinity 18. Style or Design Dublin, Ohio 31. Wall Construction 8. Site Plan with North Arrow 19. Architect or Engineer 32.
Roof Type & Material 20. Contractor or Builder hipped/tin & shingle 21. Original Use, if apparent Residence & commercial 34. Wall Treatment 22. Present Use 35. Plan Shape 23. Ownership Public Road? Changes Addition & Private X 24. Owner's Name & Address, in #42) Moved O if known 37. Condition U.T.M. Reference 6465 Martin Pl., Dublin, Ohia 25. Open to Preservation Site O Structure O No X Building X Object O 26. Local Contact Person or Organization Endangered? 11. On National By What? 27. Other Surveys in Which Included 13. Part of Estab. Yes O District Visible from Hist. Dist.? 41. Distance from and Frontage on Road 42. Further Description of Important Features Rectangular frame structure on stone foundation. One story wings on side and rear. Hip roof, denticular, simple window architraves entrance with transoms. Exterior now covered with shingles. 43.
History and Significance Home of Holcomb Tuller, prominent merchant & businessman from 1838 to CA. 1860. Sell's Hotel last quarter of 19th C.. Owned store, warehouse, ashery, and mill. 44. Description of Environment and Outbuildings Landscaped commercial lot, with parking, out house, garden. 45. Sources of Information 46. Prepared by A. Centennial Biographical History of Columbus and Franklin 47. Organization Dublin Hist. Soc./MORPC Deed records 48. Date 49. Revision Date(s) observation offices Side 10/76 Register? Easting Front stone Northing Underway? Zone FRANKLIN Lat. Federal Bassett/Recchie L-shaped Eligible? Long. OHIO HISTORIC INVENTORY (Explain ALLEY #118 frame-shingle siding Ohio Historical Center Interior_good-excellent Potent'l? C.1830 (before 1837) Pant of HiD. Altered X 12. Is It TRABUE, 12319880 Ohio Historic Preservation Oftice Columbus, Ohio 43211 4.
Present Name(s) HUMAN TOUCH FLORIST SHOP 2 County 5. Other Name(s) 3. Location of Negatives HAROLD ROSE RESIDENCE 16. Thematic Category 28. No. of Stories 1 1/2 Architecture - 19th C. 29. Basement? Yes O 82 S. High Street 17. Date(s) or Period Dublin, Ohio C. 1850's 30. Foundation Material 18. Style or Design 7. City or Town If Rural, Township & Vicinity 31. Wall Construction 19. Architect or Engineer 32. Roof Type & Material 20. Contractor or Builder 33. No. of Bays 21. Original Use, if apparent 34. Wall Treatment 22. Present Use 23. Ownership Public Road? 36. Changes Addition X Private - Altered * in #42) Moved O 24. Owner's Name & Address, Long if known 37. Condition U.T.M. Reference Jerry Trabue 25. Open to Preservation Site O Structure O Bullding W Object O 26. Local Contact Person or Organization 39. Endangered? By What? 11. On National 27. Other Surveys in Which Included 13.
Part of Estab. Yes O District 40. Visible from Hist. Dist.? 41. Distance from and 42. Further Description of Important Features Cottage, gable end faces street with lean - to along South side (25' wide by 25' deep). Another lean - to addition on rear. Resided; doors & windows remodled 43. History and Significance Probably mid - 19th Century, it is typical of the unpretentious vernacular architecture of Dublin. 44. Description of Environment and Outbuildings Garage to rear of lot, situated close to street in CBD of Dublin. 45. Sources of Information 46. Prepared by 1872 Atlas N. Recchie 47. Organization Dublin Hist. Soc./MOFPC 10/76 Side Register? Front Easting commercial observation residence Northing gable/tin Exterior Eligible? frame stone Underway? vernacular FRANKLIN Lat. Zone MORPC Interior (Explain Dublin Historical Society Ohio Historical Center Frontage on Road Potent'l?
good OHIO HISTORIC INVENTORYEP 191978 6. Specific Location 8. Site Plan with North Arrow 35. Plan Shape 6465 Martin PL., Dublin, Ohia 15. Name of Established District 48. Date 49. Revision Date(s) rectangular ALLEY Pavtof H.D, 4440500 SOUTH Ohio Historic Preservation.Office SEP 19 1978 Columbus, Ohio 43211 4. Present Name(s) 2. County SMITH - HEADLEE OFFICE BUILDING 5. Other Name(s) Location of Negatives 6. Specific Location 16. Thematic Category 28. No. of Stories 2 29. Basement? Yes O 17. Date(s) or Period CA 1840 30. Foundation Material 7. City or Town lf Rural, Township & Vicinity 18. Style or Design 31. Wall Construction 19. Architect or Engineer 32. Roof Type & Material 20. Contractor or Builder Giles Weaver 33. Nronof Bays 21. Original Use, if apparent office building Plan Shape SOUTH 23. Ownership Public Road? 36. Changes Addition O Private X 9.
Coordinates one in #42) Moved O 24. Owner's Name & Address, if known Condition U.T.M. Reference Andy Smith, Lee Headlee 83 S. High Street, Dublin Ohio 25. Open to Preservation Site O Structure O Building X Object O 26. Local Contact Person or Organization Endangered? 11. On National By What? 27. Other Surveys in Which Included 13. Part of Estab. Yes O District Visible from Hist. Dist.? Distance from and Frontage on Road 42. Further Description of Important Features Rectangular frame house, box cornice, simple window architaves. Entrance and interior altered. Lean - to addition to rear. 43. History and Significance along High Street. Presently used as offices. 44. Description of Environment and Outbuildings 45. Sources of Information 46. Prepared by 47. Organization Dublin Hist. Soc/MORPC Side Easting residence observation Front frame Exterior Register? Northing Eligible? Underway? Long.
stone FRANKLIN Lat. Bassett/Recchie Zone gable/tin Built by Giles Weaver, a prominent saddlemaker, C. 1840. One of earliest buildings (Explain OHIO HISTORIC INVENTORY Interior Ohio Historical Center Dublin Historical Society Situated close to street, landscaped lot. rectangular Dublin, Ohio Weauer, Giles, House ALLEY lot -CA 2591-1 83 S. High Street, (#135N 8. Site Plan with North Arrow Present Üse 34. Wall Treatment 15. Name of Established District 49. Revision Date(s) Altered X good Potent'i? 8 THE NORTHWEST NEWS Wednesday, September 17, 1975 By David E. Hahm Of all the communities in Franklin County, none can boast a greater concentration of early nineteenth century buildings than Dublin.
For the past year the Dublin Historical Society 'has been compiling an inventory of historic bulldings in Old Dublin for the Ohio Historic Inventory, a project sponsored tennial projects the Dublin Historical Society has decided to erect markers, in the near future, to give recognition to the One of the most attractive ofthese historic landmarks is the this building has been attractively restored and remodeled by Andrew Smith, so that, with the exception of the new entrance way, it looks very much as it might have looked when it was first built about 140 years ago. The original builder of this two-story salt box house pered and during the years he resided at this address he Linites who formed the Independent Order of Odd Fellows. By the 1850's, however, Dublin's frontler days were over. Davis in 1855 and moved on,, apparently ending up in lowa, maker were just opening up.
Today the Weavers' home stands as a memorial to one of the many pioneer tradesmen who helped establish the community of Dublin on the American frontier. Our Dublin Heritage First Of A Series Here he practised his trade as a saddlemaker.He soon many new settlers in the 1830's.In 1836 asa young man Headlee-Smith Building,83 S.High St.,Dublin of22 he purchased this piece of property and whatever Headlee-Smith Office Bilding at 83 S. High Street, Today knowa for certain, and it may have been built by stages dur- ing the 1830's and perhaps later, But the first important occupant was Giles Weaver, who came to Dublin along with south married and by 1845 had three children. His business pros- to Grovegort where a new froalier-and new opportunities for a saddie- The pioneer boom was past and Dublin was becoming a set- Ohio Historic Preservation Office Columbus, Ohio 43211 4. Present Name(s) 5.
Other Name(s) * Location of Negatives 6. Specific Location Thematic Category 28. No. of Stories Basement? Yes Ø 17. Date(s) or Period No X 30. Foundation Material 18. Style or Design If Rural, Township & Vicinity 31. Wall Construction 19. Architect or Engineer 32. Roof Type & Material 20. Contractor or Builder 33. No. ot Bays, 21. Original Use, if apparent Front L 34. Wall Treatment Present Use Plan Shape 23. Ownership Changes Addition O Private A Altered X in #42) 24. Owner's Name & Address, Moved O 37. Condition U.T.M. Reference 25. Open to Preservation Site O Structure O Building f. Object O Local Contact Person or Organization Endangered? 11. On National By What? 27. Other Surveys in Which Included 13. Part of Estab. Yes O District 40. Visible from Hist. Dist.? 41. Distance from and Frontage on Road ENTABLATURE WITH DENTILS ADDED. 43. History and Significance 44.
Description of Environment and Outbuildings 15. Sources of Information + 1812 PROPERTY ATLAS 46Prepared by ANDREW SMITH 47. Organization Date / 49. Revision Date(s) Side Register? Easting Zone Northing Exterior Lat. Underway? Eligible? Long. County Interior Ohio Historical Center OHIO HISTORIC INVENTORY Public Road? P191978 RECT Pent Of HiD. STONE S7S. HIGH ST. 7. City or Town 42. Further Description of important Features CORNICE, WINDOWS ALTERED IN SIZE AND MEs. 8. Site Plan with North Arrow WOOR FRAME Potent'? 9.Coordinates oe (Explain lot OREEK DUBLIN 444051 METAL OHIO HISTORIC INVENTORY Columbus, Ohio 43211 4. Present Name(s) 5. Other Name(s) 3. Location of Negatives 6. Specific Location Thematic Category 28. No. of Stories 29. Basement? Yes O 30. Foundation Material If Rural, Township & Vicinity 31. Wall Construction 19. Architect or Engineer 20. Contractor or Builder No. of Bays.
21. Original Use, if apparent 34. Wall Treatment 22. Present Use OMMERCIAL Plan Shape 23. Ownership Public Road? Changes Addition A Private 2 24. Owner's Name & Address, in #42) Moved O Long 37. Condition U.T.M. Reference Preservation Site O Structure O Building $ Object O 26 Local Contact Person or Organization 39. Endangered? 11. On National By What? 27. Other Surveys in Which Included 3. Part of Estab. Yes O District Visible from Hist. Dist.? 41. Distance from and 2. Further Description of Important Feature LEAN-TO ADDITION ON REAR AND PECENT PORCH. 5. Sources of Information 46g Prepared by OBSERVATION 1877 PROPERTY ATAS 47. Organization ANDREW SMITH 48. Date 49. Revision Date(s) Side Easting Front Northing Register? Exterior Underway? Lat. Zone Eligible? Interior (Explain County Frontage on Road Ohio Historical Center OTONE 17. Date(s) or Period No X 8. Site Plan with North Arrow 32.
Root Type & Materia LITTLE No O 15. Name of Established District WINDOWS ON SOUTH JIDE ALTERED. part of H.D. DHS BEZIPENNE SEP 19 1978 Columbus, Ohio 43211 4. Present Name(s) 5. Other Name(s) 6. Specific Location 28. No. of Stories 29. Basement? Yes O 17. Date(s) or Period 30. Foundation Material City or Town If Rural, Township & Vicinity Style or Design 31. Wall Construction 19. Architect or Engineer 8. Site Plan with North Arrow 32. Roof Type & Material SR 745 20. Contractor or Builder 21. Original Use, if apparent 34. Wall Treatment 22. Present Use 35. Plan Shape 23. Ownership Public Road? Changes Addition O Private - Altered O in #42) 24. Owner's Name & Address, Moved O Long 37. Condition U.T.M. Reference 38. Preservation Structure O 26. Local Contact Person or Organization Endangered? 11. On National By What? No X Eligible? { No 0 27. Other Surveys in Which Included 13.
Part of Estab. Yes O 40. Visible from Hist. Dist.? 15. Name of Established District 41. Distance from and 42. Further Description of Important Features 43. History and Significance 44. Description of Environment and Outbuildings 45. Sources of Information 48. Date 49. Revision Date(s) Register? Side Front Exterior Easting Northing Site 1842 Underway? Zone Lat. Interior (Explain Ohio Historical Center Ohio Historic Preservation Office Location of Negatives OHIO HISTORIC INVENTORY Thematic Category Frontage on Road 4440520 Stone Woodeu Frome 33. No. of Bays 9. Coordinates one lot 25. Open to Building X Object O 6Prepared b Photo Name( Good 2553--/ Ohio Historic Preservation Office OHIO HISTORIC INVENTORY "JEP" Columbus, Ohio 43211 4. Present Name(s) 5. Other Name(s) Specific Location 16. Thematic Category 28. No. of Stories Basement? Yes A 30.
Foundation Material If Rural, Township & Vicinity 18. Style or Design 19. Architect or Engineer 20. Contractor or Builder No. of Bays 21. Original Use, if apparent + side 4 22. Present Use AMERICAN BOND 35. Plan Shape 23. Ownership Public Road? Changes Addition O Private Z 24. Owner's Name & Address, in #42) Moved O Long 37. Condition U.T.M. Reference Preservation Site O Building F Local Contact Person or Organization 39. Endangered? 11. On National Yes - By What? 27. Other Surveys in Which Included 13. Part of Estab. Yes Q District 40. Visible from Hist. Dist.? No O 41. Distance from and Frontage on Road 42. Further Description of Important Features 43. History and Significance 15. Sources of Information 46, Prepared by 47. Organization MOR 49. Revision Date(s) Easting Exterior Zone Front Date Lat. County Interior Underway? (Explain Ohio Historical Center Register?
ABSTRACT RESIDENCE DAMUEL 3. Location of Negatives 119 5. HIGH ST or Town 32. Roof Type & Material C,uf 34. Wall Treatment 6COURSE JOHN O. MOFFIT Structure O Object O No XL 15. Name of Established District ADDITIONS ON REAR. 4. Description of Environment and Outbuildings WITH WELLHOUSE iN BACK YARA. IOmMERCIAL Altered O AND WINDOW SILLS Northing Name(s) if_known CABLE Potent'l? lot Eligible? ERANKLIN DUBLIN UBLIA OHIO HISTORIC INVENTORY Columbus, Ohio 43211 4. Present Name(s) 28. No. of Stories Specific Location 29. Basement? Yes X 17. Date(s) or Period 30. Foundation Material 18. Style or Design 7. Oity or Town 31. Wall Construction 8.Site Plan with North Arrow 19. Architect or Engineer 20. Contractor or Builder 33. No. of Bays Front 3 21. Original Use, if apparent 34. Wall Treatment 22. Present Use 35. Plan Shape 23. Ownership 36. Changes Private X Altered O in #42) Moved O 24.
Owner's Name & Address, U.T.M. Reference Exterior ExC 25. Open to Preservation Yes Z Public Road? Site O Structure - Building A Object O Local Contact Person or Organization 39. Endangered? By What? 11. On National Yes O 27. Other Surveys in Which Included 13. Part of Estab. Yes O District Visible from Hist. Dist.? 15. Name of Established District 41. Distance from and 42. Further Description of Important Features ADDITION: TYPICAL OF SEUERAL SMALL HOMES IN AREA. 44. Description of Environment and Outbuildings 45. Sources of Information HISTORY OF FRANKLIN COUNTY 49. Revision Date(s) DUBLIN HISTORICAL SOCIETY Underway? Easting Side Zone 47.Organization Register? Long. LATER. Northing Ohio Historical Center County (Explain Eligible? Frontage on Road ABSTRACT NOXA 5. Other Name(s) lf Rural, Township & Vicinity 32. Roof Type & Material Addition S 9.
Coordinates one QUOINS, GABLE ROOF AND FRAME LEAN TO 3. History and Significance ,Prepared by 48. Date No O STRUCTURE WITH LARGE STONE Interior Jhematic Category RECCHIE ERNACULAL KESIDEANE DTONE WASHINGTON STONE .1850 RECT By David E. Hahm until 1838, Then he packed up at the age of 32 set out to make in a variety of shapes and siz- es. As tastes changed through a new life in the west. By this time canals werebe- houses. This little cottage at ing constructed all over the 126 S. High St., owned by E.M, and travel had become rela- house of the 1840's, built with the gable end facing the street. and his family travelled by building is not certain, but it Dublin. seems to have been built by In Dublin he opened a shoe Bay, Mass. about 1806, the in his small shoe factory.
By Shoemaker's trade, His first 1850 Dubiin had a population wife, a woman from Delaware, of 275 and nearly 1100 more died young. He remarried and people lived in the township. To supply them with shoes and boots, eigiit shoemakers, in- oldest son, lived and practis- left Dublin and movedto Wor- High Street is not known, He owned it for only two years and in 1851 sold it to Eiza recently been widowed andleft ved as a residence and has seen very little change down Fourth Of A Series Our Dublin Heritage remained in Massachusetts ploying other skilled workers his wife and two children and Stone houses in Dublin come The early history of this through the years, canal boat to Columbus and Since then it has usually ser- immediately moved onto Dub- the years, so did the stone Son of German immigrants. he had for the cottage on S. shop.
He did very well in this bnsiness and was soon em- President, Dublin Historical Wing was born at Buzzard's As a youth he learned the Coffman Buckley, who had Jesse Jesse Wing in 1849. cluding Jesse Wing and his Society SEP 19 1978 sequent days,-1881. 9.75 A 10 A Corbin 18.15A Cemetery S.S.Davis Scioto River Dublin High St. Distuct G.M. Kaner : QHoag E.W.Tuilesr Mil Gea P.Pear Inventory - Send-back - United States Department of the Interior National Park Service WASO No. 7 KEEPER HAER TECHNICAL ARCHEOLOGIST CONTROL HISTORIAN Re-submit 2-2-79 Working Number9. 19.78. 4117 Federal Register Entry National Register Write-up REVIEW_UNIT 3:28.79 State Ohio deficiencies numerous Maps Photos /05 Entered APR 1 1 1979 SEP 19 1978 SEP 19 1978 ###105 SEP 191978 Histonic Resoovces of Washiusteu SEP 19 1978 ovange Dauis House lcolerug west Higk st. district #105 APR 1 1 1979 High st.
Distmict SEP 191978 tulle House , west side of st. SEP 19 1978 High st. District SEP 19 1978 Franklin Co., ohro #105 SEP 19 1978 High st. District SEP 19 1978 SEP 19 1978 looking east at Sauds High st. District SEP 19 1978 High st. District SEP 19 1978 Richard Royce office IAchinson ca1835 wm Graham Store Dublin Pottery 1840'5 R Richards House Ca 1848 C12 ca 1833 Orange Davis House Completed 1840'5 Jiles Weaver House S. Paulus House ca 1880 Multiple Property Cover Sheet Reference Number: 64000655 for this property Please refer to the map in the Multiple Property Cover Sheet