 Block
Block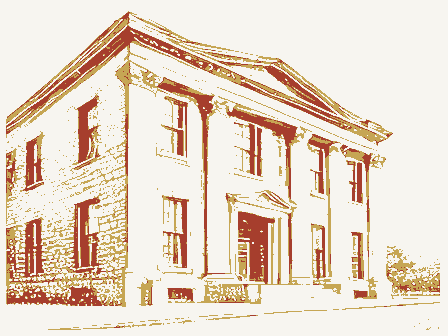
The nomination, in full
Bibliography, boundary description, and the people who prepared and reviewed the nomination.
Ohio Historic Preservation Office Columbus, Ohio 43211 1. No. 4. Present Name(s) ERI 401 C4 2. County Old Vermilion Banking Company Building 5. Other Name(s) Williams Law Offices 6. Specific Location 16. Thematic Category 28. No. of Stories 29. Basement? Yes O South side of Liberty Ave., between 17. Date(s) or Period 30. Foundation Material 7. City or Town 18. Style or Design If Rural, Township & Vicinity Beaux Arts 31. Wall Construction 8. Site Plan with North Arrow 19. Architect or Engineer Roof Type & Material 20. Contractor or Builder flat, composition 33. No. of Bays 21. Original Use, if apparent 34. Wall Treatment MAIN 22. Present Use 35. Plan Shape rectangle 23. Ownership 36. Changes Private & 9. Coordinates 24. Owner's Name & Address, in #42) Moved - if known Condition U.T.M. Reference Mark Williams 5581 Liberty Avenue Exterior good 25.
Open to Preservation Site O Structure O Bullding & Object O 26. Local Contact Person or Organization 39. Endangered? 11. On National By What? 27. Other Surveys in Which Included 13. Part of Estab. Yes O 40. Visible from Hist. Dist.? 15. Name of Established District 41. Distance from and 15 foot frontage 42. Further Description of Important Features This delightful building features robust classical ornament in the form of lonic pilasters, a classical pediment over a grand arch, and a crowning been created out of cast concrete, painted white. The interior has been recently renovated and features high ceilings and skylights. 43. History and Significance Originally built as a bank, this building was acquired by a local law firm to house their offices. It is perhaps the most ornate, as well as the narrowest, building on Liberty Avenue. It is one of 44.
Description of Environment and Outbuildings 46. Prepared by 47. Organization 48. Date 49. Revision Date(s) 1907 masonry 8-76 Long. Front Side bank Zone Underway? Lat. Easting LIBERTY Erie Register? Northing Sandwiched in between two larger buildings, this building occupies a very small slice of property. Ohio Historical Center Steven McQuillin 45. Sources of Information OHIO HISTORIC INVENTORY Altered Mike Hubartt Frontage on Road classical detailing To the rear is a parking lot. The owner plans to construct a small garden directly behind here. Vermilion Historical Society District Vermilion Lor.Co.Reg.PIng.Comm. Public Road? Grand and Main streets MAY 7 1979 MAY & 1979 3. Location of Negatives No O parapet. The entranceway is topped by a smaller pediment. The facade has 4586250 Offices Eligible? AVE. Potent'i? Addition ARCHITECTURAL HISTORIAN Inventory - REVIEW UNIT CHIEF Re-submit .
United States Department of the Interior -Heritage Conservation and Recreation Service KEEPER CONTROL OTHER HAER ARCHEOLOGIST Maps Send-back HISTORIAN 10.22.79 TECHNICAL Photos Review National Register Write-up BRANCH CHIEF Working Number 5. 7. 79. 96 4 Federal Register Entry Entered OFFICES LAW WILLIAM Multiple Property Cover Sheet Reference Number: 64000654 for this property Multiple Property Cover Sheet Please refer to the map in the