Major Bibliographical References Dated photographs of the AIA, 1976. . state 11. Form Prepared By FayneF. Freshwater - A.I.A. Emeritus April 2, 1980 city or town The evaluated significance of this property within the state is: X local As the designated State Historic Preservation Officer for the National Historic Preservation Act of 1966 (Public Law 89 State Historic Preservation Officer signature county 614-262-3667 code Easting organization Northing date Columbus Zone telephone national Attest: 1:24000 name/title Verbal boundary description and justification UMT References UTM NOT VERIFIED Franklin County Courthouse records. 12. State Historic Preservation Officer Certification ACREAGE NOT VERIFIED List all states and counties for properties overlapping state or county boundaries Keeper of the National Register 10.
Geographical Data For HCRS use only Quadrangle scale Ohio Acreage of nominated property Southwest, Columbus, Ohio Quadrangle name . line is 187.50' along Town Street. The west line (rear) of the building lot is street & number 130 W. Beaumont Road 665), I hereby nominate this property for inclusion in the National Register and certify that it has been evaluated according to the criteria and procedures set forth by the Heritage Conservation and Recfeation Service. GPO 938 835 I hereby certify that jhis property is included in the National Register The site of the building is a lot on the southwest corner of South High Street and less than one Form No. 10-300a UNITED STATES DEPARTMENT OF THE INTERIOR FOR NPS USE ONLY NATIONAL PARK SERVICE NATIONAL REGISTER OF HISTORIC PLACES INVENTORY -- NOMINATION FORM Ohio National Bank, Columbus, Franklin County, Ohio DATE ENTERED along Wall Street.
County Parcel Number 37820) NUV 26 198C CONTINUATION SHEET Banc Ohio ITEM NUMBER 10 PAGE 62.50' along Wall Street.An employees parking lot and the boiler stack occupies DUE TECHNICAL 3 Photos _ REVIEW UNIT CHIEF NOV 2 6 1980 OTHER KEEPER CONTROL HAER Entered ARCHEOLOGIST Send-back Maps Re-submit Review National Register Write-up ARCHITECTURAL HISTORIAN Federal Register Entry United States Department of the Interior -Heritage Conservation and Recreation Service Inventory BRANCH CHIEF 2-2-82 Property Columbus, Ohio OCT 1 4 1980 Facade August 1980 Columbus Landmarks Foundation Franklin County, Ohio Nancy Recchie NOV261980 NOV 2 6 1980 OCT 1 4 1980 North elevation Nancy Recchie Columbus Landmarks Foundation Franklin County, Ohio August 1980 Columbus, Ohio OHIO NATIONAL BANK, TOWN-HI OFFIC1 OWER OHIO NATIONAL BANK, TOWN-HI OFFICE OCT 1 4 1980 Nancy Recchie Columbus Landmarks Foundation August 1980 Franklin County, Ohio Columbus, ohio West (rear) elevatton 6 1980 DEPARTMENT OF THE INTERIOR GEOLOGICAL SURVEY UNITED STATES SOUTHWEST COLUMBUS, OHIO bancunio National Plaza 155 East Broad Street Columbus, Ohio 43265 June 17, 1980 Mr.
David A. Simmons, Historian & Manager National Register Program Ohio Historic Preservation Office Ohio Historic Center I-71 & 17th Avenue Vice President Property Development OCT 1 4 1980 Columbus, Ohio, has been nominated to be included in The National RECEIVED Dear Mr. Simmons: We are pleased that our building located at 167 South High Street, We would support this nomination and assist you in anyway that National Bank BancOhio Register of Historic Places. would be helpful. ack W. Lee Sincerely Mercer County Mumson, Judge Albert, House Lucas County Toledo Location Dayton Franklin County Name STATE Date Entered Celina For further information, please call the National Register at (202)343-6401. Montgomery County Medina County Ashland Avenue Baptist Church Dayton Stove and Cornice Works Godfrey, Sen.
Thomas J., House Also Notified Darke County ENTRIES IN THE NATIONAL REGISTER Columbus Greenville Ohio National Bank Carnegie Library and Henry St. Clair Memorial Hall Medina Tuscaravas County .. Athens County Fairfiald County Mr. Dellas H. Harder Columbus, Ohio 43211 Location Chauncey STATE Date Entered Honorable Thomas L. Ashley Garver Brothers Store Strasburg Clutts House ENTRIES IN THE NATIONAL REGISTER Honorable Tony P. Hall Honorable Donald J. Pease Honorable Tennyson Guyer Jefferson County Clester, Joseph, House Acting State Historic Preservation Officer Honorable Douglas Applegate Jackson Coumty Honorable John H. Glenn, Jr. Adena vicinity Honorable Howard M. Metzenbaum Also Notified Broad Street United Methodist Church Interstate 7l at 17th Avenue The Ohio Historical Society Honorable Chalmers P. Wylie Honorable Thomas N. Kindness Franklin County Name Coluabus 32F. W.
Woolworth Store 109 S. High Street, Columbus Built circa 1925 Art Deco Design Influences Art Deco was not an architectural style but a development in all of design, from toys to publishing, which flourished briefly in the 1920s and 1930s. As expressed in archi- tecture, Art Deco employed broad surfaces with very flat texture, simple geometric decoration and innovative building materials The Woolworth store is one of few Art Deco buildings in Columbus. It cannot be consid- because the recent storefront shatters the Built 1901 Richards, McCarty & Bulford, Columbus, 284F. & R. Lazarus & Company Department This building is possibly Columbus' best example Built 1909, with subsequent additions tieth century American architecture, which oc- and alterations curred between World Wars I and II, or approxi- 33American Savings Bank Company mately 1920 to 1940.
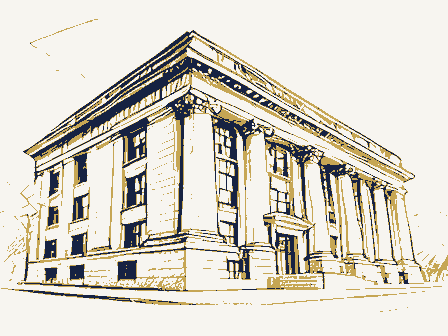
The resultant effect, par- ticularly in the Neo-Classical Revival style, is powerful because the viewer is struck immedi- Simon Lazarus arrived in Columbus with his fam- ately with the form, and not the sculptural effect ily in 1851 and founded the Lazarus Company. In 1877, following Simon's death, Fred and Ralph tectural mode is not to be confused with the Greek Revival style popular during the period from course between the first and second floors, chandising business. In 1903 Ralph died and 1820 to 1860 in the United States, since it dif- the upper level window enframements and shortly thereafter Fred incorporated the busi- fers in several respects, primarily scale. foliated top floor pilasters and the cornice ness, calling it the F.& R. Lazarus Company. Fred are all executed in a light colored glazed This temple form bank structure features an terra cotta.
The structure is terminated by entrance from South High Street between two a brick parapet. The present Lazarus store occupies nearly a full & fluted Doric columns in antis. The Town Street Except for the storefront-which was but the roof is hidden behind a high parapet. The added after the structure ceased to house Street. The West Town Street elevation, from+ building's full entablature is dominated by a deep a banking facility-the exterior retains its structure, which is still exposed decorate the frieze. Architecture: Columbus 213 Store Architects original configuration. Neo-Classical Revival Style building's original integrity. This six story commercial structure fea- 287Ohio National Bank such as aluminum and stainless steel. died in 1917.
city block.It is five stories in height at High ered an outstanding example, principally of the "return to simplicity" movement in twen- or decoration applied to that form. This archi- side is pilastered. There is a shallow pediment, Street, increasing to seven stories at Front frieze. Triglyphs and large medallioned metopes tures a two story "base" of brick designed 213
 Block
Block