MAJOR BIBLIOGRAPHICAL REFERENCES 10 GEOGRAPHICAL DATA ACREAGE OF NOMINATED PROPERTY less than one QUADRANGLE NAME QUADRANGLE SCALE 1:24000 VERBAL BOUNDARY DESCRIPTION measuring 62' by 130'. STATE _ NAME / TITLE STREET & NUMBER (614) 221-0227 CITY OR TOWN 2 STATE HISTORIC PRESERVATION OFFICER CERTIFICATION THE EVALUATED SIGNIFICANCE OF THIS PROPERTY WITHIN THE STATE IS: NATIONAL - As the designated State Historic Preservation Officer for the National Historic Preservation Act of 1966 (Public Law 89-665).
I criteria and procedures set forth by the National Park Service STATE HISTORIC PRESERVATION OFFICER SIGNATURE FOR NPS USE ONLY I HEREBY CERTIFY THAT THIS PROPERTY IS INCLUDED IN THE NATIONAL REGISTER KEEPER OF THE NATIONAL REGISTER ATTEST GPO 921-803 CODE ORGANIZATION DATE TELEPHONE 4/79 NORTHING COUNTY Columbus LOCAL Nancy Recchie/Preservation Officer Columbus Landmarks Foundation UTM NOT VERIFIED The boundary as recorded in the Franklin County Courthouse and Southeast Columbus Joyce Merryman, CMACAO UTM REFERENCES FORM PREPARED BY 22 N.
Front St hereby nominate this property for inclusion in the National Register and certify that if has been evaluated according to the CHIEF OF REGISTRATION ZONE EASTING Columbus Chapter of the American Institute of Architects Citizen-Journal, May 22, 1974 LIST ALL STATES AND COUNTIES FOR PROPERTIES OVERLAPPING STATE OR COUNTY BOUNDARIES SHPO ZONE 14425630 ACREAGE NOT VERIFIEU Hayes, Ben. Darbee, Kitchen. Photos KEEPER Inventory OTHER Send-back Maps ARCHEOLOGIST CONTROL Re-submit HAER Review Property HISTORIAN TECHNICAL Federal Register Entry ARCHITECTURAL HISTORIAN National Register Write-up BRANCH CHIEF REVIEW UNIT CHIEF United States Department of the Interior-Heritage Conservation and Recreation Service State 315 E. Long St. Columbus, Ohio SEP 2 2 1980 22 N. Front St.
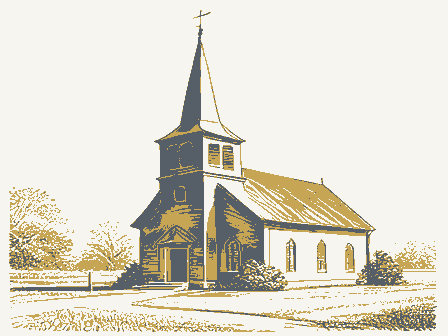
Facade and west elevation FRANKLIN COUNTY Columbus Landmarks Foundatie Welsh Presbyterian Church NOV 24 1980 May, 1979 315 E. Long St. 22 N. Front St. NOV 2 4 1980 May 1979 Welsh Presbyterian Church West and south elevations FRANKLIN COUNTY Columbus Landmarks Found. Columbus,Ohio OHIO-FRANKLIN CO SEP 2 2 1980| N3952.5W8252.5/7.5 UNITED STATES SOUTHEAST COLUMBUS QUADRANGLE 17 329820 4425630 7.5 MINUTE SERIES (TOPOGRAPHIC NATIONAL REGISTER Southeast Columbus, Ohio GEOLOGICAL SURVEY GOVERNING COMMITTEE Daniel M. Galbreath, Chairman Frank J. Durzo Frederick B. Hill Mrs. Robert H. Jeffrey. II Mrs. Charles Y. Lazarus James Petropoulos, Jr. James A. Roseboro July 26, 1979 Lou J. Briggs Assistant Director Cynthia W. Hardy Program Officer Mr. David A. Simmons TRUSTEES COMMITTEE Brooks P. Julian, President BancOhio National Bank John P. Hamill, President First Trust Company of Ohio, N.A.
I-71 and 17th Avenue Frank Wobst, President Columbus, ohio 43211 Dear Mr. Simmons: reviewed your letter with CMACAO and find it is very supportive in need of a great deal of renovation and CMACAO is anticipating JCI: jca cc: Richard H. Oman Curtis Brooks, CMACAO the nomination. Executive Director Sincerely, Historian and Manager Advisory Board THE COLUMBUS FOUNDATION Thank you for your letter informing us that the property appreciate the extension of time given to us for comments on for historic preservation through the state program.
National Register Programs Historic Places of the Heritage Conservation and Recreation being considered by the Ohio Historic Site Preservation We would appreciate your contacting The Columbus Foundation As we discussed by telephone, negotiations are currently The Huntington National Bank Advisory Board for nomination to the National Register of Ohio Historic Site Preservation applying for a 5o matching Department of the Interior grant concerning the action of the Ohio Historic Site Preservation Advisory Board on this nomination. owned by The Columbus Foundation at 3l5 East Long Street is Joseph c. Imberman 17 SOUTH HIGH STREET, SUITE 707 COLUMBUS, OHIO 43215 614-221-0700 Service, United States Department of the Interior.
A PUBLIC CHARITABLE TRUST FOR RECEIVING AND DISTRIBUTING PHILANTHROPIC FUNDS - ESTABLISHED IN 1943 underway to transfer this property to the Columbus Metropolitan We have Area Community Action Organization (CMACAo). SEP 22 1980 NOV 2 4 1980 REGISTER NATIONAL RECEIVED STATE ORIO: NOV 2 4 1900 Strong, John Stoughton, House Franklin County Honorable Joln H. Glenn, Jr. Mr. Dellas H. Harder The Ohio Historical Society Honorable Samuel L. Devine Honorable Wlllis D. Gradison, Jr. Columbus, Ohio 43211 For further information, please call the National Register at (202)343-6401. Strongsville Location Rushville Byers/bjr/12/8/80 Cincinnati Name Honorable Ronald Mottl Cuyahoga County Date Entered Welsh Presbyterian Church Rushville Historic District Fairfield County Acting State Historic Preservation Officer Columbus Honorable Clarence E. Miller Mount Adams Public School Honorable Howard M.
Metzenbaum ENTRIES IN THE NATIONAL REGISTER Also Notified Interstate 7l at l7th Avenue Hamilton County 161-167 N. High Street, Columbus even in the nineteenth century, and the lasted so long in the downtown area of Co- lumbus. It has been greatly altered but is facade and for the highly ornamented lintels metrical, with one of its four bays narrowed The present Clock Restaurant, located at south end, has a huge, ornately detailed 74 Welsh Presbyterian Church opy and sign, a storefront of stained glass 85 E. Long Street, Columbus The storefront was built about 1898 for the Bott Brothers (Joseph and William) for their Built 1887-1888 billiard and bowling alley and bar supply firm then located farther south at 141 North The Welsh Presbyterian Church, later known as High in the Brunson Block. By 1902 the Bott the Weish Congregational Church, was orga- nized in 1837by Rev.
James Hoge, pastor of the By 1905 they had moved their "buffet and permanent building, a frame structure, was lo- 1904 and 1905 the Brunson Block was de- still stands, was built. When the Bott 1849 a group of members withdrew to form their Brothers moved, they simply took their en- own church, the Calvanistic Methodist Church. tire storefront with them. They were still in In 1850 this new group built a place of worship business with a buffet, billiards and pool ply firm from another location, but by 1926 changed to Welsh Presbyterian, the originai the Clock Restaurant had moved in, and storefront is visible on the south wall, and it the southeast corner of Long and Sixth Streets nearly-completed building. The citizens of the city donated generously to an emergency fund, and In 1919 the members built a new church on M.C.
Lilley Company, manufacturers of fraternai ashlar building has the appearance of a fortress due primarily to turrets at the corners, flanking 71 Davis Building side of the large blind arch in the center of the facade. These turrets, along with the buttresses Wilbur T. Mills, Columbus, Architect Frank A. Davis was listed in 1898 as owner openings, give the building a very sculptural feeling of this four story medium-sized brick retail gable roof. The roofing material is slate, botn signed by Wilbur T. Milis, a Columbus archi- tect who served as local architect for the high in the facade gable. Decorative stone cop- Grant Avenue The Davis Building is remarkably intact, the Columbus. terian Church.
Commercial buildings with stone facades Larrimer Building is unusual for having Romanesque Revival Styule lower transverse gabie serve to reinforce the Presbyterians then merged with the Presby- name of the first Welsh religious group in sculptural appearance of the old church over the main windows. The facade is asym- office building at the southwest corner of During 1887 the Welsh Presbyterian Church regalia.who occupied a now-demolished build- and the numerous deeply set round-arched The massive bright red brick and rock-faced 63 Larrimer Building Long and North Third Streets. lt was de- year after the storm. major changes being some alteration of win- to accommodate the stairway and hall.
161 North High in the Larrimer Building's as headquarters for the Columbus Metropolitan began constructing a new place of worship at still notable for its smooth yellow sandstone molished and the Brunson Building, which the church was rebuilt on the same site.The tables in 1911,as well as running the sup- at the southwest corner of Long and Fifth can be seen also on the interior. Brothers had gone into the saloon business. the Bott Brothers were nowhere to be The building has served for a number of years Streets.The name of the new church was later ings topping both the main gable and the much Fifth Street.It was first occupied in 1B45.In Built circa 1890 north and east facaoes are extremely plain wooden bar and, beneath the modern can- cated on the north side of Town Street, east of found.
On the exterior, a bit of the original On October 24, 1887, a storm destroyed the present building was dedicated in 1888, just one ing just west of the 1888 church. The Weish Carnegie Library (Columbus Public Library) built between 1903 and 1906 on South imbricated and plain.There is a round opening First Presbyterian Church. The church's first Area Community Action Organization the entrance and gables,and placed to either Thechurch is dominated by a steeply pitched were the exception rather than the rule. dow and door spaces on the first floor.The Miami Avenue and sold the old building to the NOV 2 4 1980 RECEIVED NATIONAL REGISTER SEP 2 2 1980
 Block
Block