 Block
Block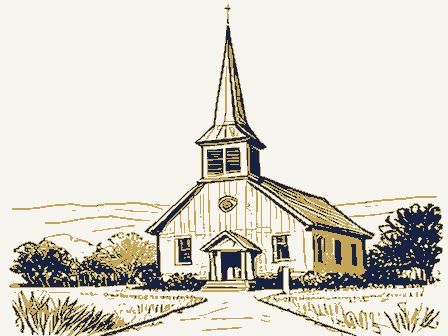
The nomination, in full
Bibliography, boundary description, and the people who prepared and reviewed the nomination.
FEB 2 7 1980 Columbus, Ohio 43211 1. No. 4. Present Name(s) St. John's Episcopal Church 2. County 5. Other Name(s) 3. Location of Negatives 6. Specific Location 16. Thematic Category 28. No. of Stories 1w/balcony 29. Basement? Yes D 17. Date(s) or Period Worthington, Ohio 30. Foundation Material 7. City or Town If Rural, Township & Vicinity 18. Style or Design 31. Wall Construction 8. Site Plan with North Arrow 19. Architect or Engineer 32. Roof Type & Material 20. Contractor or Builder 33. No. of Bays 21. Original Use, if apparent 34. Wall Treatment Present Use 35. Plan Shape rectangular Public Road? 36. Changes Addition C 9. Coordiriates St. John's Episcopal Altered O in #42) Moved O Owner's Name & Address, if known 37. Condition U.T.M. Reference Interior good 4 4|3|9 25. Open to 38. Preservation Site O Structure O Underway? continuing O Object O Endangered? 11. On National By What?
No XX 27. Other Surveys in Which Included District Visible from Hist. Dist.? Potent'? 41. Distance from and tall pointed arch windows divided into 3 panes by wodden mullions. Single story addition made in 1916-18 to enlarge chancel. Original rower with balustrade finials & square belfry restored in 1930. Interior Boardman). It is of immense importance to the founding of Worthington, established as a Early historical records at St. John's Church, 47. Organization 48. Date 49. Revision Date(s) 1827-1831 Side settlers. Register? Easting Zone Front Franklin Northing FRA- 7/1/75 Field Stones Village Green furnace only Flemish bond Church Hand-made brick Ohio Historical Center (Explain Modified Gothic John Snow Frontage on Road upon request OHIO HISTORIC INVENTORY 700 High St.
historical publications and discussion with descendants of early Ohio: An Architectural Portrait The Vestry frontier haven for Connecticut Episcopalians. west side and simple gable on east.Walls symmetrical pierced by Eligible? roof supported by4wooden columns.White marble altar & oak reredos Ohio Historic Preservation Office installed in 1918. tower deemed unsafe in late 19th cent.& replaced with spire.0rig. Worthington Hist. Soc. No O 23. Ownership Lat. 4005'18.75'L09g- 8301' 2"W 13. Part of Estab. Yes O No 8 and one of the two earliest Episcopal buildings in the state. (the other at $5. Soutces of Information 46. Prepared by Eleanor S. Evans(Eben 700 High St., Worthington, OH memorial in 1931. Present Rectory completed in 1957.
An Educational Building was completed Ohio Slate-stepped gables 44.Description of Environment and Outbuildings A Parish House just south of the Church was completed in 1927. The site of the present Rectory located east of the Parish House was given asa 32180210 2-27-80 612 Photos - Inventory - Re-submit - United States Department of the Interior -Heritage Conservation and Recreation Service KEEPER OTHER CONTROL TECHNICAL Entered Send-back HAER Maps ARCHEOLOGIST Review HISTORIAN National Register Write-up BRANCH CHIEF Working Number ARCHITECTURAL HISTORIAN Federal Register Entry REVIEW UNIT CHIEF 4.16.80 2.38 accept Franklin County, Ohio Photographer: Gretchen Klimoski, 1976 1. view of St. John's Episcopal Church, 1ooking southeast.
FEB 2 7 1980 Negatives: Ohio Historic Preservation Office Worthington Multiple Resource Area, 320632 Multiple Property Cover Sheet Reference Number: _64000658 for this property Multiple Property Cover Sheet Please refer to the map in the