 Block
Block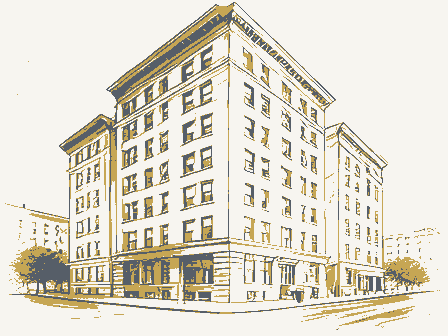
The nomination, in full
Bibliography, boundary description, and the people who prepared and reviewed the nomination.
Columbus, Ohio 43211 4. Present Name(s) 1. NO. HAM-2226-44 5. Other Name(s) 6. Specific Location Thematic Category 28. No. of Stories Basement? Yes X Date(s) or Period 30. Foundation Material 18. Style or Design If Rural, Township & Vicinity 7. Cincinnati 31. Wall Construction 19. Architect or Engineer 32. Roof Type & Material 20. Contractor or Builder No. of Bays 21. Original Use, if apparent Front 8 34. Wall Treatment 22. Present Use 23. Ownership Changes Private 8 Altered & 9. Coordinates in #42) Moved O If known 37. Condition U.T.M. Reference Selma R. Marcus 7 148 Building & 25. Open to Preservation Site O Structure O Object O 26. Local Contact Person or Organization Endangered? 11. On National By What? 27. Other Surveys in Which Included 14. District Visible from Hist. Dist.? 15. Name of Established District 41. Distance from and Inventory- August, 1978. 42.
Further Description of Important Features els, and are supported by large scrolled brackets on the first 43. History and Significance 44. Description of Environment and Outbuildings buildings complement one another and strengthen the significant historic (over) 46. Prepared by Hamilton County Courthouse, Book 76, Page 1, Parcel 35/ and 356- 47. Organization 48. Date 49. Revision Date(s) 1885 Brittany restricted ashlar Exterior Easting Underway? good Side Long. 11/78 Zone Register? brick County Northing Lat. Hamilton ciation Cincinnati Historic Samuel Hannaford stretcher bond Brittany Apartment Building Frontage on Road Eligible?
(Explain Central Business District Personal observation Ohio Historical Center Thomas Emery's Sons Ohio Historic Preservation Office bay windows projecting from the second through fifth floors.The bay windows are rectangular in shape, exhibit decorative wood pan- Interior Miami Purchase Association Queen Anne influences OHIO HISTORIC INVENTORY Lombardy and the Brittany still stand.The Emerys were Cincinnati's most apartments and commercial dance of brick pilasters and decorative corbeling throughout. mission & Miami Purchase Asso- 100-104 West Ninth Street ALLEY The most dominant feature on the south facade is a pair of frame 35. Pian Shape rectangular Cincinnati City Planning Com- Public Road? SAXONY Steve Gordon flat: built up (over) No D Addition - 24. Owner's Name & Address, 13. Part of Estab. Yes floor. The rectangular windows are one-over-one and have (over) No O 45.
Sources of Information Potent'? Brittany, the Lorraine, The Normandy, and the Lombardy apartment houses.Of these the Located directly across the street from the Saxony Apartment Building, designed by Hannaford and Sons in 189l.In terms of style, scale, and wall construction these two Rectangular six story apartment building distinguished by an abun- City or Town 42. (continued) continuous sandstone lintels and lugsills, except for the sixth floor, which exhibits arched prominent real estate developers, some of their major projects included the Ohio Mechanics South facade, Brittany boxed pediments mark the cornice and large interior end chimneys protrude from a flat roof. Looking west tels and lugsills. fabric on West Ninth Street. is a significant remnant of the Emery's early real estate endeavors in Cincinnati.
East or front facade The first floor on the south facade is constructed of brick and has the apartment entrance, Saxony and Brittany Bldgs. checkerboard brickwork pattern marks the wall between the fourth and fifth floors.Small displays simple wall treatment and fenestrations:5 bays,2/2windows and simple stone lin- Wrought iron balconies mark the fourth and sixth floor bays, while a while the fluted cast iron storefront on the east facade has been altered. The west facade by paired brackets. State OH- Hamilton ARCHITECTURAL HISTORIAN Inventory - National Register Write-up Entered - Federal Register Entry KEEPER OTHER HAER CONTROL TECHNICAL HISTORIAN Send-back ARCHEOLOGIST Maps Review Re-submit MAR BRANCH CHIEF REVIEW UNIT CHIEF Working Number 1/-15- 79 2719 2.26.80 towero, ete.
United States Department of the Interior National Park Service WASO N MAR Photograph # 78, 1980 Steve Gordon Miami Purchase Association Cincinnati, Hamilton County, Ohio August, 1978 South & east facades, looking northwest Building #40 Thematic Resources of Samuel Hannaford Brittany Building Cincinnati, Hamilton County, Ohio South facade, looking northeast MAR 3 Brittany Building August, 1978 Miami Purchase Association Thematic Resources of Samuel Hannaford Steve Gordon Building #40 NOV 1 5 1979 Photograph # MANPOWER Cincinnati, Hamilton County, Ohio October, 1978 MAR 3 Steve Gordon Miami Purchase Association Thematic Resources of Samuel Hannaford Building #40 1980 Brittany Building Multiple Property Cover Sheet for this property Please refer to the map in the Multiple Property Cover Sheet Reference Number:64000626 HERITAGE CONSERVATION AND RECREATION SERVIC'E WASHINGTON, D.C.
20240 IN REPLY REFER TO: 661 Dear Property Owner: nominated for listing in the National Register of Historic Places. buildings and other cultural resources worthy of preservation. This nomination is pending in our office. National Register, there are certain benefits and provisions of the information about this law and a general description of the National Soon we will be considering whether the district should be listed, should be listed, we would be pleased to hear from you. Send your comments within 30 days of the date of this letter to me, Carol D. Shull, Acting Keeper of the National Register, Heritage Conservation include the name of the district (as shown on the address label on the National Register program or the enclosed material, you should also address them to me.
In the enclosed material you will note references to standards for of a building listed in the National Register, either individually or as part of a district, wishes to take advantage of the Tax Reform Act benefits, these standards must be followed. A copy of these Interior, Pension Building, 440 G Street, N.W., Washington, D.C. Carol D. Shull 718 Red Bud Ave. Acting Keeper of the National Register Samuel Hannaford & Sons; Thematic Sincerely, and Recreation Service, Department of the Interior, Pension Building, Register program. United States Department of the Interior standards is available from Technical Preservation Services, Selma Ruth Marcus Resources in Hamilton Co. Heritage Conservation and Recreation Service,Department of the If your property is depreciable and the district is listed in the The National Register is the government's official list of historic that same office.
JAN 2 8 1980 We are enclosing 440 G Street, N.W., Washington, D.C. 20243 (Attn: NOM). Please this letter) and property address. If you have any questions about Cincinnati, OH 45249 The property you own is located in a historic district that has been rehabilitating old buildings. These standards are a list of do's and dont's for people who are fixing up old buildings. If the owner 100-104 West Ninth St. using as our guidelines the "Criteria for Evaluation" shown in the