 Block
Block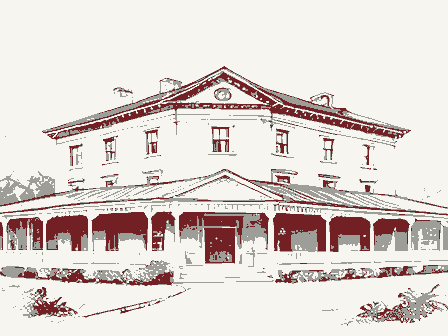
The nomination, in full
Bibliography, boundary description, and the people who prepared and reviewed the nomination.
Columbus, Ohio 43211 1. No. 4. Present Name(s) 5. Other Name(s) 3. Location of Negatives 6. Specific Location 16. Thematic Category 28. No. of Stories Basement? Yes X 17. Date(s) or Period 30. Foundation Material 7. City or Town If Rural, Township & Vicinity 18. Style or Design 31. Wall Construction 8. Site Plan with North Arrow 32. Roof Type & Material Contractor or Builder 33. No. of Bays 21. Original Use, if apparent 34. Wall Treatment 6TH STREET 23. Ownership 36. Changes Addition - ). Coordinates Private X Altered 2 in #42) 24. Owner's Name & Address, Moved - if known 37. Condition U.T.M. Reference 25. Open to Preservation Structure O Object - 26. Local Contact Person or Organization Endangered? 1. On National By What? 27. Other Surveys in Which Included 3. Part of Estab. Yes District 40. Visible from Hist. Dist.? 41. Distance from and 100' X 190' 12.
Further Description of Important Features roof, corner hip roof caps, and incised limestone wall treatment. pilasters enhanced by vermiculated and incised horizontal bands. 3. History and Significance The Palace Hotel, erected by Thomas J. and Joseph J. Emery and designed by Samuel Hannaford 4. Description of Environment and Outbuildings The Hotel Cincinnatian is located on the busy corner of Sixth and Vine Streets, and is 5. Sources of Information 46. Prepared by Personal observation 47. Organization Date Revision Date(s) 1882 stone Front Northing restricted Register? County Cincinnati Easting Exterior Side Hamilton Eligible? fair Site Long. Lat. good Underway? Central Business District Hotel Cincinnatian Building Ohio Historical Center LLEGE Interior Elizabeth N. Campbell Ohio Historic Preservation Office French Second Empire Cincinnati Historic Inventory.
Steve Gordon (Explain Samuel Hannaford This corner hotel building is distinguished by its steep Mansard Sixth and Vine Streets Cincinnati City Planning Comm. painted limestone Northwest corner of Miami Purchase Association Mansard: gray slate Palace Hotel Thomas Emery's Sons The third through sixth floors exhibit paired one-over-one windows Frontage on Road OHIO HISTORIC INVENTORY LLEY 19. Architect or Engineer August, 1978. Public Road? MAM-222S-44 HOTEL Present Use 22. Present Use 5. Name of Established District manager, Ervin Maxwell, adopted the American Plan in March, 1885. Of the 300 rooms 169 set into slightly recessed bays, these bays being flanked by wide A protruding interior cornice separates the fourth and fifth floors 71502 lodging and commercial a rare remnant of the Victorian Era in the core area.It is associated with the densely VINE ST. stone / brick Potent'l?
opened on September 5,1882.Itopened asa $3 to $4hotel,but the estab1ishments second 27. (continued) Crowe, Michael. A Preliminary Documentation of the Career of Samuel Hannaford (1835- 1911). Master's Thesis, University of Cincinnati, 1977. Cincinnati: Weisen-Hart Press, 1943. segmental pediments and the larger boxed pediments. Taller, corner hip roofs delineate on the second floor were removed and an awning installed.The original cornice and South Facade (Sixth Street) Looking northeast on Sixth St. brackets have been removed, as have the weathervanes and finials. #36.The first two floors have been considerably altered; the Chicago style windows Today it is known as the Hotel Cincinnatian. the close business relationship between the Emery family and Samuel Hannaford. balconies adorn this building.The west and north facades have brick wall treatment.
hotels to install incandescent lights and hydraulic elevators.In 1890 the Palace many hotels and apartment flats built by Thomas Emery's Sons, and was an example of The steep Mansard roof is pierced by two floors of roof dormers, the smaller exhibiting the edges of this building. Other details such as decorative wall medallions and small attracted twice as many patrons as her nearest competitor, and was considered by Work Projects Admininistration.Cincinnati:A Guide to the Queen City and Its Neighbors. The City of Cincinnati and Its Resources.Cincinnati: Times Star Company,1890. one source the"best $2,50 a day hotel in the United States." The Palace was one of Vine. Sixth, and College Streets. SOURCE: American Pian. Walter H. Maxwell, Manager. Cinti., 1901. The Queen City.
HOTEL CINCINNATIAN 7 stories VINE STREET 2094 1952 1178 11,437 PALACE HOTEL COLLEGE STREET WEST SIXTH STREET 189' 1 story 1950) State OH-Hamilton ARCHITECTURAL HISTORIAN Entered - Federal Register Entry KEEPER OTHER TECHNICAL HAER CONTROL Inventory Send-back HISTORIAN ARCHEOLOGIST Re-submit Maps MAR REVIEW UNIT National Register Write-up 2.26.80 BRANCH CHIEF REVIEW UNIT CHIEF United States Department of the Interior National Park Service WASO N Dod GRECO'S NOV 1 5 1979 Cincinnati, Hamilton County, Ohio South & east facades, looking northwest Miami Purchase Association Thematic Resources of Samuel Hannaford August, 1978 Steve Gordon Building #38 MAR 3 August, 1978 1980 Steve Gordon Miami Purchase Association Building #38 Thematic Resources of Samuel Hannaford South facade, looking northeast Cincinnati, Hamilton County, Ohio Palace Hotel Multiple Property Cover Sheet Multiple Property Cover Sheet Reference Number: 64000626 Please refer to the map in the for this property United States Department of the Interior HERITAGE CONSERVATION AND RECREATION SERVICE WASHINGTON, D.C.
20240 IN REPLY REFER TO: 661 JAN 2 8 should be listed, we would be pleased to hear from you. Send your Shull, Acting Keeper of the National Register, Heritage Conservation the National Register program or the enclosed material, you should also address them to me. of a building listed in the National Register, either individually or as part of a district, wishes to take advantage of the Tax Reform Interior, Pension Building, 440 G Street, N.W., Washington, D.C. 6 West Sixth St. Carol D. Shull incinnati, OH 45202 E: Samuel Hannaford & Sons; Thematic Resources in Hamilton Co. - Palace Hotel Sincerely, Soon we will be considering whether the district should be listed, Register program. 440 G Street, N.W., Washington, D.C. 20243 (Attn: NOM). Please Heritage Conservation and Recreation Service,Department of the 20243.
Questions about the standards should also be addressed to If your property is depreciable and the district is listed in the buildings and other cultural resources worthy of preservation.This and dont's for people who are fixing up old buildings. If the owner National Register, there are certain benefits and provisions of the The National Register is the government's official list of historic standards is available from Technical Preservation Services, and Recreation Service, Department of the Interior, Pension Building, nomination is pending in our office. Acting Keeper of the National Register information about this law and a general description of the National that same office. nominated for listing in the National Register of Historic Places.
Act benefits, these standards must be followed.A copy of these enclosed material.If you wish to comment on whether the district In the enclosed material you will note references to standards for include the name of the district (as shown on the address label on Dear Property Owner: comments within 30 days of the date of this letter tome,Carol D. lizabeth N. Campbell The property you own is located ina historic district that has been Tax Reform Act of 1976 that may apply to you.We are enclosing FILE U.S. DEPARTMENT OF THE INTERIOR HERITAGE CONSERVATION AND RECREATION SERVICE ADDRESS (Tel. No. if needed) June 1978 FHR-8-227 DATE TELEPHONE REPORT 301-263-5028 Tom SeimeRs TIME OF CALL 4. DETAILS OF DISCUSSION OFFICE HANAFORD FROM (Name) Ohio renotify -call sHPO