 Block
Block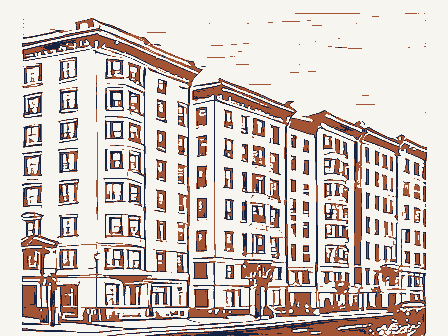
The nomination, in full
Bibliography, boundary description, and the people who prepared and reviewed the nomination.
Columbus, Ohio 43211 1. No. 4. Present Name(s) 5. Other Name(s) 3. Location of Negatives 6. Specific Location 28. No. of Stories Basement? Yes X Date(s) or Period 30. Foundation Material 7. City or Town 18. Style or Design If Rural, Township & Vicinity 19. Architect or Engineer 8. Site Plan with North Arrow 32. Roof Type & Material 20. Contractor or Builder flat: built up 33. No. of Bays Front 5 Original Use, if apparent :commercial/residential 34. Wall Treatment 22. Present Use 23. Ownership 36. Changes Private X Altered 8 9. Coordinates Owner's Name & Address, Moved O if known Condition U.T.M. Reference 7 171 25. Open to Preservation Structure - Building * Object O 26. Local Contact Person or Organization Endangered? 11. On National By What? 27. Other Surveys in Which Included 40. Visible from Hist. Dist.? 41. Distance from and 41' x 65' 42.
Further Description of Important Features 43. History and Significance 44. Description of Environment and Outbuildings across Kemper Lane. Less than one acie. 45. Sources of Information 46. Prepared by S. Gordon/L. Tuttle Hamilton County Courthouse, Book 63, Page 3, Parcel 1. 47. Organization Date 49. Revision Date(s) 1895 Side County Cincinnati Hamilton Underway? Exterior 12/78 unknown good Zone Register? Easting Eclectic Northing Site Walnut Hills District Long. Lat.
The Ransley Miami Purchase Association Frontage on Road random ashlar Ransley Apartment Building Ohio Historic Preservation Office (over) (Explain Cincinnati Historical Society Interior Personal observation stretcher bond Ohio Historical Center Thematic Category HAM-2228-31 2390 Kemper Lane 13.Part of Estab.Yes Master's Thesis, Small decorative circular OHIO HISTORIC INVENTORY Located in busy commercial area comprised of late nineteenth and early twentieth century 31. Wall Construction Public Road? is characterized by its horizontal emphasis and Eclectic detail- of rock faced random ashlar stone with margins.A wide semi-el- Crowe, Michael A Preliminary Samuel Hannaford & Sons 35. Plan Shape rectangular brick & stone in Addition D Potent'!? 15. Name of Established District The front facade exhibits a stone first floor constructed liptical smooth dressed arch marks the entrance.
The Ransley, designed by Samuel Hannaford & Sons, was built as a commercial and Ransley Brothers operated three confectionary shops in Cincinnati, one of them at* Documentation of the Career of medallions exhibit "A.D." and "1895". the SE corner of Kemper and MeMillan. The Ransley Building is a good example of (over) The Eligible? Florence Turner Inscribed on This asymmetrical 3 story commercial/residential corner building the arch are the words "The Ransley'. 27. (continued) 42. (continued) frame bay windows with coffered panels, brackets, and Adamesque swag patterns. The north continuous lintels and lugsills on all the upper floors except the third, where the smooth northeast commercial/residential architecture. been altered into a polished 1940's front, and the original corner entrance altered.It University of Cincinnati, 1977.
cannot be ascertained whether the corner turret had a cap. The entrance isrecessed.The second and third floorsof the front facade exhibit beveled 1/1 windows and the top floor has 2/2.The brick wall treatment is brown except for on West facade, Looking stone lintels lie immediately below the interior cornice. The first three floors have the rear walls, where it is the characteristic orange. #36. The original storefront has ARCHITECTURAL HISTORIAN Inventory - Send-back - Entered - Federal Register Entry OTHER KEEPER TECHNICAL HAER CONTROL HISTORIAN ARCHEOLOGIST Maps Re-submit MAR REVIEW UNIT BRANCH CHIEF National Register Write-up 2.26.80 Photos l29 state OH-Hamilton towers, ete.
REVIEW UNIT CHIEF United States Department of the Interior National Park Service WASO N WELL REALTY HOWELL MAR 3 August, 1978 Photograph # 89 Miami Purchase Association Steve Gordon The Ransley Building North & west facades, looking southeast Cincinnati, Hamilton County, Ohio Building #43 Thematic Resources of Samuel Hannaford NOV 1 5 1979 Cincinnati, Hamilton County, Ohio August, 1978 West facade, looking northeast 1980 The Ransley Building Thematic Resources of Samuel Hannaford Steve Gordon Photograph # Building #43 Miami Purchase Association NOV 1 5 1979 MAR 3 August, 1978 1980 Thematic Resources of Samuel Hannaford Miami Purchase Association Steve Gordon Building #43 Cincinnati, Hamilton County, Ohio West facade, entrance, detail The Ransley Building Photograph # 91/129 Multiple Property Cover Sheet Reference Number: 64000626 Please refer to the map in the for this property Multiple Property Cover Sheet