 Block
Block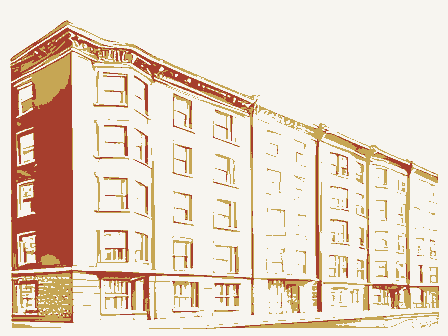
The nomination, in full
Bibliography, boundary description, and the people who prepared and reviewed the nomination.
Columbus, Ohio 43211 4. Present Name(s) 5. Other Name(s) 3. Location of Negatives 6. Specific Location 16. Thematic Category 28. No. of Stories 5 29. Basement? Yes X 17. Date(s) or Period 30. Foundation Material 7. City or Town If Rural, Township & Vicinity 18. Style or Design 31. Wall Construction 8. Site Plan with North Arrow 19. Architect or Engineer 32. Roof Type & Material W. NINTH 20. Contractor or Builder gable: metal Thomas Emery's Sons 33. No. of Bays Original Use, if apparent 34. Wall Treatment 22. Present Use common bond RACE ST. 23. Ownership 36. Changes Addition - 9. Coordinates Private X Altered - in #42) 24. Owner's Name & Address, Moved - 37. Condition U.T.M. Reference R. Charles Ginn "Trustee" 25. Open to 38. Preservation Structure O Building X Object - 26. Local Contact Person or Organization 39. Endangered? 11. On National By What? Other Surveys in Which Included 13.
Part of Estab. Yes 40. Visible from Hist. Dist.? 41. Distance from and 42. Further Description of Important Features brick projections, and two three story frame bay windows con- pediments, beltcourses, stringcourses, keystones, dormers, and in stone and cast iron and is basically unaltered. (over) 43. History and Significance The Saxony apartment building, designed by Samuel Hannaford & Sons, was built by Thomas 44. Description of Environment and Outbuildings 45. Sources of Information S. Gordon/L. Tuttle Organization Date 9. Revision Date(s) Saxony Hamilton 1891 Front Cincinnati restricted Zone Side Easting Exterior County Site Register? Underway? Northing HAM118 Long. Apartment good brick Lat.
Central Business District District Ohio Historical Center ciation Cincinnati Historic ashlar stone Frontage on Road Personal observation (Explain Interior mission & Miami Purchase Asso- (over) Miami Purchase Association Eligible? Saxony Apartment Building Ohio Historic Preservation Office tains some of the city's best examples of nineteenth century residential architecture.Leao Cincinnati City Planning Com- OHIO HISTORIC INVENTORY Samuel Hannaford & Sons 35. Plan Shape rectangular Queen Anne influences Public Road? Hamilton County Courthouse, Book 77,Page 1,Parcel 98. if known 105-lll West Ninth Street Potent'l? 1. NO CINTI. CLUE 90' X 130' ford & Sons, they being the Phoenix Club, the Brittany, and the Saxony. Ninth Street con- 46. Prepared by round windows add to the wall treatment. The ground floor is faced Emery's Sons in 1891.
The Emery Estate, founded by Thomas Emery in 1841, became Cincin- family engaged in many of downtown Cincinnati's major building developments, not to mention Brick pilas- Other 714830 ANNEX Inventory August, 1978. 1commercial The Saxony is located on a corner that exhibits three buildings designed by Samuel Hanna- Street and is symmetrical from the second story up. tribute to the complexity of this facade.A rich array of stone their impact on the suburbs.The planned community of Mariemont was The front facade of this five story apartment building faces Ninth 27. (continued) Crowe, Michael A Preliminary Documentation of the Career of Samuel Hannaford (1835-1911). Master's Thesis, University of Cincinnati, 1977.
Looking northwest one of the Emery's most successful and rewarding enterprises, so much so that the entire com- wide and much simpler in detail.Yet both facades exhibit small semi-circular balconies with Front or east facade metal roof. wrought iron balustrades.All windows are l-over-l and the first four floors have ashlar lin- tels immediatley below the beltcourses.
The roof cornice is quite plain and an interior cornice State OH- Hamilton ARCHITECTURAL HISTORIAN Inventory - Review - National Register Write-up Send-back - Entered - Federal Register Entry KEEPER OTHER HAER TECHNICAL CONTROL Re-submit HISTORIAN MAR Maps ARCHEOLOGIST BRANCH CHIEF REVIEW UNIT CHIEF Working Number 1/-15- 79 2779 Photos l2g United States Department of the Interior National Park Service WASO N SSOCIATES TATTOO - Cincinnati, Hamilton County, Ohio Buildings # 41 & 40 Miami Purchase Association East facades, looking northwest Thematic Resources of Samuel Hannaford Steve Gordon August, 1978 Photograph # 8/ //29 Cincinnati, Hamilton County, Ohio Steve Gordon Buildings #41 & 42 Miami Purchase Association Thematic Resources of Samuel Hannaford North facades, looking southeast August, 1978 Saxony and Phoenix Buildings NOV 1 5 1979 East facade, looking northwest August, 1978 Building #41 Miami Purchase Association Thematic Resources of Samuel Hannaford Steve Gordon Cincinnati, Hamilton County, Ohio Photograph # Cincinnati, Hamilton County, Ohio August, 1978 Building #- 129 Steve Gordon Thematic Resources of Samuel Hannaford Miami Purchase Association Saxony Building Photograph # Multiple Property Cover Sheet Multiple Property Cover Sheet Reference Number: 64000626 for this property Please refer to the map in the