Geographical Data UTM NOT VERIFIED 11. Form Prepared By Keeper of the National Register 9. Major Bibliographical References name/title For HCRS use only Hocking Sentinel, January 25, 1883; March 13, 1884. As the designated State Historic Preservation Officer for the National Historic Preservation Act of 1966 (Public Law 89 Wee.
10,19>9 I herely certify that this property is iacluded in the National Register GPO 938 835 Logan Ohio Historic Preservation Office organization X_ local Working Number /2-28,29, 30 15 Photos - Inventory - Send-back _ KEEPER OTHER HAER CONTROL TECHNICAL ARCHEOLOGIST Review Re-submit HISTORIAN Maps Property BRANCH CHIEF United States Department of the Interior - Heritage Conservation and Recreation Service National Register Write-up State Federal Register Entry 2-3-8 2.4.80 ARCHITECTURAL HISTORIAN MUNICIPAL BUILD NG 1) Logan City Hall 2) Logan, Ohio 4) 4/79 5) SORHAPO, Ohio University, Athens, Ohio 7) Photo # 1 DEC 2 8 1979 3) Lois Rock MUNICIPAL BUILDING OUR NEED-O 2) Logan, Ohio 4) 4/79 5) SORHAPO, Ohio University, Athens, Ohio DEC 2 8 1979 6) East side and North facade, camera facing SW 3) Lois Rock 1) Logan City Halll - Bowen Home LOGAN QUADRANGLE UNITED STATES DEPARTMENT OF THE INTERIOR GEOLOGICAL SURVEY LOGAN, OHIO 4377400 UTM References (Logan City Hall) Zone-1Y Mapped, edited, and published by the Geological Survey DEPARTMENT OF NATURAL RESOURCES STATE OF OHIO DIVISION OF GEOLOGICAL SURVEY Easting- 7.5 MINUTE SERIES (TOPOGRAPHIC) STATE OHIO Honorable Howard M.
Metzenbaum Honorable John H. Glenn, Jr. Honorable Clarence E. Miller Mr. David Brook Columbus, Ohio 43211 2/13/80 Logan Byers/bjr Location Name Logan City Hall The Ohio Historical Society Hocking County Date Entered State Historic Preservation Officer For further information, please call the National Register at (202)343-6401. Also Notified Interstate 7l at 17th Avenue ENTRIES IN THE NATIONAL REGISTER FEB I1 1980 1522 K Street, NW Washington, DC 20005 December 12, 1980 Mr. Michael Budarz Midwestern Regional Office 175 West Jackson Boulevard, Suite A-1630 Chicago, Illinois 60604 Dear Mr.
Budarz: We have received your letter of November 6, 1980, in which you determined that the proposed weatherization project would have have no adverse effect on the Hocking County Courthouse and the Logan City Hall, Logan, Ohio, and the Pomeroy Municipal Building, Pomeroy, Ohio, properties Director objects to your determination because final plans and speci- fications have not been submitted for review. Historic Preservation Officer for review and approval. If you agree to this condition, please sign on the concurrence line to your determination of no adverse effect.
In accordance with Section 800.9 of the Council's regulations, a copy of your determination of no adverse effect, along with supporting documen- tation and this concurrence, should be included in any assessment or Environmental Policy Act and should be included in your records as evidence of your compliance with Section 106 of the National Historic Historic Advisory Preservation Council On Economic Development Administration Acting Regional Environmental Officer following condition is met. Preservation Act and the Council's regulations. EDA will submit final plans and specifications to the Ohio State Part 8oo),the Executive Director will withdraw this objection if the Pursuant to Section 800.6(a)(2)of the CFR your determination and the Executive Director will withdraw his objection Jordan E. Tannenbaum I concur: Sincerely, (Date) Thank you for your cooperation.
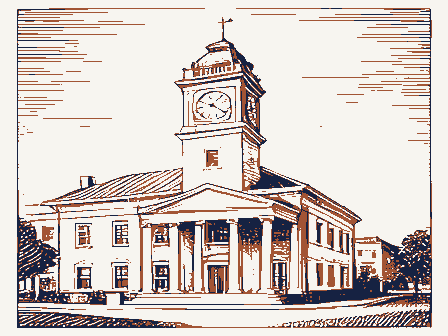
of Project Review Chief,Eastern Division By RUTH STUMP replacing the front porch on seriously considering reverting trance to this Logan landmark. arrived at last week by coun- Municipal Building, in- Renovation of the structure years. Plans for such a project received state approval several Hand was advised recently that those plans could still be used. proposed a number of minor computer now located in the Water Department office to a more central location, and - Messenger Photo by Ruth S doors exits only. Presently these are the main entrances to the auditor's office, the Water Office and the office of the be submitted to the state decide if the changes can be photo above, as the main plans with entrance. The 1923 postcard The council chambers would be moved from the first floor residence by Dr.
Joseph council chambers, would also Whipple, one of the town's first physicians, the struc- floor. This would leave much ture was later sold to the needed space available for ex- city. The Logan Library once occupied the second floor. Mrs. Virginia Gano, auditor, reported at the last council meeting that records are now being stored on the floor for If possible, specifications The project has the app of Council President i phases, one for work on the used as a place to store old city Frey, who described i It was pointed out that the could also be relocated in the work required for the third remodeled Municipal Building. -on the main floor. He said the third floor will Mayor Hand, who said tr floor could be done later by a Space now is rented a block building is "not being us local contractor and need. not away at a cost of $60 per advantage.
It is long ove If the alterations can be easi- Gerald Emerick of Columbus, vice and Council Panel Proposes Changes at City Building modifications members. Logan Eyes Renovation tion. director. month. Logan Correspondent Committee members have These minor alterations will cil's building committee and again using the door off proposed for Logan's cluding moving of council Unless something unf specifications for the renova- alterations have been made without altering the whichever is less expensive. Mulberry. Built as a building's structure enough to below shows the original making both the Main Street members are not advocating changes including moving the building's front porch on This and other changes were be relocated to the second panding the auditor's office. office to the second floor, chambers and the mayor's has been discussed for many renovation lack of adequate space.
Mulberry Street, right in Street door as the main en- The Messenger, Athens, Ohio Sun.,Feb. 4, 1979 -Page LOGAN - While council REMODELING - Several - building inspector, who will require reapproval of the to the second. The mayor's the third floor of the building will be presented in two Thecity incometax office upstairs, and another for work records and related items. The committee decided to accept the architect's offer to be a part of the overall project. provide specifications and have chimney removed and the roof the option of paying a lump repaired. He argued that a something for our p ly made, then the architect, sum of $250 for specifications number of these repairs are recommendations and findings " facilities." or paying the architect $22 per necessary just for good insula- will be submitted at the next tion for the rest of the building. City Council meeting Feb. 13.
arises, the next step w He feels the money spent in Funds were set aside last year legislation authorizing th Tom Grey, service and safety for the project and added funds director, suggested council would be less expensive than were included in the 1979 ap- members consider remodeling propriations. records. BUILDING specitically for housing years ago,and Mayor Evans establishing this storage area hour to draw them up, The Building Commitee's office, which now leads off "close to my heart, will be requested to make advertise for bids fc Bubiie Library
 Block
Block