 Block
Block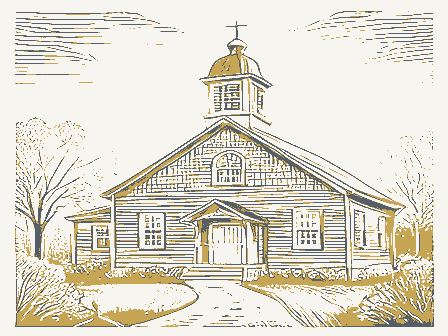
The nomination, in full
Bibliography, boundary description, and the people who prepared and reviewed the nomination.
Columbus, Ohio 43211 1. No. 4. Present Name(s) 2. County 5. Other Name(s) 3. Location of Negatives 6. Specific Location 28. No. of Stories 29. Basement? Yes M V 1215 Campbell St. 17. Date(s) or Period 30. Foundation Material 7. City or Town lf Rural, Township & Vicinity 18. Style or Design 31. Wall Construction 8. Site Plan with North Arrow 19. Architect or Engineer J. C. Johnson 32. Roof Type & Material 20. Contractor or Builder 33. No. of Bays 21. Original Use, if apparent 34. Wall Treatment Present Use Tyler Sr 35. Plan Shapei rrêgülar 23. Ownership 36. Changes Addition X Private O Altered * 9. Coordinates in #42) Moved O Owner's Name & Address, Long if known 37. Condition U.T.M. Reference 25. Open to Preservation Site O Structure O Building CX Object O 26. Local Contact Person or Organization 39. Endangered? 11. On National By What? 27. Other Surveys in Which Included 14.
District 40. Visible from Hist. Dist.? 15. Name of Established District 41. Distance from and 75' has a main entrance with an elaborate, carved, peaked lintel above This was built to educate the children from what was then the southern part of the 45. Sources of Information 47. Organization Erie Co. deeds & tax records 48. Date 49. Revision Date(s) 1885 Limestone Front Sandusky Erie Side Northing Easting Zone Underway? Register? Campbell School rock faced ashlar Lat. limited Victorian Gothic (Explain Ohio Historic Preservation Office Eligible? Public? lintels; second floor windows are also arched.Other windows have Old House Guild baseball diamond, and several out buildings. Ohio Historical Center Interior very good Sandusky Board of Education OHIO HISTORIC INVENTORY 407 Decatur St.
Frontage on Road 100 over the community by special transportation to study in a special section here that Public Road? an arched transom.Each side of the tower which rises above has carved stone pillars to balance the lintel, arched vents & corbeled The rest of the houses in the area Adam Feick & Brothers gables have ocular windows. Basement is plain faced ashlar.(Over) are small & medium sized dwelling from the last part of the l9th& early 20th Centurie school Eighth Ward School was set aside for them. Education - 19th Century 35 7 37 4 5 8 93 No XI 13. Part of Estab. Yes O Prepared by Damm & Guss Sandusky Area Sesquicentennial, Portraits From the Past 16. Thematic Category Architecture; Photo dripstone lintels with plain stone bands joining them.Corner 42.Further Description of Important Features This ornate native limestone building hip with gables Potent'i?
The main tower,was cut off and a Bellitower removed early. A stone steeple in 1970. peak the steps have been removed.An all purpose room on the South side was added blew down in a storm in the 1940's. The Bell St. door is no longer used and EXP. 10/31/84 Entered Sandusky, Multiple Resource Area Nomination/Type of Review - "1 2. Columbus Avenue Historic - 4. Hubbard, Lester, House - 5. Root, Joseph, House 6. Erie County Jail 7. Von Schulenburg, Ernst, 8. Barker School 1 10. Muller, Daniel C., House Carousel District Name Keeper Continuation sheet Attest dnr-11 Date/Signature Inventory-Nomination Form received State Substantive Review National Register of Historic Places Thematic Group Multiple Resource Area Ohio National Park Service United States Department of the Interior Item number National Register 9.
Campbell School For NPS use only NPS Form 10-900-a OMB NO.1024-0018 Ehtered in the Page /19 (7-81) EVALUATION / RETURN Fed. Reg. Date: Federal Agency: - Recom./ Criteria - technical corrections cited below _substantive reasons discussed below 2. Location 3. Classification Accessible 4. Owner of Property 5. Location of Legal Description 6. Representation in Existing Surveys 7. Description _ unaltered' - moved dates resubmission completeness clarity Discipline Action: see continuation sheet alterations/integrity Reviewer nomination by person or local government Nomination returned for: ruins Campbell School (Sandusky MRA) Working No. summary paragraph owner objection Erie County ATIONAL REGISTER OF HISTORIC PLACES nited States Department of the Interior ational Park Service Date Due: Present Use good Publlc Acquisition - sample 1. Name - excelient .
deteriorated boundary selection Ownership Cneck one REJECT Substantive Review: National Regist Check one 10/7182-10/23782 justification of exception 9. Major Bibliographical References 11. Form Prepared By - Date - Signed - completeness clarity context checked summary paragraph Photographs Other Maps justification of areas relating significance to the resource applicable criteria 12. State Historic Preservation Officer Certification relationship of integrity 8. Significance netional 10. Geographical Data Specific dates UIMT Reterences Acreage of nominated property - Quedrangie name Verbal boundary description and justification The evalusted significance of this property within the state is: - state State Historic Preservation Orficer signature CAMPBELL ST Campbell School (8th Ward) southwest. East & North sides looking Jane1le.1979.0HG. Sandusky. Erie County. Ohio.
Multiple Property Cover Sheet Reference Number: 64000649 Please refer to the map in the Multiple Property Cover Sheet for this property