Major Bibliographical References 10. Geographical Data (137) x 50') _ state 11. Form Prepared By street & number P.O. Box 8933 telephone 513-871-6857 c3 - local 565), I hereby nominate this property for inclusion in the National Register and certify that it has been evaluated State Historic Preservation Officer signature I hereby certify that this property is included in the National Register county code Zone date Northing Easting organization national name/title Cincinnati East Quadrangle name Verbal boundary description and justification Chief of Registration Attest: UMT References List all states and counties for properties overlapping state or county boundaries 12.
State Historic Preservation Officer Certification Fred Mitchell William's Cincinnati Directories The evaluated significance of this property within the state is: As the designated State Historic Preservation Officer for the National Historic Preservation Act of 1966 (Public Law 89- city or town Keeper of the National Register Lot #8of William R.Morris's Subdivision recorded March 29,1849 For HCRS use only GPO 938 835 NPS Form 10-900-a OMB No. 1024-0018 Exp.
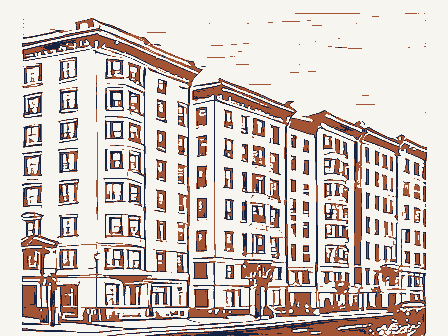
10-31-84 National Park Service Bauer Apartments, Hamilton County Item number 8 Page 1 Found within the older community of 0'Bryonville, which is now incorporated within Cincinnati, this building represents the adaptation of the Queen Anne style as It exhibits a lower height, scale, and greater mass than the typical two bay, four or five story, mixed wall treatment examples of commercial/residential Queen Continuation sheet Inventory-Nomination Form in the eastern neighborhoods of Cincinnati.It is one of the better examples of applied in the suburban built environment to mixed commercial/residential use. the mode.
Anne found in the older, densely developed basin area of Cincinnati.This National Register of Historic Places (3-82) United States Department of the Interior building is one of a relatively small number of the variation on the style found date entered For NPS use only - HERRICK LOCATION MAP Cincinnati, Ohio AUG 28 1981 906 GRANDIN ELMHURST 139-R. MADISON FREELAND TORRENCE COHOON Bauer Apartments CINNAMON 2015-17 Madison Rd. PARK'G -ROAD YON GRANDING HOUSE United States Department of the Interior National Park Service Fed. Reg. Date - RETURN Federal Agency:- Recom. /Criteria Discipline- - see continuation sheet - technical corrections cited below 1. Name 4. Owner of Property 7. Description REJECT Location completeness alterations/integrity clarity appeal Hamilton County boundary selection Date summary paragraph resubmission Action: Bauer Apartments owner objection 6.
Representation in Existing Surveys 3. Classification nomination by person or local government .Nomination returned for: 5. Location of Legal Description Substantive Revie _substantive reasons discussod below 12:.2.82 Date Due: - unaltered EVALUATION / RETURN SHEET .ruins Working No. sample OHIO NATIONAL REGISTER OF HISTORIC PLACES 18/82-2910 Check one Specific dates Statement of Significance (in one paragraph) justification of exception 10. Geographical Data 11. Form Prepared By 12. State Historic Preservation Officer Certification The evaluated significance of this property within the state is: _.state State Historic Preservation Officer signature Signed completeness checked clarity Maps Photographs Date applicable criteria summary paragraph relating significance to Other relationship of integrity 9. Major Bibliographical References the resource 8.
Significance UMT Reterences Bulldor Architect Quedrangie name Aroas ef Significance Check and justify below . local Phone: 202 272-3504 Verbal boundary description and justification justification of areas Acreage of nominated property titie 8714723 DONT WALK OFFICE or BUSINESS SUNRISE INVESTMENT! Cincinnati, Hamilton Co., Ohio February, 1982 Photo #1 of 4 Bauer Apartments 2015-17 Madison Rd.
Photos by Fred Mitchell View of main facade Negatives with Owner Available for 2015 HOURS SUNRISE INVESTMENTS OFFICE or BUSINESS 8714723 CLOSED SAT STOP BUS CALL Cincinnati, Hamilton Co., Ohio February, 1982 Photo #2 of 4 Negatives with Owner Bauer Apartments 2015-17 Madison Road Photo by Fred Mitchell Detail of storefront February, 1982 Photo #3 of 4 Bauer Apartments Rear and east side facade 2015-17 Madison Road Photo by Fred Mitchell Cincinnati, Hamilton Co., Ohio - 871-6102 SALON Cincinnati, Hamilton Co., Ohio February, 1982 Photo #4 of 4 siginificant buildings Bauer Apartments Madison Road streetscape of Photo by Fred Mitchell Negatives with Owner 2015-17 Madison Road 7.5 MINUTE SERIES (TOPOGRAPHIC) E50 CINCINNATI EAST QUADRANGLE GEOLOGICAL SURVEY CINCINNATI EAST, OHIO DEPARTMENT OF THE INTERIOR Zone UNITED STATES ROBERT J. BRODBECK - CHAIRMAN HUBERT E. GUEST L.
MONTY ERB - VICE CHAIRMAN DIRECTOR OF CITY PLANNING ROOM 222. CITY HALL ESTELLE B. BERMAN CINCINNATI, OHIO 45202 ERWIN E. HOFFMAN SAMUEL T. BRITTON THOMAS B.
BRUSH ELLSWORTH LOVE SYLVESTER MURRAY June 10, 1982 Columbus, Ohio 43211 East Walnut Hills Firehouse - Hackberry & Madison Road Haddon Hall - 3418 Reading Road Nathaniel Ropes Building - 917 Main Street YWCA - 9th & Walnut Streets With respect to the Nathaniel Ropes Building, the Board expressed the opinion Tocation next to other qualified buildings should not penalize the owner through private initiative, it is unlikely that such a district nomination Genevieve Ray GR: rmc Equal Opportunity Employer 1980-1981 ADMINISTRATOR Sincerely, Urban Conservator ALL-AMERICA CITY Historic Places: PHONE 352-3471 Ohio Historic Sites Preservation Advisory Board Ohio Historical Center CITY PLANNING COMMISSION in such a designation.Considering this and the fact that the only mechan- LAND USE AND ZONING voted its support of the following nominations to the National Register of ism for the generation of National Register nominations in Cincinnati is At its meeting on June 7,1982,the Cincinnati Historic Conservation Board Dear Chairman and Members of the Board: Cote Bonneville-4580 Colerain would be prepared in the near future.
Cincinnati Gymnasium and Athletic Club -1ll Shillito Place I-71 and 17th Avenue FOR a district exists, owners of neighboring properties have shown no interest Bauer Apartments - 2015-2017 Madison Road Carew Tower Complex - Race, Vine and 5th Streets who wishes to rehabilitate it.Although architecturally, the potential for Ohio Historic Preservation Office October 8, 1982 Ms. Carol Shull, Chief 440 G. Street, N.W. Nichols, Eli, Farm Grinnell Mill Historic District Trimble, James S., House Please let me know if you have any other questions. Sincere W.
Ray Luce X.c: Regional Coordinators (5) Morrow Lorain Mercer Coshocton Meigs Enclosures Cuyahoga County Greene Stark Franklin RECEIVED Hamilton New Submissions Blair House Department of Registration Pine Meer Historic Places Antlers Hotel Bauer Apartments Dear Carol: Grandstand and Race track Wade Park Historic District Allen Memorial Medical Library Fairmont Avenue Historic District State Historic Preservation Officer Enclosed are thirteen new National Register nominations and two resubmissions. National Register of Columbus Transfer Company Warehouse Meigs County Fairground Jefferson Avenue Historic District Canal Fulton Historic District All the appropriate notification procedures have been followed for the new WRL/BP:vb Celina Main Street Historic District Muskingum Ohio Historical Center I-71& 17th Avenue Columbus, Ohio43211 (614) 466-1500 Washington, D.C. 20240 REGISTER 181982
 Block
Block