Significance Areas of Significance - Check and justify below - prehistoric _ archeology-historic . literature . sculpture _ architecture - military _ social/ - 1700-1799 _ art - music X 1800-1899 .commerce exploration/settlement - - philosophy _ theater - politics/government _ transportation . other (specify) ample of Italianate architecture that embodies the materials, design, and stone and brick wall treatment, decorative stone fenestration composed of altered, the decorative composite order fluted cast iron columns and istic detail is expressed not only on its three bay front facade, but Co. until 1881 when Honstedt and Windhorst, Dry Goods and Notions, occupied for various commercial purposes and the upper floors have, in recent years, been used as loft spaces for artists.
1600-1699 1500-1599 engineering 1400-1499 education communications economics industry humanitarian Period invention science law conservation storefront frieze remain. 1900- used principally for display and storage purposes associated with his storefronts for the Italianate style. hibits specific architectural detaiis characteristic of the Italianate Within the Over the Rhine, this building occupies a pivotal location Cincinnati, this building is an excellent example because the character- ata corner from which a cohesiveness of similar period architecture af- time, the storefront shall be made compatible to the characteristics of the integrity of design related details is expressed. If this building were not present on the streetscape, the design re- tribution to the feeling and association embodied on the streetscape.
When viewed within the context of Italianate architecture in hibited on a large multi-bay facade;and enriched cornice treatment ex- semicircular lintels, surrounds and bracketed lug sills; expecially ex- Italianate buildings at this scale are not common to the style.Thus, Constructed in c.1871,the building with its use of smooth sand- - archeology-prehistoric . community planning landscape architecture - religion C. 1871 because of its large scale, style and location at a prominent corner, is firms a distinctive streetscape. Wm. Windhorst Co., Department Store, until it ceased operation in 1929. and remained there until 1961. distinctive characteristics associated with the style. The building, Theodore Krumberg the Rhine neighborhood.
Specific dates materials of construction, and overall design makes a significant con- dry goods store.It remained in commercial use by Theodore Krumberg and the building until 19oo when W.Hohnstedt retired.It was then known as The upper floors were rented out princi- Within the near future, the building will be rehabilitated according a distinct example of architecture and pivotal building within the Over latedness and sense of time and place would be adversely impacted. This building was constructed c.1871 by Theodore Krumberg to be 10.
Geographical Data - state Ky - Ohio X local _ national 665), I hereby nominate this property for inclusion in the National Register and certify that it has been evaluated 45208 Easting county Northing date organization code Zone Cincinnati name/title Fred Mitchell Attest: Chief of Registration List all states and counties for properties overlapping state or county boundaries city or town Quadrangle name State Historic Preservation Officer signature Keeper of the National Register The evaluated significance of this property within the state is: 11. Form Prepared By Acreage of nominated property Lot is located at northwest corner of i2th and Main. 9. Major Bibliographical References UMT References 12.
State Historic Preservation Officer Certification I hereby certify that this property is included in the National Register less than an acre As the designated State Historic Preservation Officer for the National Historic Preservation Act of 1966 Public Law 89- Verbal boundary description and justification Lot #163 of the Joseph Benham Subdivision recorded in Deed Book 22,page 317 on December 21,1824. For HCRS use only Covington, Ky - Ohio street & number P.O. Box 8933 GPO 938 835 513-871-6857 telephone according to the criteria and procedures set forth by the Heritage Conservation and Recreation Service. SHPO Cincinnati, Hamilton Co., Ohio District Boundary LAUREL JACKSON National Register Over-the-Rhine Theodore Krumberg Building Properties already in Subarea Boundary Rhine Historic District.
General Location Within Over the 1201 Main Street PARK Krumberg, Theodore, Building Date Due: /2/2/82 - ACCEPT/2/12/82 Federal Agency: _ Recom. /Criteria -C - technical corrections cited below Name Location 3. Classification 4. Owner of Property 5. Location of Legal Description - unaltered - moved Date completeness clarity REJECT alterations/integrity 7. Description RETURN Hamilton County resubmission Action: summary paragraph boundary selection _substantive reasons discussed bolow owner objection 6. Representation in Existing Surveys .Nomination returned for: nomination by person or local government Working No. Discipline. Substantive Review NATIONAL REGISTER OF HISTORIC PLACES ruins 12.17.82 Check one Substantive SHEET OHIO -appeal Reviower's _soo continuation sheet Curorship 8.
Significance Specific dates Builder Architect Statement of Significance (in one paragraph) resource relationship of integrity justification of excepticn 9. Major Bibliographical References 10. Geographical Data 11. Form Prepared By 12. State Historic Preservation Officer Certification The evaluated significance of this property within the state is: -local - Date - Questions concerning this nomination may be directed to Phone: 202 272 -3504 Signed context clarity completeness Other checked Photographs state Maps applicable criteria summary paragraph justification of areas relating significance to national Verbal boundary description and justification UKT References Araas ef Significance Check and justity beiow Acreage of nominated property Quedrangle name .
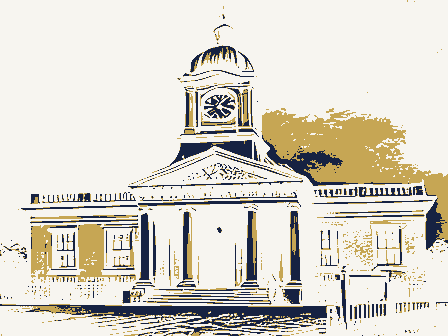
State Historic Preservation Ofticer signature tie JRNITURE Cincinnati, Hamilton Co., Ohio Photo # 1 of 4 Theodore Krumberg Building View of east and south facades. Negatives with Fred Mitchell Photos by Fred Mitchell 1201 Main Street July, 1982 621-4080 /24hr INSURANCE BAIL BONDS HIGH RISK ABC Bonding Cincinnati, Hamilton Co., Ohio July, 1982 Photo # 2 oi 4 Negatives with Fred Mitchell Theodore Krumberg Building south facades. Photos by Fred Mitchell General view of east and part of 1201 Main Street 3 ARTISTS STUDIOS THE Lakerco. A.B.C Bonding 621-4080 /24hr. MAIN JUDGE FURNITURE FULLY LEASED STORAGE SPACE DONT 381-1395 INSURANCE FOR SALE David B.
Levine BAIL BONDS HIGH RISK OFFICE AND WALI 1201 Cincinnati, Hamilton Co., Ohio Photo # 3 of 4 Theodore Krumberg Building Negatives with Fred Mitchell View of storefront 1201 Main Street Photos by Fred Mitchell July, 1982 Cincinnati, Hamilton Co., Ohio Photo # 4 of 4 Negatives with Fred Mitchell Theodore Krumberg Building Photos by Fred Mitchell the west side of Main Street. General view of streetscape on 1201 Main Street COVINGTON QUADRANGLE GEOLOGICAL SURVEY STATE OF KENTUCKY DEPARTMENT OF THE INTERIOR COVINGTON, KY.-OHIO ADELMAN, MOLDOVAN & ROSENBERG, INC. Innercity Development 1208 Sycamore St. - Ph. (513) 381-1395 CINCINNATI, OHIO 45210 August 2, 1982 Columbus, Ohio 43211 In order to expedite its listing as soon as possible, I Register expeditiously. Enc. the appicable regulations of the Department of the Interior.
Restoration Consultants General Partner Ohio Historic Preservation Office Cincinnati, I wish to support its nomination to the National Ohio Historical Center State Historic Preservation Officer Philip R. Adelman Board conduct its preliminary and final review of the nomina- request that the Ohio Historic Site Preservation Advisory Milton Street Restorations Co., LTD to object to its proposed listing and notify you that I re- Dear Mr. Luce, that the nomination be forwarded to the Keeper of the National to its listing; however, with this letter, I waive my right As the owner of the building located at l20l Main Street, Respectfully; I-7l and 17th Avenue Mr. W.
Ray Luce PRA/s1 any commenting periods following notifications mandated by quest that it specifically be listed.Additionally, I waive tion for approval at their meeting of September 3, 1982 and OFFICE OF THE MAYOR ROOM 150 CITY HALL DAVID S. MANN CINCINNATI, OHIO 4520 (513) 352-3250 September 10, 1982 Mr. W. Ray Luce State Historic Preservation Officer Ohio Historic Preservation Office Ohio Historical Center I-71 and 17th Avenue Columbus, Ohio 43211 Dear Mr. Luce: This letter is written in support of the nomination of 1201 Main Street to the a beneficial effect on the city by providing employment and by rehabilitating a the National Register is essential to the economic feasibility of the project, I would like to facilitate the nomination process by waiving the required 30-75 DSM: rmc Equal Opportunity Employer MAYOR ALL-AMERICA CITY National Register of Historic Places.
Rehabilitation of this building will have day notification period as provided by the rules and regulations pursuant to the ROBERT J. BRODBECK - ChaIrman CITY PLANNING COMMISSION ROOM 222. CITY HALL ESTELLE B. BERMAN SAMUEL T. BRITTON CINCINNATI. OHIO 45202 HOMAS B. BRUSH PHONE 352-3471 ILL SWORTH LOVI SYLVESTER MURRAY September 13, 1982 Mr. W. Ray Luce, SHPO Ohio Historic Preservation Office Ohio Historic Center I-71 and 17th Avenue Columbus, Ohio 43211 At its meeting on August 16, 1982, the Historic Conservation Board voted its - 195 Greenhills Road - 1201 Main Street The Board also has no objection to combining preliminary and final review by the Ohio Historic Site Preservation Advisory Board for the Krumberg Building and has advised Mayor Mann to waive his comment period.
At its September 7, 1982, meeting, the Historic Conservation Board voted its that the nomination will be submitted to the National Register with the following recommendations: 1) eligibility determination, rather than listing, for buildings with owner objections; 2) listing on the Register for buildings with no owner objection. Genevieve Ray GR: rmc Equal Opportunity Employer 1980-1981 ADMINISTRATOR ALL-AMERICA CITY Urban Conservator LAND USE AND ZONING Morris Bernheim House Theodore Krumberg Building Dear Ray, HUBERT E. GUEST L. MONTY ERB - VICE CHAIRMAN IRECTOR OF CITY PLANNIN ERWIN E. HOFFMAN support for the following nominations to the National Register: Sincere October 26, 1982 Ms. Carol Shull, Chief Department of Registration National Register of Historic Places 440 G Street, N.W. Washington, D.C. 20240 Enclosed are twelve new National Register nominations and two resubmissions.
All the appropriate notification procedures have been followed for the new The Salem China Company Eight Black History Resources in Cleveland Sandusky Street Historic District Great Southern Hotel and Theatre St. John's Lutheran Church St. Matthew's Protestant Episcopal Church St. Henry Roman Catholic Church Serquet, Emanuel and Frederick Farm Capital University Historic District Valley Dale Ballroom Please let me know if you have any questions. Sincerely W. Ray Luce State Historic Preservation Officer WRL: BP: dd X.c: Regional Coordinators (5) Columbiana Hamilton Cuyahoga Montgomery Delaware Noble Franklin Encl.
Miami Stark County REGISTER Muskingum NATIONAL New Submissions Dear Carol: Ohio Historic Preservation Office Theodore Krumberg Building Commercial Building Schlee-Kemmler Building African Jackson Cemetery Ohio Historical Center 1-71& 17th Avenue Columbus, Ohio 43211 (614) 466-1500
 Block
Block