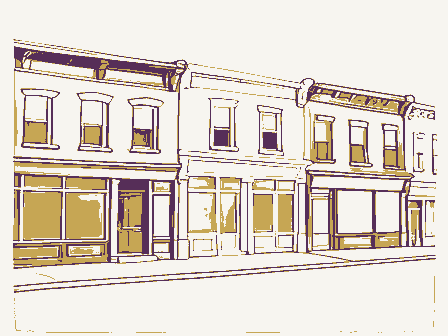
Major Bibliographical References Blue, H.T.O., History of Stark County, Ohio (Chicago: S. J. Clark, 1928) "Heritage Walk, Massillon Sesquicentennial, Quadrangle name - Quadrangle scale 1:24,000 Verbal boundary description and justification - From a point 150' E/NE of the intersection of List all states and counties for properties overlapping state or county boundaries _ state 11. Form Prepared By city or town 12.
State Historic Preservation Officer Certification The evaluated significance of this property within the state is: National As the designated State Historic Preservation Officer for the National Historic Preservation Act of 1966 (Public Law 89- 665), I hereby nominate this property for inclusion in the Nationa Register and certify that it has been evaluated GPO 938 835 county code Canton Easting Zone Northing date Massillon local name/title Chief of Registration I hereby certify that this property is included in the National Register State Historic Preservation Officer signature UMT References 10. Geographical Data For HCRS use only Keeper of the National Register Attest: Fourth and Cherry Streets N.E.,Massillon,Ohio,proceed SE 300' and thence E toa name/title Mary L. Reeb, Historic Preservation Officer organization Stark Co.
Regional Planning Commission June, 1980 telephone 454-5651, ext. 264 according to the criteria and procedures set forth by the Heritage Conseryation and Recreation Service. Heald, Edward, The Stark County Story, Vols. I, II, III (Canton: Stark Co. Hist. Society) Acreage of nominated property - approx. 5 Entered in tha National Register United States Department of the Interior Fourth Street Historic District, Massillon, Stark County, Ohio Continuation sheet Item number 8. Significance features texturing, bracketing, bargeboard carving, multi-layered bays (some gabled), view 13) features a framed clapboard skin, pedimented entry bay, multifaceted roof-line House (1896, view 10) features a tower with battlements, alternating textured and considerably muted.
With Cluster 4, the Romanesque Revivals, the owners' aspirations and the buildings' McClymonds House, which was listed on the National Register in April, 1973, (1892-4, view 6), features a parapeted fourth story gable, a porch with three low-slung Cleveland's Charles Schweinfurth, and the stone skin, multiform window lights, combines Greek Revival with Federal elements in the entablatures and returns of both its main and dormer gables, its stone swag lintels and finial-like paneled columns The Jesse Pitts House (1896, view 9) features the brick quoins, dent'iled entablatures, its skin's combination of half-timering, rough-pointed brick and uncoursed ashlar. The Walter Sorg House, which is a free 20th century adaptation of a Greek Revival both designed by Massillon architect Herman Albrecht, complete this cluster.
Page date entered arches typical of the Richardsonian Romanesque predispositions of its architect, National Register of Historic Places Heritage Conservation and Recreation Service Thomas Russell House. architectural display come together in elaborate stone and sculpted forms.The predominantly Romanesque feeling. Cluster 5 buildings either anticipate or represent the varieties of Revival styles framed clapboard siding, carved bargeboard, and the gables and some upper sash windows with light varieties and porte-cochere give this eclectic building a Inventory-Nomination Form sculpted forms of the typical Romanesque building. Two houses represent vernacular versions of this Cluster.The Humberger House which frame its paired ionic porch columns.
window light variations.In both these cases, the Queen Anne/Eastlake elements are Revival with a slightly Tudor flavor that was grafted onto an Italianate core by FHR-8-300 (11-78) The McClymonds/Russell House 5) features a skin of framed clapboard, The James Pocock House 12) is an adaptation of the Romanesque For HCRS use only received VEC 8 1980 carved bargeboards, imbricated and other types of textured siding, and dormers both multiple-lighted and occasionally stained upper window sashes, and angled bay à la Charles Steese House described above (1884, view 2) is one example. The J. Walter Schweinfurth.
The stone tower, semi-oriel window and domed oriel dormer, arched pedimented gable and fluted ionic two story columns of what is essentially a Classical of the elite examplesas well) and a modest front porch.The Issac Taggert typical of early 20th century architecture.The Albert Coleman House (1906,view 8) Revival building.The Bessie Skinner House 14) isa Tudor Revival with structure shown)and the Henry Eyman House described above United States Department of the Interior Heritage Conservation and Recreation Service received ED 8 1980 Fourth Street Historic District, Massillon, Stark County, Ohio Item number 8. Significance A final catch-all Cluster, Cluster 6, contains a simple vernacular structure (the that are difficult to characterize by style (the Charles Gates House, c.
1890, view 17), cupola, and Greek Revival entablatures and returns enable it to straddle several The city itself was formed in 1853 by the merging of two hamlets, Kendall, founded by was to include the Fourth Street area after the community's dissolution, and Massillon, of the houses built by her leading citizens. interlocking directorate. Three Russel1 brokers, Thomas, Nahum, and George, founders of the reaper/mower business, Russel1 and Company, lived or built houses on the Nahum Russel1's son-in-law), J. Walter McClymonds, built two houses there, one of Jesse Pitts and Charles A. Gates, are also represented. McClymonds' business interests were far-reaching. He eventually became president of Issac Taggert. These additional Fourth Street neighbors, the Atwater twins, Joshua and David, and Charles Steese founded or directed the Atwater/Steese Paper Mill.
Son, dry goods; Albert Coleman, son of the successful jeweler, Joseph Coleman; the Wellman brothers, Hiram and Marshall, whose grain trade eventually catapulted them into acknowledged prominence. Except for Main Street, Massillon (Lincoln Way), nowhere is the architectural and 10. Geographical Data, Verbal boundary description and justification from this point, turn SE and proceed 850' to a point 200' NE of the intersection of drawn to eliminate intrusions, and to include those structures which are clear and representative examples of 19th and 20th century architecture as they concentrated Clusters. Page Continuation sheet Inventory-Nomination Form they achieved.
National Register of Historic Places Massillon's origins find expression and transmution in the architectural character date entered Assorted merchants also owned houses near McClymonds--the founder of Humberger and historical record so concentrated and intertwined as in the Fourth Street Historic Brown Lumber Company--to be succeeded in that post by neighbors J.F.Pocock and A roster of the ownership of the street's significant buildings reads like an early For HCRS use only Quaker sheep growers who established an Owenite Company on a large site which eventually (and 10) lines to a point 300' W/SW of the point of origin and return. The boundaries were on Fourth Street in contrast to adjacent areas of Massillon which are more heterogeneous. which is the most elegant on the street. Iwo other Russell and Company associates, street.
Their clerk and eventually the president of their company (and, incidentally, Fourth Street and Federal Avenue.Proceed SW 350'and thence 1400'NW along property named for a Bishop of the court of Louis XIV by the wife of James Duncan, Massillon's FHR-8-300 (11-78) United States Department of the Interior Fourth Street Historic District, Massillon, Stark County, Ohio 1. B and N Codispoti 319 4th St. N.E. 2. Robert J. Limbach 3. Harry Freedman 407 4th St. N.E. 4. Hazel Gard, et. al. 5. Edward J. Farris 6. James Duncan 7. Mary Elizabeth Finefrock 8. Richard C.
Paul 44646 received Background Buildings Page same National Register of Historic Places Inventory-Nomination Form date entered Heritage Conservation and Recreation Service 820 Woodview Continuation sheet Massillon,Ohio For HCRS use only Item number FHR-8-300 (11-78) ED 8 1980 Massillon, Ohio 44646 United States Department of the Interior Fourth Street Historic District, Massillon, Stark County, Ohio 11. Lester Hostetler 309 4th St. N.E. Massillon, OH 44646 12. Mary Curtis and Dorothy Bailey 13. Lilian Gish c/o Casey, Lane & Mittendorf 26 Broadway New York, NY : 10004 14. Alice Helline and Carolyn Clark 15. Ardath Seiple 415-17 4th St. N.E. 16. Mrs. Eleanor Sorg 414 4th St. N.E. 17. Madalaine Gates 18. Esther Leffler 506 4th St. N.E. Shelva Purdy 329 Cherry St. N.E. 20.
John Grimes first owner undetermined Edwina Pratt 44646 House Page Humberger House Inventory-Nomination Form same Leighley House Continuation sheet Henry Eyman House Issac Taggert House Bessie Skinner House date entered National Register of Historic Places Heritage Conservation and Recreation Service Hiram Wellman House For HCRS use only Abraham Miller House Item number Charles Gates House John Mong House Louis Schworm 8 1980 Massillon, Ohio received DEC FHR-8-300 (11-78) Fourth Street Historic District, Massillon, Stark County, Ohio 1. John H. Banker T. H. Russell House 2. William Smeyres Fourth St. N.E. Massillon, Ohio 1026 Beverly Rd., NE 4. Paul Doering 207-13 Fourth St. N.E. 8. Selma Doering J. F. Pocock House 9. Donald Cornell 10.
Lester Hostetler 44646 110 Inventory-Nomination Form Page Atwater House Historic Name McClymonds/Russell House same Charles Steese House Albrect/Leonard House Significant Structures Property Address date entered Jesse Pitts House Heritage Conservation and Recreation Service McClymonds House National Register of Historic Places 107 Fourth Street N.E. Massillon Women's Club Continuation sheet Thomas K. Ellis FOURTH STREET HISTORIC DISTRICT Nahum Russell House Albert Coleman House 225 Fourth Street N.E. For HCRS use only United States Department of the Interior 11l2 Stratford Owner and Address Item number 1004 Medill N.E.
FHR-8-300 (11-78) OWNERS OF PROPERTY IN MASSILLON'S received Russell Showers MASSILLON, OHIO ITALIANATES (CLUSTER 2) VERNACULAR/ECLECTIC (CLUSTER 6) NATIONAL REGISTER PROPERTY 8 1980 200 LEGEND WAY FEDERAL HISTORIC LINCOLN DISTRICT DEC STREET SIGNIFICANT STRUCTURES PHOTOGRAPHIC ANGLE SCALE IN FEET DISTRICT BOUNDARY TWENTIETH CENTURY REVIVALS (CLUSTER 5) QUEEN ANNE/EASTLAKES (CLUSTER 3) ROMANESQUE REVIVALS (CLUSTER 4) GREEK REVIVALS (CLUSTER 1) 4 th 020 100 United States Department of the Interior National Park Service Fed. Reg. Date: - RETURN - REJECT- maps 4L -appeal Recom. / Criteria _ - see continuation sheet _substantive reasons discussed below 2. Location 4. Owner of Property 5. Location of Legal Description 6. Representation in Existing Surveys 7. Description .
detenorated - original site - unexposed boundary selection resubmission clarity alterations/integrity completeness Discipline 4-10-82 Action: Reviewer owner objection Date Federal Agency: summary paragraph Classification Entered in the NATIONAL REGISTER OF HISTORIC PLACES Acceseibie EVALUATION / RETURN SHEET Date Due: 3-25-82 - sample - request - NR decision - technical corrections cited below comments: ruins Nominetion returned for: Check one Condition G. Significance justification of exception 10. Geographical Data 11. Form Prepared By 12. State Historic Preservation Officer Certification - local checked Signed completeness context clarity Maps Date Photographs the resource summary paragraph applicable criteria Questions concerning this nomination may be directed to Other S.
Major Bibliographical References Phone: 202 272-3504 relationship of integrity justification of areas dete DEC Massillon, Stark, Ohio Photographer: J. Worthington photo date: c. 1976 Fourth Street Historic Dist. Thomas Russell House View 1/26 Photos: J. Worthington date: c. 1976 Charles Steese House Fourth Street Historic District DEC81980 DEC Massillon, Stark; Ohio View 2/26 View 3/26 Photos: J. Worthington DEC Massillon, Stark, Ohio date: c. 1976 Fourth Street Historic Dist. Nahum Russell House Massillon, Stark, Ohio Photo: M. Reeb date: Leonard House Fourth Street Historic Dist. View MCClymonds/George Russel House 1980 Photo: J. Worthington DEC date: c. 1976 Massillon, Stark, Ohio Fourth Street Historic Dist/ View Photo: J. Worthington date: c. 1976 Massillon, Stark, Ohio Fourth Street Historic Dist. J. Walter McClymonds House View6 DEC81980 DEC81980 date: Photo: M.
Reeb Massillon, Stark, Ohio Fourth Street Historic Dist. Atwater House View 8/26 Albert Colemen House 8 1980 date: c. Photo: J. Worthington Fourth Street Historic Dist. Massillon, Stark, Ohio DEC Massillon, Stark, Ohio Photo: J. Worthington DEC81980 Fourth Street Hietoric Dist. date: c. 1976 Jesse Pitts House View 102C Massillon, Stark, Ohio Photo: J. Worthington date; c. 1980 DEC Tssac Taggert House Fourth Street Historic Dist. Massillon, Stark, Ohio Photo: J. Worthington Fourth Street Historic Dist. Abraham Miller House date: c. 1976 View11 DEC81980 DEC Photo: J. Worthington DEC James Pocock House 1980 Fourth Street Historic Dist. Massillon, Stark, Ohio View12 date: 1976 View 13/26 Photo: M. Reeb DEC81980 Humberger House date: 6/80 Massillon, Stark, Ohio Fourth STreet Historic Dist. DEC View 14/26 date: DEC81980 Massillon, Stark, Ohio Fourth Street Historic Dist.
Bessie Skinner House Photo: M. Reeb date: c. 1976 81980 View15 Photo: J. Worthington Fourth Street Historic Dist. Massillon, Stark, Ohio Leighléy House View 16/26 Photo: J. Worthington date: c. 1976 Fourth Street Historic Dist. Hiram Wellman House DEC 81980 Photo: J. Worthington Fourth Street Historic Dist. Charles Gates House date: c. 1976 View17 Massillon, Stark,Ohio Henry Eyman House Photo: J. Worthington Fourth Street Historic Dist. date: c. 1976 View 18/2 DEC81980 Massiilon, Stark, Ohio View 19/26 Massillon, Stark, Ohio date: c. 1976 House Photo: J. Worthington Fourth Street Historic Dist. Louis ("Ludwig") Schworm View 20/26 Grimes House Photo: M. Reeb 1980 Fourth Street Historic Dist. Massillon, Stark, Ohio 1976 John Mong House Photo: J. Worthington View2 Fourth Street Historic Dist.
523 4m Massillon, Stark Date: Streetscape Fourth Street Historic District DEC81980 Date: Streetscape DEC81980 Fourth Street Historic District Massillon, Stark, Ohio Photos: M. Reeb Date: Fourth Street Historic District Massillon, Stark, 0hio Streetscape DEC81980 Massillon, Stark, Ohjo Date: Fourth Street Historic District DEC81980 Streetscape Photos: M. Reeb Massillon, Stark, Ohio DEC 8 1980 Streetscape Fourth Street Historic District Date: Photos: M. Reeb MASSILLON QUADRANGLE 17/456150/451600 DEPARTMENT OF THE INTERIOR 7.5 MINUTE SERIES (TOPOGRAPHIC) MASSILLON, OHIO UNITED STATES STARK COUNTY,OHO August 10, 1980 David L. Brooks DEC 81980 I-71 & 17th Ave. Columbus, Ohio 43211 people, will be able to realize and share, with us, our proud heritage. Mr & Mrs L.J. Hostetler 300 4th St., N.E. Massillon, Ohio 44646 Sincerely, REGISTER NATIONAL possessing.
Dear Sir, are being considered for nomination to the National Register of Historic Buildings.For many years we have watched beautiful substantially built including our property, can be preserved for its unique architecture service station.There was little or no thought given to the historical in order that future generations of Massillonians, and other interested State Historic Preservation Officer We sincerely hope that the Fourth Street North East area of Massillon, old homes, in the Massillon area, demolished to make way for a motel or We are both grateful that our with others in this area, significance and rich heritage that our town can be justifiably proud of Mr. David A. Simmons, Manager, Columbus, OH 43211 Re: 121 4th St. NE, Massillon, OH 44646 Dear Mr. Simmons: Your recent Certified mail was addressed to my father, Arthur T.
Ellis, who is the would be more appropriate to list it under the Albrecht family who were early of which I am in the process of enclosing with acrylic panes. Oct. 4, 1980 1026 Beverly Rd., NE, REGISTER Sincerely yours, NATIONAL apartment house with only the great hall and dining room being altered during the RECEIVED National Register Program, Ohio Historical Center, the preliminary survey listed it as being the former Leonard property. That was same street is currently in the National Register. his estate is being settled and I am the heir apparent of the property. pioneers of Massillon.
first laid out in 1826.G.Louis Albrecht acquired the present building from his I am interested in the success of the above program regarding Fourth Street NE conversion.The stairway has 3 stained-glass windows approximately 2x 10 feet each father, Frederick, in 1881.It is now in excellent shape and is basically a 4 suite Thomas K. Ellis The property is on part of Lot B"which was platted as such when Massillon was the name of the owner before my father acquired it in 1941,but I believe it in Massillon, Ohio.As you are already aware, the local Women's Club on the recorded owner of the property; however, he passed away approximately a year ago, DEC81980 The property is diagonally across the street from the Women's Club and I believe Ohio Historical Center Columbus Ohio 43211 I have your form letter of December 9th con- Ph 216-833-4820 quirements. to show it to your representative.
Dear sir: December 12,1981 Yours truly, the street already on your aocepted list. special slate from New England. oerning "Fourth Street North Massillon Historic Distriot" which is the first time this matter has been brought ups However if you are interested I would be pleased as far as I am oonoerned, but I know of other houses on I might add that our family is traced to the Attention: W Ray Luoe of James' brother. 217 FOURTH Sr. N.: street, namely 1921: hence I doubt if it meets your re- style, with gimbrel roof and dormers, pink brick with we are desoendents My parents called it "Dutoh Colonial" in My house is the newest (last on the January 29, 1982 1-71 & 17th Avenue Columbus, Ohio Attention: W. Ray Luce, State Historical Preservation Officer I am quite pleased to have the house I uwn at415-417 Fourth Steet N. E., good example of the Victorian Era. (Mrs.
Donald W.) Canton, Ohio 44718 recognition. 43211 architecture. Sincerely, Gentlemen; Ohio Historical Center Ohio Historical Preservation Office It woulc please me very much if this house woulc be accepted for the 3005 Wocdricge Drive N. W. Massillon, Ohio 44646 (the Leighley House), considerec for Naticnal When I purchased the house, it was in shambles and I couli not believe that If it is acceptec, I shall do what- ever is necessary to keep this house in a concition that it would remain a National Register of Historic Places. February 11, 1982 Ms. Carol Shull Department of the Interior FEB 24 1982 18th and C Streets, We are requesting that the comment period for the new submission, the Hanitch-Huffman House, Montgomery County, be waived and that it be listed review board.
The previous owner, the Young Men's Christian Association, had slated it for demolition for a parking lot, and the present owner ac- locations of the house is included, and both the form and map have been the old, and the duplication of the present house to street orientation proposed for the new site, the move should have no impact on the historic Woods, Tet, Building W. Ray Luce State Historic Preservation Officer Montgomery Washington Sincerely, County Stark REGISTER Name Scioto NATIONAL WRL/das Adams Ohio Historic Preservation Office RECEIVED Hanith-Huffman House Acting Keeper All Saints Episcopal Church Enclosed are four National Register resubmissions and one new nomination. Watertown Historic District Fourth Street Historic District should have no impact on other historic or archeological resources.
The following properties are enclosed: National Register of Historic Places its relocation to a new site across the street was approved by the state The resubmissions were all returned for renotification in light of the Please let me know if you have any questions. (614) 466-1500 Dear Ms. Shull: integrity of the property. In addition, its placement in a parking lot 1980 Amendments. This has been completed and no letters of objection were therefore also requesting that the move be approved once the property has marked with both locations. Because of the proximity of the new site to 20240 been formally listed.A color photograph showing the present and proposed quired it with the understanding that it would have to be moved.We are Carot ENTRIES IN THE NATIONAL REGISTER OF HISTORIC PLACES STATE OHIO Woods, Tet, Building Honorable Howard M. Metzenbaum Dr. W. Ray Luce Honorable Ralph S.
Regula Columbus, Ohio 43211 Midwest Regional Office, NPS For further information, please call the National Register at (202) 272-3504 Location Massillon Portsmouth Name West Union Fourth Street Historic District All Saints Episcopal Church Scioto County Stark County Honorable Bob McEwen State Historic Preservation Officer The Ohio Historical Society Honorable John Glenn Adams County Interstate 71 at 17th Avenue Date Entered MARCH 25, 1982 Notified
 Block
Block