 Block
Block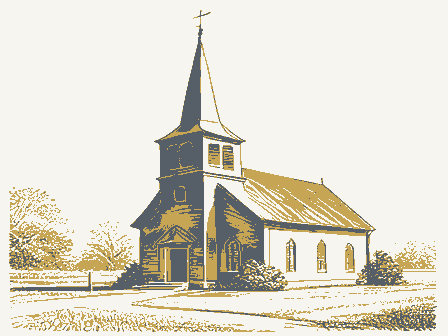
The nomination, in full
Bibliography, boundary description, and the people who prepared and reviewed the nomination.
Columbus, Ohio 43211 1. No. 4. Present Name(s) 5. Other Name(s) Peter & Paul Rectory 6. Specific Location 16. Thematic Category 28. No. of Stories 2% 29. Basement? Yes X 17. Date(s) or Period 30. Foundation Material 7. City or Town If Rural, Township & Vicinity 18. Style or Design 31. Wall Construction 8. Site Plan with North Arrow 20. Contractor or Builder 33. No. of Bays 21. Original Use, if apparent Present Use 34. Wall Treatment 23. Ownership 36. Changes Addition M Private @ 9. Coordinates Altered D 24. Owner's Name & Address, Moved - 37. Condition U.T.M. Reference 25. Open to 38. Preservation Structure - Building D Object O 26. Local Contact Person or Organization 39. Endangered? 11. On National By What? 27. Other Surveys in Which Included 13. Part of Estab. Yes O District 40. Visible from Hist. Dist.? 41. Distance from and 43. History and Significance 44.
Description of Environment and Outbuildings 45. Sources of Information 46. Prepared by Organization 48. Date 49. Revision Date(s) County Limestone Front Easting Zone Site Register? Erie Sandusky Northing Underway? rectory Long. 1871 Lat. Italianate Ohio Historical Center Eligible? 19th Century-Religious (Explain rock faced ashlar Exterior excellent Frontage on Road first pastor of non-Irish descent was assigned here.The Italianate style house was Photo and small businesses and churches. OHIO HISTORIC INVENTORY Erie Co. tax records window panes and stone lintels and sills are decorative touches. First resident here was Father Robert Sidley, who had been pastor at Holy Angels 19. Architect or Engineer Public Road?
Ohio Historic Preservation Office The rectory is on a large lot with a yard to the south in a neighborhood of apartments built for $5,ooo.Pictures exist before the addition of the south wing. Damm & Guss Arear addition was added in the.l95o's when the rectory was Old House Guild if known Bishop of Toledo in #42) 5l0 Columbus Ave. 32. Roof Type & Material shin le int. gable wreturns 22. Present Use 35. Plan Shape irregular 15. Name of Established District a bay window on the north and west side. The "Irish" tradition continued until 1970, when the c/o 510 Columbus Ave. The south wing is a very early addition. Side door. 459013 357240 original cut wood trim. Other windows have rectangular stone lintels and sills.There is connected with the church. Both porches have the This rectory was built to house the Irish priests who served in the Irish" church next Name( Sts.
Peter & Paul Rectory (Sanduskv MRA) Fed. Reg. Date: Recom. /Criteria RETURN RULE ABOUT NOMINATION OF ENTIRE 1. Name 2. Location 3. Classification 4. Owner of Property 5. Location of Legal Description 7. Description - deteriorated _ altered _ ruins - moved dates resubmission completeness clarity REJECT Discipline see continuation sheet Category Action: technical corrections cited below owner objection Reviewer alterations/integrity Working No. summary paragraph Federal Agency: Xsubstantive reasons discussed below nomination by person or local government 6. Representation in Existing Surveys Nomination returned for: Conditien good Erie County Accessible Date Due: ATIONAL REGISTER OF HISTORIC PLACES Substantive Review ited States Department of the interior VNR decision Itional Park Service Publlc Acquisition Presont Use Status fair - sample BUILDING- SEE ALSO RETURN SHEGT Cneck one .
origunal site Ownership boundary selection OHIO excellent 10.20.82 Check one 8. Significance 9. Major Bibliographical References 10. Geographical Data 11. Form Prepared By Maps context checked clarity completeness Photographs Other summary paragraph justification of areas 12. State Historic Preservation Officer Certification relating significance to applicable criteria the resource . state _netional Questions concerning this nomination may be directed to Comments for any item may be continued on an attached sheet dete UMT Reterences Columbus, Ohio 43211 1. No. 4. Present Name(s) 5. Other Name(s) Sts. Peter & Paul Church 6. Specific Location 28. No. of Stories Columbus Ave. at E. Jefferson S 29. Basement? Yes E 17. Date(s) or Period 30. Foundation Material 7. City or Town If Rural, Township & Vicinity 18. Style or Design 1imestone 31. Wall Construction 8. Site Plan with North Arrow 19.
Architect or Engineer attributed to 32. Roof Type & Material 20. Contractor or Builder 33. No. of Bays 21. Original Use, if apparent 34. Wall Treatment 35. Plan Shape rectangle 23. Ownership 36. Changes Addition D Private X 9. Coordinates Altered O 24. Owner's Name & Address, Moved O 37. Condition U.T.M. Reference c/o 510 Columbus 25. Open to 38. Preservation Structure O Object O 26. Local Contact Person or Organization 39. Endangered? 11. On National By What? 27. Other Surveys in Which Included 13. Part of Estab. Yes O District 40. Visible from Hist. Dist.? 15. Name of Established District 41. Distance from and 25'x 92. 44. Description of Environment and Outbuildings 45. Sources of Information 46. Prepared by Organization Erie Co. tax records 48. Date 49. Revision Date(s) 1865 County Front Northing Easting gable-shingle fair Erie Register? Zone Site Side Underway? Eligible? Long.
19th Century-Religious limited Victorian Gothic mode. Sandusky Lat. Patrick Charles Keely Ohio Historical Center Interior (Explain Ohio Historic Preservation Office OHIO HISTORIC INVENTORY designed to flank it are in the attic.The rectory was connected The Victorian painted & stained glass crucifixion scene of the foremost church architects of the Victorian era. The arched stone window & door caps, buttresses with stone caps On the corner facing Sandusky's main street, the church is one block south of Old House Guild Public Road? if knownBishop of Toledo and piers with stone trim and caps all contribute to the Gothic Damm - Guss Potent'l? Exterior very good in #42) 16. Thematic Category Present Use 22. Present Use Building E Lot 18, Columbus Ave. 92.8'x 198'. Less than one acre.
Peeke, Centennial Photo Architecture; Guild rock faced ashlar three front doors were the Trinitarian theme often used by Keely cant both for its part in the history of the Irish in Sandusky and its design by one above the main altar is intact. Washington Park, Sandusky's town square since l8i8. Four other colored glass windows Old House Sts. Peter & Paul Church (Sandusky MRA) Fed. Reg. Date: RETURN 1G 20 - NR decision SHOULD BE Date Due: - Nomination returned for: 1. Name 4. Owner of Property 7. Description . excellent - deteriorated - unaltered - ruins . moved Location resubmission completeness Discipline clarity REJECT Reviewer summary paragraph Working No. Category alterations/integrity Erie County Action: technical corrections cited below 6. Representation in Existing Surveys Asubstantive reasons discussed below owner objection 3. Classification 5.
Location of Legal Description Ownership Lsee continuation sheet Federal Agency: ATIONAL REGISTER OF HISTORIC PLACES nited States Department of the Interior ational Park Service Accessible 10.20.82 Substantive Review - appeal - request Recom. / Criteria - Condition - original site OHIO sample ACCEPT boundary selection nomination by person or local government good Public Acquisition Present Use Check one 8. Significance 9. Major Bibliographical References 10. Geographical Data 11. Form Prepared By .state dete checked Date context clarity Maps Other Signed summary paragraph Photographs applicable criteria 12. State Historic Preservation Officer Certification the resource Comments for any item may be continued on an attached sheet .netional completeness relating significance to relationship of integrity Columbus, Ohio 43211 1. No. 4. Present Name(s) 2. County 5. Other Name(s) Sts.
Peter & Paul Rectory 6. Specific Location 16. Thematic Category 28. No. of Stories 25 29. Basement? Yes O 17. Date(s) or Period 30. Foundation Material 7. City or Town If Rural, Township & Vicinity 18. Style or Design 31. Wall Construction 8. Site Plan with North Arrow 19. Architect or Engineer 20. Contractor or Builder 33. No. of Bays 21. Original Use, if apparent 34. Wall Treatment 22. Present Use 23. Ownership 36. Changes Addition - Private CK Altered O 9. Coordinates 24. Owner's Name & Address, in #42) Moved O 37. Condition U.T.M. Reference 45 9 01 38. Preservation Structure - Object - 26. Local Contact Person or Organization Endangered? 11. On National By What? 27. Other Surveys in Which Included 13. Part of Estab. Yes D District 40. Visible from Hist. Dist.? 41. Distance from and Curved gable windows with two over two window panes and stone lintels and sills are decorative touches.
A rear addition was added in the 1950's when the rectory was First resident here was Father Robert Sidley, who had been pastor at Holy Angels 45. Sources of Information 46. Prepared by Peeke, Centennial History of Erie Co. (Sandusky, 1925) 47. Organization 48. Date 49. Revision Date(s) Limestone Front Easting Northing Erie Register? Site Zone Sandusky Lat. 1871 Underway? Long. Italianate 357240 Ohio Historical Center Frontage on Road Side first pastor of non-Irish descent was assigned here.The Italianate style house was Photo Eligible? Exterior excellent 44. Description of Environment and Outbuildings Ohio Historic Preservation Office and small businesses and churches. OHIO HISTORIC INVENTORY (Explain connected with the church. brackets and returns. Public Road? Erie Co. tax records built for $5,ooo.Pictures exist before the addition of the south wing.
Damm & Guss if known Bishop of Toledo Old House Guild 19th Century-Immiaration 5l0 Columbus Ave. rectory was 35. Plan Shape irregular 25. Open to Building C 15'x 40.2' 43. History and Significance Lot 20, Columbus Ave. 40.2' x 198'. Less than one acre. Sts Peter & Paul Church (Sandusky, 1971) 32. Roof Type & Material shin le c/o 510 Columbus Ave. The rectory is on a large lot with a yard to the south in a neighborhood of apartments Other windows have rectangular stone lintels and sills. There is rock faced ashlar 15. Name of Established District This rectory was built to house the Irish priests who served in the "Irish" church next original cut wood trim.The south wing isa very early addition. int. gable w/returns Potent'l? OMB NO. 1024-0018 EXP. 12/31/84 Entered Nomination/Type of Review Stang, John, House Hubbard, S. B., House 27. Cooke, Eleutheros, House 28.
Graefe, Henry, House (407 Decatur St.) Attest Date/Signature State Name National Register 30. St. Mary's Girls Grade Entered in the Inventory-Nomination Form National Register of Historic Places Substantive Review Keeper Multiple Resource Area Item number Sandusky Multiple Resource Area Ohio Thematic Group National Park Service Continuation sheet NPS Form 10-900-a United States Department of the Interior 29. Hinde & Dauch Paper Co. 21. Zion Lutheran Church (1415 Columbus Ave.) For NPS use only Boeckling, G. A., House Sts. Peter & Paul Rectory Taylor-Frohman House (7-81) recelved _ RETURN Recom. /Criteria _ - see continuation sheet -technical corrections cited below 1. Name Location Classification 4. Owner of Property 5. Location of Legai Description 6. Representation in Existing Surveys 7.
Description dates completeness alterations/integrity boundary selection clarity summary paragraph comments: NR decision Reviewer Action: NATIONAL REGISTER OF HISTORIC PLACES owner objection nomination by person or local government resubmission Date Due: Nomination returned for: _substantive reasons discussed below REJECT. Discipline. Federal Agency: Fed. Reg. Date: Sts. Peter * Paul Rectory (Sandusky MRA) - sample ruine relating significance to justification of exception 9. Major Bibliographical References 11. Form Prepared By 12. State Historic Preservation Officer Certification - Photographs - Date - checked completeness clarity context Signed Maps the resource justification of areas Other summary paragraph applicable criteria 8. Significance 10.
Geographical Data Questions concerning this nomination may be directed to Comments for any item may be continued on an attached sheet Columbus, Ohio 43211 1. No. 4. Present Name(s) 2. County 5. Other Name(s) Sts. Peter & Paul Church 6. Specific Location 28. No. of Stories Columbus Ave. at E. Jefferson 29. Basement? Yes O 17. Date(s) or Period 30. Foundation Material 7. City or Town If Rural, Township & Vicinity 18. Style or Design Limestone 31. Wall Construction 8. Site Plan with North Arrow 19. Architect or Engineer attributed to 32. Roof Type & Material 20. Contractor or Builder 33. No. of Bays 21. Original Use, if apparent 34. Wall Treatment 22. Present Use 35. Plan Shape rectangle 23. Ownership 36. Changes Addition Dk Private * 9. Coordinates in #42) 24. Owner's Name & Address, Moved O 37. Condition U.T.M. Reference Exterior very good 25. Open to Preservation Structure D Object O 26.
Local Contact Person or Organization Endangered? 11. On National By What? 27. Other Surveys in Which Included 13. Part of Estab. Yes - 40. Visible from Hist. Dist.? 41. Distance from and The Victorian painted & stained glass crucifixion scene 44. Description of Environment and Outbuildings 45. Sources of Information 46. Prepared by Damm - Guss 47. Organization Erie Co. tax records 48. Date 49. Revision Date(s) 1865 fair Side gable-shingle Register? Erie Front Long. Easting Zone Eligible? Northing Underway? Sandusky District limited Ohio Historic Preservation Office Lat. Victorian Gothic Patrick Charles Keely (Explain rock faced ashlar Ohio Historical Center Altered Interior 19th Century-Immigration The arched stone window & door caps, buttresses with stone caps OHIO HISTORIC INVENTORY of the foremost church architects of the Victorian era. Public Road?
designed to flank it are in the attic.The rectory was connected On the corner facing Sandusky's main street, the church is one block south of Old House Guild and pters with stone trim and caps all contribute to the Gothic if knownBishop of Toledo c/o510 Columbus Ave. Site 3. Location os Negatyes 16. Thematic Category Architecture; Building E 15. Name of Established District Washington Park, Sandusky's town square since 1818. Lot 18, Columbus Ave. 92.8'x 198'. Less Than one acre. added in the 1910's Frontage on Road Guild three front doors were the Trinitarian theme often used by Keely Ave.
rresent cant both for its part in the history of the Irish in Sandusky and its design by one Photo to the church in the late l940's.The battlement steeple roof was Name(s) An addition to the south side of the church, including an enlarged sacristy, to recollections of the parishioners, but the church records do not document living room, a dining room, a breakfast room and several bedrooms, and attributed to Patrick C. Keely, the most important mid-19th century American Catholic architect. According to the Rev. Gerald Stein, an history of the church, the architect for Saints Peter and Paul was "the plan to Saints Peter and Paul, with a central entrance tower of the same of the Diocese of Cleveland, also planned by Keely. (Sandusky is approx- In addition to the church annex and rectory expansion, the church and a cooling system was installed in the church.
Description Significance The rectory is a private residence. The connecting door is used for the For eighty-five years the church and rectory were two separate buildings. designed several hundred churches and cathedrals in the East, as well access through one door (See attached plan, with connection marked in red). Historic Resources of Sandusky Saints Peter and Paul Church is architecturally significant because it is the exact date of the annex.The annex abuts the rectory and provides a baptistery, and two restrooms, was made in the late 1950s, according school were renovated, a large addition to the school was made, and associate pastor during the 1940s and 1950s who wrote an unpublished shape.The same general configuration was also found in the cathedral as others for both the Toledo and Cleveland Dioceses.
St.Francis de Sales was the cathedral of the Toledo Diocese and was Saints Peter and Paul Church and Rectory At about the same time the rectory was enlarged by the addition ofa The church is a semi-public building open from about 7:30 a.m. to 6:30 p.m. the kitchen was enlarged. same architect who designed St. Francis de Sales Church in Toledo. Henry Foran, pastor during the 1940s and 1950s until his death in 1959. convenience of the priests and is kept locked. designed by Keely.It is a brick Gothic Revival church very similar in imately midway between Toledo and Cleveland.) Patrick Keely(l819-1869) The additions to the church and rectory in the 1950s were made by Msgr. Room Rectory ANNEX Baptistery Sacristy Rest ST PETER & PAUL CHURCH SANDUSKY, OHIO OMB No. 1024-0018 Exp. 10-31-84 Page 2~9 -11. Coliseum "12. U.S. Coast Guard Building '13. St. Mary's Rectory "14. Stone's Block "16.
Cooke, Eleutheros, House 18. Godfrey-Johnson House 20. Sts. Peter & Paul Church/ Attest Continuation sheet Keeper Name Date/Signature National Register Inventory-Nomination Form State Substantive Review received Ohio (3-82) Thematic Group Emmanuel Church National Register of Historic Places Sandusky Multiple Resource Area Multiple Resource Area National Park Service Item number 19. First Congregational Churchntered in the Nomination/Type of Review United States Department of the Interior Entered in the NPS Form 10-900-a (410 Columbus Ave.) dale antered Far NPS use only ANDRECTORY *17. Cooke - Robertson House Substantive RevIew EVALUATION / RETURN SHEE - RETURN - REJECT- Federal Agency: - Discipline ACCEPT 1|20/83 -technical corrections cited below Name 4. Owner of Property 5. Location of Legai Description 7.
Description dates completeness Location summary paragraph clarity alterations/integrity 6.Representation in Existing Surveys boundary selection resubmission Action: 3. Classification NATIONAL REGISTER OF HISTORIC PLACES owner objection nomination by person or local government Reviewer _substantive reasons discussad below _see continuation sheet Date Due: Sts. Peter + Paul Church comments: .Nomination returned for: appeal Roviewer's (Sandusky.M.RA) justification of exception 9. Major Bibliographical References 10. Geographical Data 11. Form Prepared By - Date - checked completeness Signed Maps clarity context Other the resource relating significance to applicable criteria summary paragraph Photographs 12. State Historic Preservation Officer Certification 8.
Significance _ loca: justification of areas Questions concerning this nomination may be directed to Comments for any item may be continued on an attached sheet southeast. West & North sides looking Sts. Peter and Paul Church Sandusky. Erie County. Ohio. ALLELUIA HE IS RISEN southeast. Sts. Peter and Paul Rectory West & North sides looking Sandusky. Erie County. Ohio. Multiple Property Cover Sheet Reference Number: 64000649 for this property Multiple Property Cover Sheet Please refer to the map in the Since the propøerty consists of the two buildings, now joined I asked and officåally change the nomination name to reflect the change. 1/20/83 PHONE: the change.
DATE: ADDRESS: REPORT: DIVISION: Ohio SHPO She said that was fine; they will change their recoeds to reflect her if s he saw any reason to not list them as the combined peeperty OFFICE OF ARCHEOLOGY AND HISTORIC PRESERVATION TELEPHONE REPORT PROJECT: St Peter and Paul Church and Rectory