
BlockBefore
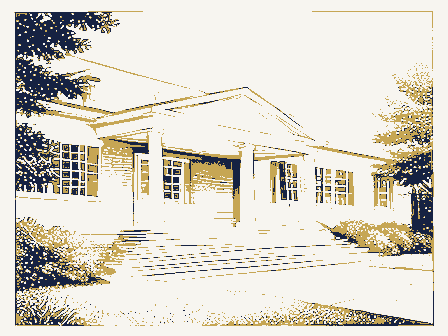
Decorative drawing: a large clubhouse with wide steps and a shaded porch. Not a photograph of this place.

Nomination for Cincinnati Gymnasium and Athletic Club

The case file that argued this property on to the National Register: 1,559 words across 12 pages, filed in 1983. Read by 4 independent recognisers, of which at least 3 had to agree before a line was published.

Source document Held by the National Archives in Record Group 79 as reference 83001978, where it exists only as a scan with no text layer. The words below were read off that scan by 4 independent recognisers at two resolutions. Only lines that at least 3 of them returned identically appear below; where they disagreed, the line is withheld rather than guessed, so some of the form's furniture is missing. Spelling is never corrected, so a stray character that all the readers agreed on is the recogniser's and the typewriter's.. Nothing is summarised, corrected or written by this site. See the catalogue record, or return to the property.

From the form

The catalogue entry the section above was filed under.

OMB No. 1024-0018 Exp. 10-31-84 United States Department of the Interior National Park Service 1. Name 2. Location city, town N/A vicinity of - state .district - public - unoccupied - agriculture . museum X building(s) X private _ commercial - park - work in progress - private residence .site - religious -in process x yes: restricted _ scientific - yes: unrestricted .transportation X other: 4. Owner of Property has this property been determined eligible? both Category Accessible object yes government entertainment Status educational structure Ownership historic Ohio industrial being considered city, town Cincinnati August 1978 Cincinnati Inventory-Nomination Form Cincinnati Athletic Club Public Acquisition (3-82) Type all entries-complete applicable sections Present Use 3. Classification depository for survey records Miami Purchase Association for Historic Preservation 5.

Location of Legal Description National Register of Historic Places See instructions in How to Complete National Register Forms 6. Representation in Existing Surveys Cincinnati Gymnasium and Athletic Club date entered code 061 NPS Form 10-900 code 039 For NPS use only N/A not for publication military courthouse, registry of deeds, etc. street & number Main and Court Streets _ federal - county Hamilton Hamilton County Court House _ excellent X unaltered X original site _ moved date Revival building with a single entrance located on Shillito Place. The structure consists of brick and frame construction with the Shillito Place facade "Cincinnati.

Gymnasium & Athletic Club." Individual windows are located at the extreme on the first two tloors and the doorway, with stone arches above the windows and four of ten small windows for ventilation purposes which are centered above the five large windows and arches of the third level. The upper two stories consist of brick exterior with a Quoin of stone to accentuate common brick, one being a common wall to an adjoining building owned by the club and used for physical facilities of the organization, the south side fronts on an alleyway commissioned by the City of Cincinnati. The interior consists of a first level lounge area, business office, restaurant, rest- locker room and shower facilities. The third level consists of the gymnasium floor the original tiled swimming pool, steamrooms and heatrooms as well as modern whirlpool bath, sauna and sunroom. unexposed Check one 7.

Description third floor consists of five large windows, centered above the pairs of smaller windows and the west side which was originally a wall with an adjoining building which has the corners of the building.The remaining three sides to the building consist of side of the front facade balancing the distribution of windows on the facade.

The and athletic facilities and the fourth level consists of the original banked suspended running track and other athletic facilities.The basement of the building contains Condition The Cincinnati Gymnasium and Athletic Club consists of a four story Second Renaissance a rough stone foundation with polished stone first level with eight windows arranged Wfair _ deteriorated inscribed "Cincinnati Gymnasium and Athletic Club." The second level consists of consisting of Second Renaissance Revival style architecture.This facade consists of medallions between the uppermost portion of the arches.The very top level consists Describe the present and original (if known) physical appearance

Description of the property

rooms and athletic facilities. ceilings with a fake fireplace on the east side of the building, above which is since been removed and currently consists ofa brick wall with a metal wall sculpture in pairs and a carved entrance way with a recessed doorway and with the words The lounge area is substantially the same design and . archeology-historic _ literature X architecture - military . social/ - music exploration/settlement _ - philosophy -theater -X 1900- _transportation - other (specify) The Cincinnati Athletic Club is a significant architectural statement within window trim at subsequent levels. According to local newspapers, at the time of its construction in 1902 the Cincinnati Gymnasium and Athletic Club was considered to be one of the finest facilities of -its type in the United States. It was second only to the Columbia University. Gymnasium in New York City.

organizers were Thomas and Joseph Emery, Cincinnati industrialists, J. B. Trevor, at the Apollo Building and was later removed to the Commercial Building and then to the Old Grand Opera House, where a fire in January 1901 required the relocation of the in February 1901 with a letter signed by M. C. Longenecker, Superintendent. The building was designed by the architectural firm of Warner and Ätkins after a committee of the organization toured similar facilities throughout the country and in 1400-1499 1600-1699 commerce 1500-1599 1800-1899 1700-1799 communications Builder/Architect politics/government education humanitarian invention Period engineering conservation agriculture science law industry prehistoric 8.

From the form

The catalogue entry the section above was filed under.

Significance residential designs. sculpture particular facilities of a like nature in the northeastern portion of the United States. _economics The Cincinnati Gymnasium and Athletic Club was organized in 1853; among the original John A.Townley and Rutherford B.Hayes.The original home of the organization was Specific dates 1902 Areas of Significance-Check and justify below Statement of Significance

Statement of significance

(in one paragraph) The cornerstone was 1aid on April 26,1902,and the building was constructed ata Warner G Atkins -art - archeology-prehistoric _ religion Warner & Atkins, it is a fine example of Second Renaissance Revival architecture landscape architecture community planning Cincinnati's Central Business District.Designed by the locally prominent firm of design of the Second National Bank Building, Grace Episcopal Church and several large organization.It was temporarily housed and quarters rented from Thomas Emery at the southwest corner of Shillito Place and Race Street.A fund raising effort was begun 9.

The rest of the file

Bibliography, boundary description, and the people who prepared and reviewed the nomination.

Major Bibliographical References Cincinnati Post March 10, 1948 Page 9 column 5 5/16/03 Page 27 column 4 Page 4 column Acreage of nominated property 17 acres UT M References - state 11. Form Prepared By James H. Biddle April 1982 street & number 1130 Fourth & Walnut Building telephone (513): 721-2552 The evaluated significance of this property within the state is: _ national As the designated State Historic Preservation Officer for the National Historic Preservation Act of 1966 (Public Law 89 665), I hereby nominate this property for inclusion in the National Register and certify that it has been evaluated according to the criteria and procedures set forth by the National Park Service.

I hereby certify that this property is included in the National Register county code Covington Northing Easting date Attest: Cincinnati Zone name/title Quadrangle name State Historic Preservation Officer signature Verbal boundary description and justification Cincinnati Enquirer 4/26/02 Ohio 12. State Historic Preservation Officer Certification Chief of Registration List all states and counties for properties overlapping state or county boundaries 10. Geographical Data city or town For NPs use only Lots Numbered 202,.203, 204, 205, and 206 Attorney at Law Book 44, Page 421, Hamilton County, Ohio organization Keeper of the National Register Entered in the James Ferguson's Subdivision Deed Book 2,Page 412 and Deed Quadrangle scale 1:24000 Fed. Reg. Date: National Register Recom. / Criteria - ,substantive reasons discussed below 1. Name 2. Location 4. Owner of Property 5.

Location of Legal Description 7. Description REJECT dates completeness summary paragraph RETURN clarity alterations/integrity resubmission Hamilton County owner objection Entered in the Cincinnati Gymnasium and Athletic Club 6. Representation in Existing Surveys nomination by person or local government 3. Classification .Nomination returned for: boundary selection Federal Agency: Discipline. Date Due: EVALUATION / RETURN SHEET -technical corrections cited below Reviower's comments: - ruins Reviewer Action: Working No. Substantive Review: NATIONAL REGISTER OF HISTORIC PLACES see continuation sheet appeal 2.7.84 justification of exception 10. Geographical Data 11. Form Prepared By -_ state State Historic Preservation Officer signature - Date - completeness Signed Maps checked Other clarity Photographs applicable criteria the resource 8. Significance justification of areas 12.

State Historic Preservation Officer Certification 9. Major Bibliographical References relating significance to local Specific dates Builder Arehitect Quadrangie neme summary paragraph relationship of integrity Verbal boundai description and justification I1l Shillito Place, Cincinnati, Ohio #1 of 4 photos Cincinnati Planning Commission Cincinnati Gymnasium and Athletic Club Front Facade looking South City Hall, Cincinnati Photographer: James H. Biddle Negatives on file at City of 1ll Shillito Place, Cincinnati, Ohio #2 of 4 photos Cincinnati Gymnasium and Athletic Club Front Facade looking Southeast Cincinnati Planning Commission City Hall, Cincinnati Photographer: James H. Biddle Negatives on file at City of 1ll Shillito Place, Cincinnati, Ohio #3 of 4 photos City Hall, Cincinnati Cincinnati Gymnasium and Athletic Club Photographer: James H.

Biddle West wall looking Northeast Cincinnati Planning Commission Negatives on file at City of Il1 Shillito Place, Cincinnati, Ohio #4 of 4 photos Photographer: James H. Biddle Cincinnati Planning Commission Entranceway front Facade Cincinnati Gymnasium and Athletic Club City Hall, Cincinnati Negatives on file at City of GEOLOGICAL SURVEY STATE OF KENTUCKY DEPARTMENT OF THE INTERIOR KENTUCKY GEOLOGICAL SURVEY COVINGTON QUADRANGLE 43 30 880 ROAD CLASSIFICATION UNITED STATES 7.5 MINUTE SERIES (TOPOGRAPHIC) COVINGTON, KY.-OHIO Cincinnati, Hamilton County, Ohio CINCINNATI SIXTH Ohio Historical Center 1-71& 17th Avenue Columbus, Ohio 43211 (614) 466-1500 January 7, 1983 Ms. Carol Shull, Chief 440 G Street, N.W.

State Historic Preservation Officer WRL/DS: vb Hamilton Guernsey Enclosures County REGISTER RECEIVED New Submissions NATIONAL Ohio Historic Preservation Office National Register of Historic Places Department of Registration Broom Building Cincinnati Gymnasium and Enclosed are three new National Register nominations.All the appropriate noti- Dear Carol: East Walnut Hills Firehouse Athletic Club Please let me know if you have any questions. Sincerely W.Ray Luce fication procedures have been followed for the new submissions.