 Block
Block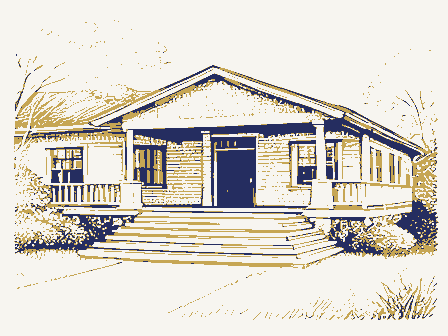
From the form
The catalogue entry the section above was filed under.
1985 Velma Avenue Columbus. Ohio 43211 SINCE 1885 4. Present Name(s) 5. Other Name(s) City Hall 6. Specific Location 16. Thematic Category 28. No. of Stories 29. Basement? Yes D 3522 Prospect Avenue 17. Date(s) or Period 30. Foundation Material If Rural, Township & Vicinity 18. Style or Design 31. Wall Construction 8. Site Plan with North Arrow 19. Architect or Engineer J. Millton Dyer 32. Roof Type & Material 20. Contractor or Builder pent mansard/shingle 33. No. of Bays 21. Original Use, if apparent 34. Wall Treatment 35. Plan Shape rectangle 23. Ownership 36. Changes Private X Altered O in #42) Moved O 24. Owner's Name & Address, 37. Condition 4 670 Cleveland, OH 44115 25. Open to Preservation Structure - Object O 26. Local Contact Person or Organization Endangered? 11. On National Cleveland Landmarks Commission By What? 27. Other Surveys in Which Included 13. Part of Estab. Yes 14.
District 40. Visible from Hist. Dist.? CIC-Prospect Avenue Survey 1976 Distance from and Prospect Avenue Historic District 42. Further Description of Important Features (Continue on reverse if necessary) smaller gables. Entrance on East 36th Street elevation. Building materials and use of forms. 44. Description of Environment and Outbuildings 45. Sources of Information Prepared by W.G. Rose, Cleveland (1950), p.540 47. Organization Tavern Club (1970) Emerson Press, Cleveland 48. Date 49. Revision Date(s) 12/13 4/84 1905 614/466-1500 County Easting brick Underway? Register? Exterior Side Keiser Northing SOCIETY Zone Site Cuyahoga HISTORICAL This property is less than one acre in size. STREET Property parcel number 103-15-032 (Explain Crafts PROSPECT Tavern Club NIA Frontage on Road CLC Large imposing private club building.Most characteristic is the Eligible?
private social club Flemish Bond OHIO HISTORIC INVENTORY ization, its architecture, and because it is one of Cleveland's important social clubs 22. Present Use Public Road? Ohio Historic Preservation Office AVENUE CLC-File #40 (over) 3. Location of Negatives . City or Towr Addition O Building # 15. Name of Established District CIC (local) 5' x 40' Dark wooden panelled interior with central hall. There is also 43. History and Significance built on Prospect Avenue near the turn of the century. Former club members include Charles Otis, industrialist, George M. Humphries, Secretary masonry 459440 excellent tall roof containing two stories, faced with one giant and four Photo has qualities of Arts and Craftsin the composition and use of Johannesen, if known Tavern Company The Tavern Club was founded in 1892 by prominent Cleveland sportsmen and socialites.
Cleveland Architect, p.79-80 3Q House Type No. 53. Farmstead Plan 51. Historic Outbuildings and Dependencies Code No. Corn Crib or Shed O Smoke House, O Carriage House Summer Kitchen - or Ice House 52. Archaeological Site on Property? Yes O Baais for Information Owner Collection O 54. Photo Above Greund Earthworks or Mound O Cultural Materials Noted - OAI No. 42. (Cont'd) leaves that came from a demolished mansion, visible from the west side of the club. 43. of the Treasury, Charles Schweinfurth, architect, and members of the Devereaux and versatile, designing in many architectural styles. Besides the Northern Renaissance The Tavern Club was a unique design with a mixture of Northerh Renaissance and feature of the design. The plain walls and fenestration of the first two stories being along Prospect and Euclid Avenues. 45.
Campen, Richard, "The Ups and Downs of J.Milton Dyer" Plain Dealer Sunday Magazine Campen, Richard, "The Unchanged Tavern Club" Plain Dealer Dealer Sunday Magazine p.12-4 Schofield, Mary Peale, Landmark Architecture of Cleveland, p.135 Other Type Rhodes families. Name p.22-3,40-1 Spring House Roll No. completed for social organizations along Prospect Avenue.The club catered to the wealthy The present Tavern Club was completed in 1905, it is one of the significant buildings and Abram Garfield. Dyer was a verstile architect who was also thoroughly trained as an Barn Type(s) a triple Tiffany stained glass staircase window with a delicate design of green Picture No(s). elements of the design. The building was designed by noted local architect J. Milton Dyer.
The design by Dyer was chosen in a competition that included designsby local architects Frank Meade, the Eclectic Classic style Farnsworth Building (1904) the Late Gothic Revival style engineer. Dyer's most prolific decade as an architect was from 1900-l9ll. Dyer was Arts and Crafts.The two story hipped roof being the most notable Northern Renaissance First Methodist Church Eclectic Prarie style Peerless Motor Car Company style Tavern Club designed the functional Brown Hoisting Company (l902), (1906)(NR 1975),and the Neo-Classic style Cleveland City Hall (1912-6)(NR1975). OMB No. 1024-0018 Exp. 10-31-84 United States Department of the Interior Entered Multiple Resource Area Upper Prospect Multiple Resource Area Cuyahoga County, OHIO Nomination/Type of Review 11. Neff Apartments 14. Southworth House 16. Templar-Farrel1 Motor 17. Trinity Cathedral Church 18.
United Motor Service 19. Walker and Weeks Office Building Home Name Date/Signature Keeper Attest Inventory-Nomination Form State Continuation sheet National Register Plaza Apartments National Register of Historic Places Exchange Building Sales Building Zion Lutheran Church Tavern Club Item number (3-82) National Park Service NPS Form 10-900-a Thematic Group Entered in the For NPS use only Substantive Review recelved 9/ 12. Ohio Bell Henderson-Endicott WASO Form - 177 UNITED STATES DEPARTMENT OF THE INTERIOR NATIONAL PARK SERVICE NATIONAL REGISTER OF HISTORIC PLACES EVALUATION/RETURN SHEET SEP 2 0,1984 Fed. Reg. Date: nomination by person or local government owner objection Federal Agency: _ Lappeal -sample Lrequest - NR decision Reviewer's comments: _ see continuation sheet Nomination returned for: _ technical corrections cited below _substantive reasons discussed below 1. Name 2.
Location 3. Classification Present Use Public Acquisition 4. Owner of Property 5. Location of Legal Description 6. Representation in Existing Surveys Has this property been determined eligible? 7. Description Check one -excellent -unaltered -original site I moved Describe the present and original (if known) physical appearance