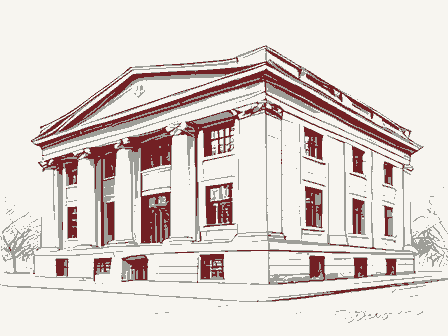
Significance (in one paragraph) The Brooklyn Bank Building represents the work of a master, architect J. Milton Dyer, himself; therefore, every one of his buildings contributes to the understanding of the total body of his work. there were several different presidents over the next two decades, Farnsworth remained himself to the practice of law in this building; because of his activities, the building Harry M. Farnsworth was also a member of the first Cleveland City Plan Commission in of woodland areas and the promotion of tax levies and bond issues to implement the develop- ment of Cleveland's renoned Metropolitan Park System, "the Emerald Necklace." Guard Station at the age of 70. The general effect of symmetry and regularity is classical, but there is a deliberate and like all of J.
Milton Dyer's works, it contributes to the understanding of the total 1904 1600-1699 1400-1499 1700-1799 1500-1599 communications 1800-1899 commerce economics Builder/Architect invention industry military humanitarian transportation engineering science Period archeology-prehistoric exploration/settlement literature music theater prehistoric conservation social/ law sculpture Specific dates The Brooklyn Bank Building is a robust combination of diverse architectural elements. archeology-historic an architect like Frank Furness.The deep-set segmental arches over each bay are also Criterion C president was William Prescott and the secretary was Harry M.Farnsworth.Although 8.
Significance -communityplanning century in Cleveland.Each building designed by Dyer was unique;he never repeated crudity to the cornice brackets and entablature which recalls the individual stamp of more of a late 19th century detail.All together it is a highly individual building, education and experimental Industrial Exposition exhibition tent,1909),as well as one decade which Dyer's social habits became more and more erratic body of his work. at the Paris Exposition of 1889),Commercial Athletic Club,191l), 1906),Gothic Revival Methodist Club,1905), - - philosophy - religion who could arguably be called the most innovative architect of the first decade of the Association, as well as offices for realtors, lawyers, and physicians. The first office and an insurance agency in the building.
In the twenties Farnsworth devoted Farnsworth was a commissioner of the pioneer Park Board, which urged the acquisition However, the Brooklyn Bank Building is primarily significant because of its design entrance on Archwood Avenue was named the Farnsworth Building in 1952. studied at the Ecole des Beaux-Arts for 5-1/2 years, twice as long as the average art landscape architecture as secretary and later a vice-president of the association.Healsooperateda realty industrial Hoisting Machinery Company,1902,patterned after the Hall of Machines 1915;among its early studies were the development of the Burnham's Group The Brooklyn Bank.Building was erected in 1904 to house the Brooklyn Savings and Loan 9. Major Bibliographical References Eric Johannesen, Cleveland Architecture 1876-1976 (Cleveland: 1979), PP. 79-83. W. G.
Rose, Cleveland: Making of a City (Cleveland: 1950), PP. 701, 732. 10. Geographical Data Quadrangle name Cleveland South - State 11. Form Prepared By city or town Ohio 44106 12. State Historic Preservation Officer Certification Xlocal As the designated State Historic Preservation Officer for the National Historic Preservation Act of 1966 (Public Law 89 665), I hereby nominate this property for inclusion in the National Register and certify that it has been evaluated I hereby certify that this property, is included in the National Register U.S.
GOVERNMENT PRINTING OFFICE : 1983 0 - 419-311 216/721-5722 county code date Easting Northing Zone Cleveland Attest: telephone national Quadrangle scale 1:24,000 National Register December 1983 Entered in the Chief of Registration UTM References Verbal boundary description and justification The property consists of the lot known as Cuyahoga name/title The evaluated significance of this property within the state is: List all states and counties for properties overlapping state or county boundaries State Historic Preservation Officer signature being the lot on which the building stands. For NPS use only Architectural Record, XX, November, 1906, 384-403, "The Work of Mr. J. Milton Dyer." County permanent parcel number 15-25-25 and located at 3764 West 25th Street, Cleveland, according to the criteria and procedures set forth by the National Park Service.
organization Acreage of nominated property less than one Western Reserve Historical Society OHIO HISTORIC INVENTORY Columbus, Ohio 43211 4. Present Name(s) 5. Other Name(s) 3. Location of Negatives Brooklyn Bank Rulding 5. Specific Location Thematic Category 28. No. of Stories 29. Basement? Yes O 3764-3770 West 25th St. 17. Date(s) or Perlod No O 30. Foundation Material H18. Style or Design 31. Wall Construction 19. Architect or Engineer B. Site Plan with North Arrow J.M. Dyer 20. Contractor or Builder -lat parapet 21. Original Use, If apparent Present Use 35. Plan Shape rectangula 23. Ownership 36. Changes Addition O Private X Altered D 9. Coordinates Cleveland South In #42) Moved D Owner's Name & Address, if known U.T.M. Reference William E. Donahue 3731 Pearl Road 25. Open to 38. Preservation Underway? - Site O Structure O Object O Endangered? 26.
Local Contact Person or Organization By What? 11. On Nelional Brook yn centre Historical Society 27. Other Surveys in Which Included Part of Estab. Yes D District 40. Visible from 41. Distance from and on corner 42. Further Description of Important Features 43. History and Significance 44. Description of Environment and Outbulldings *as. Sources of information 46. Prepared by 47. Organization Date M. P. Schofield Files 5-85 concrete Front Cuyahoga 1904 Easting WRHS Eligible? Zone Northing 9/76 Lat. Long. commercial bank Ohio Historical Center (Explain Frontage on Road Interior CUY-855-4 Cleveland City building permit Public Road? Cleveland City Directories Side A busy commercial corner on main north-south thoroughfare. A striking commercial building with style elements Hisher/Johannesen Register? (continued on reverse side) Ohio Historic Preservation Office "ist.Dist.?
"ounty If, Rural, Township & Vicinity 32. Root Type & Material 37. Condition 15. Name of Established District 49. Revision Date(s) FEB 10 1987 Exterior excellent styles. reminiscent of some Frank Furness work. Classic Revival Large windowed bays marked by stone piers and suggesting Eastlake, Renaissance and even Art Nouveau topped by segmental arches. Bold cornice with gross Brooklyn Savings and Trust Company (NR: 7/19/84) unknown Bulldlngx Statement of Significance (continued) Places, the only structure in Brooklyn Centre to currently enjoy such status. were destroyed, but its exterior remains intact and it received National Register In the context of Cleveland neighborhood commercial architecture, this building Lot information: the Cleveland City Hall and many other important buildings throughout the region. commonly associated with the Neoclassical style.
This building is presently individually listed on the National Register of Historic fashion elements of the Italianate style (brackets)with classicizing features As the result of a devasting fire in the summer of 1983 the building'sinteriors it isa significant work of noted Cleveland architect J.Milton of Acreage: less than one status in its present condition.As noted on the nomination form for this building, is significant as a well-detailed structure which combines in a highly unique WASO Form - 177 UNITED STATES DEPARTMENT OF THE INTERIOR ("R" June 1984) NATIONAL PARK SERVICE NATIONAL REGISTER OF HISTORIC PLACES EVALUATION/RETURN SHEET Fed. Reg. Date: nomination by person or local government owner objection Reviewer's comn 1. Name Toelements. 2. Location 3. Classification 4. Owner of Pro 5. Location of L 6. Representatior 7.
Description -excellent I site -good Lfair REJECT Category completeness alterations/integrity Status Cuyahoga County appeal RETURN dates Action: Ownership Substantive Revi Federal Agency: Brooklyn Bank Building Public Acquisition Nomination retur Describe the presei Date Due: boundary sejection ation sheet resubmission Present Use Has this property cision Condition National Register 3/18/87 summary parag clarity OHIO Working No. Entered in the - EAH WASO Form - 177 UNITED STATES DEPARTMENT OF THE INTERIOR ("R" June 1984) NATIONAL PARK SERVICE NATIONAL REGISTER OF HISTORIC PLACES EVALUATION/RETURN SHEET Fed. Reg. Date: Date Due: _ nomination by person or local government owner objection Federal Agency: - Lappeal Lrequest NR decision Reviewer's comments: Reviewer _ _ see continuation sheet Nomination returned for: . _technical corrections cited below .substantive reasons discussed below 1.
Name 2. Location 3. Classification Present Use 4. Owner of Property 5. Location of Legal Description 6. Representation in Existing Surveys Has this property been determined eligible? 7. Description Jexcellent - unaltered - original site - moved summary paragraph ruins Category Ownership Status sample completeness resubmission deteriorated yes dates OHIO Discipline Recom./Criteria Cuyahoga County RETURN fair alterations/integrity clarity Action: Public Acquisition Accessible Substantive Review: Working No. Condition Describe the present and original (if known) physical appearance Brooklyn Bank Building boundary sejection Check one good REJECT Entered in the National Register 8. Significance Statement of Significance (in one paragraph) 1 completeness c1 -relating significance to the resource relationship of integrity to significance justification of exception Other 9.
Major Bibliographical References 10. Geographical Data Acreage of nominated property 11. Form Prepared By The evaluated significance of this property within the state is: _national State Historic Preservation Officer signature Questions concerning this nomination may be directed to _ Comments for any item may be continued on an attached sheet Date Builder/Architect clarity Signed Phone state title context local Maps applicable criteria Photographs Quadrangle name Specific dates justification of areas checked UTM References 12.
State Historic Preservation Officer Certification Verbal boundary description and justification Areas of Significance-Check and justify below Period Cleveland, Ohio August 1983 Steven McQuillin, photographer Photo 1 front and side from northeast Cuyahoga County negatives in photographer's files Brooklyn Bank Building Photo 2 negatives in photographer's files Brooklyn Bank Building Steven McQuillin, photographer rear as viewed from southwest August 1983 Clevelana, Ohio Cuyahoga County Cleveland, Ohio April 1985 Brooklyn Savings and Trust Co., looking southwest Brooklyn Centre Multiple Resource Area negatives at BCHS Steven McQuillin, photographer FEB 10 1987 GEOLOGICAL SURVEY DEPARTMENT OF THE INTERIOR CLEVELAND SOUTH QUADRANGLE UNITED STATES Brooklyn Bank Building CLEVELAND SOUTH, OHIO 7.5 MINUTE SERIES (TOPOGRAPHIC) OHIO-CUYAHOGA CO ROAD CLASSIFICATION N4122.5w8137.5/7.5 North 4589/000 East 441/380
 Block
Block