
BlockBefore
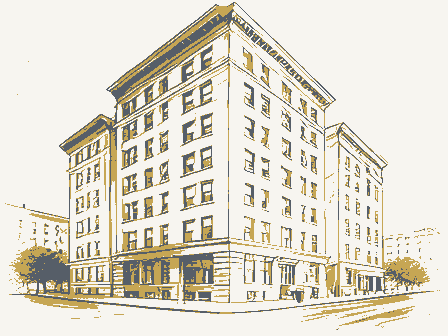
Decorative drawing: a row of tall apartment houses with bay windows. Not a photograph of this place.

Nomination for Jennings Apartments

The case file that argued this property on to the National Register: 1,479 words across 9 pages, filed in 1984. Read by 4 independent recognisers, of which at least 3 had to agree before a line was published.

Source document Held by the National Archives in Record Group 79 as reference 84003618, where it exists only as a scan with no text layer. The words below were read off that scan by 4 independent recognisers at two resolutions. Only lines that at least 3 of them returned identically appear below; where they disagreed, the line is withheld rather than guessed, so some of the form's furniture is missing. Spelling is never corrected, so a stray character that all the readers agreed on is the recogniser's and the typewriter's.. Nothing is summarised, corrected or written by this site. See the catalogue record, or return to the property.

From the form

The catalogue entry the section above was filed under.

OMB No. 1024-0018 Exp. 10-31-84 2 7 1984 received FEB and/or common Argonne Apartments N/A vicinity of city, town - state _ district - public _ unoccupied - agriculture .museum X building(s) Xprivate X commercial - structure - site .object - in process yes: unrestricted - military 4. Owner of Property street & number Ohio 44118 5. Location of Legal Description street & number 1219 Ontario X no Ohio 43211 1976 039 both transportation Category government Accessible 2. Location entertainment date county educational historic code industrial Columbus Status Ownership being considered title religious Public Acquisition Cleveland Heights Cleveland 6. Representation in Existing Surveys park local other: Inventory-Nomination Form Ohio private residence scientific 1.

Name National Park Service Jennings Apartments Ohio Historical Inventory National Register of Historic Places Present Use date entered Midwest Evergreen Corporation (3-82) See instructions in How to Complete National Register Forms 3. Classification N/ A not for publication NPS Form 10-900 has this property been determined eligible? street & number 2711 West Fourteenth Street Type all entries-complete applicable sections work in progress United States Department of the Interior 1847 S.

Taylor Road For NPS use only X-yes:restricted 035 Cuyahoga federal Ohio Historical Society depository for survey records -excellent X deteriorated X unaltered X original site _ moved date building is constructed of yellow brick with wood framed windows and main next four stories, with the center window on the second story surmounted by a The south side of the building is distinguished by a vertical rank of bay second through fifth stories has twelve windows across with a smaller window being windows interrupted by rounded arched brick entryways. Also, on the south side above the sixth story is a corbelled parapet. Condition unexposed ruins 7. Description compromised. fair Check one which is representative of the early commercial style in architecture.The eight in number.

The Argonne apartment house is a six story building on Cleveland's near west side Describe the present and original (if known) physical appearance

Description of the property

windows in the front half match those on the stories.above.The rear half has the The building is in a general state of disrepair with roof damage, peeling paint, The north side is divided into four bays defined by recessed light wells. windows at both the front and rear of the structure. On this same side each of the none of its significant architectural details, overall massing or plan have been At the front of the building the entrance is an arch surmounted by an architrave south side, in effect; dividing the building in half. On the first story the the windows across the sixth story are of equal size. Around the entire building triangular pediment.The windows on the top story are smaller than the others and with two windows of identical size on either side.Five windows span each of the entranceway.Timber serves as the supporting structure of the floors and roof.

Areas of Significance - Check and justify below - archeology-historic .sculpture X architecture - philosophy The .transportation _ other (specify) at Woodland Avenue and East 23rd Street, St. Stephen's Roman Catholic Church on 1400-1499 1500-1599 commerce 1700-1799 1600-1699 communications engineering education economics Period invention conservation industry science Builder/Architect music literature exploration/settlement politics/government prehistoric agriculture social/ Specific dates Criterion C 8.

From the form

The catalogue entry the section above was filed under.

Significance law humanitarian the early 20th century. himself designed the Jennings and the Woodland Avenue and West Side Street Railway military The Jennings apartment building significantly illustrates the commercial style of partnership was also responsible for the design of St.Joseph's Roman Catholic Church new style of living for Cleveland residents. John N. Richardson represented a new trend of architect for his period, the trained X1800-1899 Cudell and Richardson designed some of the most significant buildings in Cleveland was born and educated in Scotland, Richardson emigrated to Cleveland in the 1860s. West 54th Street, and the Franklin Circle Christian Church. All of these buildings are Bradley Building and the Perry-Payne Building at 740 Superior Avenue N.W.The the most prominent architectural firm in the city of Cleveland in the 1880s.

including the Root McBride Building on Lake Avenue and 6th Street now known as the architect of commercial structures in the city of Cleveland in the late l9th century. Statement of Significance

Statement of significance

(in one paragraph) "high rise" apartment houses to appear on the Cleveland scene, opening the way to a 1900- The commercial style in architecture flourished.in the late It is.characterized yellow brick walls and bay windows. houses were listed in the city business directory.By1910 the listing contained 750 John N. Richardson 1898 - archeology-prehistoric community planning .art century. The Jennings' architect, John N. Richardson, was one of the prominent Clearly, John Richardson stands as a significant apartment buildings.

The Jennings was clearly one of the first, with the date 1898 construction, continuing to be representative of the new form of residential living in religion landscape architecture professional more frequently being employed to design larger buildings.Although he carved into the masonry.The building has served as an apartment house since its Richardson's association with architect Frank Edward Cudell in 187l began what became Powerhouse at Elm and Riverbed Streets. The Jennings stands at the forefront of a change in living style for Clevelanders.Prior well as an architectural significance. The Jennings, in fact,was one of the first by a functional simplicity in design which formerly appeared more often in warehouse to1900private homes afforded the major type of residential housing.Very few apartment 9.

The rest of the file

Bibliography, boundary description, and the people who prepared and reviewed the nomination.

Major Bibliographical References Eric Johannesen, Cleveland Architecture, 1876-1976, (Cleveland, 1979), P. 90. Mary-Peale Schofield, Landmark Architecture of Cleveland, (Pittsburgh, 1976), pp. 4, 26, 36, 61, 69. UT M References A lot measuring 44' x 160'. _ state 11. Form Prepared By June 25, 1982 street & number 1847 So. Taylor Road Ohio 44118 12. State Historic Preservation Officer Certification . national I hereby certify that this property is included in the National Register date county Easting Northing code organization Zone Attest: name/title local Cleveland Heights List all states and counties for properties overlapping state or county boundaries Verbal boundary description and justification 10.

Geographical Data State Historic Preservation Officer signature Quadrangle name Cleveland South Chief of Registration The evaluated significance of this property within the state is: Acreage of nominated property Less than one acre city or town This is the lot on which the building As the designated State Historic Preservation Officer for the National Historic Preservation Act of 1966 (Public Law 89- Cuyahoga County Parcel Number 4-21-29 665), I hereby nominate this property for inclusion in the National Register and certify that it has been evaluated according to the criteria and proceduresset forth by the National Park Service. telephone 932-5820 [442280 For NPs use only 4,5/9/1 52,0 1:24000 Quadrangle scale Allan L.

Rubinstein Etered in the WASO Form - 177 UNITED STATES DEPARTMENT OF THE INTERIOR NATIONAL PARK SERVICE NATIONAL REGISTER OF HISTORIC PLACES EVALUATION/RETURN SHEET Jennings Apart ments Date Due: - nomination by person or local government owner objection Federal Agency: _ -appeal - sample Jrequest Reviewer's comments: Recom./Criteria _ _ see continuation sheet Nomination returned for: - _technical corrections cited below _substantive reasons discussed below 1. Name 2. Location 3. Classification Public Acquisition 4. Owner of Property 5. Location of Legal Description 7. Description J excellent - unaltered - original site - moved resubmission ruins Category completeness dates REJECT fair alterations/integrity Ownership Reviewer Status RETURN Discipline Cuyahoga County clarity ACCEPT unexposed deteriorated National Register boundary selection 6.

Representation in Existing Surveys Substantive Review: Present Use summary paragraph Has this property been determined eligible? Accessible Check one Describe the present and original (if known) physical appearance Condition NR decision ("R" June 1984) FEB 2 7 1984 yes Action: OHIO Working No. Entered In tho good 8. Significance Areas of Significance-Check and justify below J justification of exception - other Acreage of nominated property 11. Form Prepared By State Historic Preservation Officer signature - Phone: - Comments for any item maybe continued on an attached sheet context Date title Builder/Architect Period local national Signed relating significance to the resource state Maps summary paragraph Verbal boundary description and justification Quadrangle name UTM References 12. State Historic Preservation Officer Certification 9.

Major Bibliographical References Questions concerning this nomination may be directed to Photographs 10. Geographical Data relationship of integrity to significance Statement of Significance (in one paragraph) applicable criteria justification of areas checked The evaluated significance of this property within the state is: clarity Specific dates completeness View: West facade and south elevation, 1ooking northeast Negatives: 1847 S. Taylor Road Jennings Apartment Cleveland, Cuyahoga County, OH June 1982 271l W. Fourteenth St. Photographer: Allan L. Rubinstein 2711 W. Fourteenth St. June 1982 Cleveland, Cuyahoga County, OH Jennings Apartments Negatives: 1847 S. Taylor Road View: West facade, looking northeast Photographer: Allan L.

Rubinstein CLEVELAND SOUTH, OHIO 7.5 MINUTE SERIES (TOPOGRAPHIC) GEOLOGICAL SURVEY 459152.0 Jennings Apartments CLEVELAND SOUTH QUADRANGLE OHIO-CUYAHOGA CO Cleveland, Hamilton, OH UNITED STATES DEPARTMENT OF THE INTERIOR UTM Reference