 Block
Block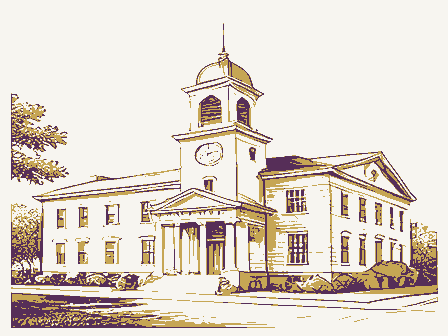
From the form
The catalogue entry the section above was filed under.
OHIO HISTORIC INVENTORY Columbus, Ohio 43211 1. No. 4. Present Name(s) 2. County 5. Other Name(s) 6. Specific Location 16. Thematic Category 28. No. of Stories Basement? Yes X 17. Date(s) or Period 30. Foundation Material 7. City or Town If Rural, Township & Vicinity 18. Style or Design 8. Site Plan with North Arrow 19. Architect or Engineer 32. Roof Type & Material Contractor or Builder Gambrel- slate 33. No. of Bays 21. Original Use, if apparent 34. Wall Treatment 23. Ownership 9. Coordinates Private 8 Altered O in #42) Moved O 24. Owner's Name & Address, Long if known Condition U.T.M. Reference 25. Open to Site C Structure - Building X Object O 26. Local Contact Person or Organization 11. On National By What? 27. Other Surveys in 13. Part of Estab. Yes District Visible from Hist. Dist.? Approx. 30 feet 42.
Further Description of Important Features 3z-story brick building with broad two-story verandah with 20-foot paired, narrow Doric columns. 43. History and Significance 44. Description of Environment and Outbuildings 15. Sources of Information 46. Prepared by 47. Organization B. D. Rickey & Co. Date 49. Revision Date(s) MAR 18 1985 1923 1976 Changes Restricted Front Easting Exterior Register? Northing Education Zone Brick Good Delaware Endangered? 6/3/84 Underway? Colonial Revival Side Eligible? Austin Hall Lat. Ohio Historical Center Preservation Ohio Historic Preservation Office Interior Frontage on Road None J Williams 31. Wall Construction (Explain needed to replace the inadequate system of freshmen women's cottages around the campus.The NIA Ohio Wesleyan University Public Road? 22. Present Use It accommodated 230 students.
side features an entry with pilasters and classical entablature, and unknown West side dining hall accented on exterior by parlor-length round- Distance from and Addition hall's construction was part of a major expansion program of the 192os under President John Set at the intersection of West Central and Elizabeth Street on the western most part of the Ohio Wesleyan University Bulletins. central section and two perpendicular wings forming a courtyard on its site of Monnett Hall). Residence Hall West Central Avenue & Elizabeth St headed doors (4) 3. Location of Negatives Reinforced, concrete Delaware, Ohio 43015 Ohio Wesleyan University Archives Austin Hall, built in 1923, was the University's response to the tremendous enrollment increases it experienced following WWI. A women's dormitory was W. Hoffman. Named for Dean of Women Cyrus B.
Austin, Austin Hall offered an "atmosphere of OWU campus. comfort and homeliness, quiet dignity and graciousness, Delaware County Then and Now. with bridged end chimneys.Main entrance on Monnett campus (south) Overlooks glen to the south OHI Continuation Sheet AUSTIN HALL students, the structure was designed to offer an "atmosphere of OWU's second, featured spacious corridors, parlors and reception completely modern, offering the best in student accommodations. on the campus. Acreage: Less than one acre. period.
gambrel roofs with end chimneys, and a monumental entry porch comfort and homeliness, quiet dignity and graciousness," building is significant for its architecture and for its Ohio Wesleyan University Thematic Nomination Austin Hall was designed in the Colonial Revival style making this area the primary location for women's living quarters Austin Hall meets National Register Criteria A and C.The Built as Ohio Wesleyan's second dormitory, Austin Hall was more practical curriculum, emphasis on athletics and changes in It was the third building constructed on the Monnet Campus, Wesleyan University during the early 2oth century.
contribution to the development and physical expansion of Ohio reached 2,oo0 students.The new dormitory was designed to be following World War I.By 1926,owu's enrollment had nearly rooms, catering to the emphasis on social activity during this (1916-28) included increased enrollment, an expanded endowment, a popular during this period.Features of the style include according to a school publication of the period.The dormitory, Changes implemented during the presidency of John W.Hoffman part of a major University expansion program of the l920s. OMB No. 1024-0018 Exp. 10-31-84 Delaware County, OHIO 1. Austin Hall 2. Edwards Gynmasium/Pfeiffer National Register - 3. Ohio Wesleyan University +. Sanborn Hall 5. Shelby Field 5. Slocum Hall . Stuyvesant Hall 8.
University Hall-Gray's Natatorium Attest Continuation sheet Page Thematic Group National Park Service Inventory-Nomination Form Student Observatory State Multiple Resource Area Date/Signature Nomination/Type of Review National Register of Historic Places Keeper United States Department of the Interior Ohio Wesleyan University Thematic Resources Item number Entered in the NPS Form 10-900-a (3-82) dnr-11 WASO Form - 177 UNITED STATES DEPARTMENT OF THE INTERIOR ("R" June 1984) NATIONAL PARK SERVICE NATIONAL REGISTER OF HISTORIC PLACES EVALUATION/RETURN SHEET Austin Hall (Ohio Wesleyan University TR) Fed. Reg. Date: Date Due: _ nomination by person or local government owner objection Federal Agency: - Lappeal - NR decision Reviewer's comments: _ see continuation sheet Nomination returned for: - _ technical corrections cited below _substantive reasons discussed below 1. Name 2. Location 3.
Classification Present Use Public Acquisition 4. Owner of Property 5. Location of Legal Description 6. Representation in Existing Surveys Has this property been determined eligible? 7. Description Check one JJ unaltered - original site J moved Describe the present and original (if known) physical appearance summary paragraph yes resubmission Status completeness excellent Ownership Accessible REJECT Category dates ruins RETURN unexposed alterations/integrity fair deteriorated FEB61985 ACCEPT sample Action: clarity Delaware County Condition Substantive Review: boundary selection Working No. -request FEB Discipline Recom./Criteria 8. Significance Specific dates summary paragraph relating significance to the resource relationship of integrity to significance justification of exception - other 9. Major Bibliographical References 10.
Geographical Data Acreage of nominated property Quadrangle name Verbal boundary description and justification 11. Form Prepared By 12. State Historic Preservation Officer Certification The evaluated significance of this property within the state is: State Historic Preservation Officer signature - Date - Questions concerning this nomination may be directed to . Phone: Comments for any item may be continued on an attached sheet completeness Builder/Architect clarity Signed context state title Photographs local applicable criteria UTM References Statement of Significance