 Block
Block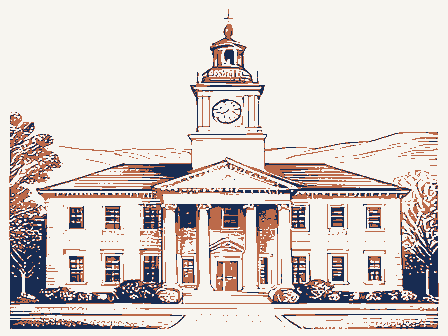
From the form
The catalogue entry the section above was filed under.
Columbus, Ohio 43211 1. No. Present Name(s) 2. County 5. Other Name(s) 3. Location of Negatives 6. Specific Location 16. Thematic Category 28. No. of Stories Basement? Yes xx Date(s) or Period 30. Foundation Material 7. City or Town 18. Style or Design If Rural, Township & Vicinity 19. Architect or Engineer Brick veneer 32. Roof Type & Material Contractor or Builder No. of Bays 21. Original Use, if apparent 34. Wall Treatment 22. Present Use 23. Ownership Private X Owner's Name & Address, in #42) Moved C if known Condition U.T.M. Reference 25. Open to Preservation Structure O Building CX Object - 26. Local Contact Person or Organization Endangered? 11. On National By What? No Xx 27. Other Surveys in Which Included 13. Part of Estab. Yes - District Visible from Hist. Dist.? Distance from and 42. Further Description of Important Features 44. Description of Environment and Outbuildings 45.
Sources of Information 46. Prepared by Henry Clyde Hubbart, 1943. WILLIAM = 47. Organization Rickey & Co. 48. Date 49. Revision Date(s) 1929-31 Restricted Front Changes Zone 1976. Register? Easting Exterior Addition Education Site Delaware Eligible? Brick Dormitory Northing Side Good Stuyvesant Hall none Frontage on Road Underway? Georgian Revival Ohio Wesleyan University Archives Ohio Wesleyan University Ohio Historic Preservation Office 6/3/84 Ohio Historical Center projecting entry pavillion and two projections containing entries on 31. Wall Construction Interior OHIO HISTORIC INVENTORY West William Street Symmetrical main facade with central Delaware County Then and Now. Ohio Wesleyan University Bulletins. swags above entries, segmental window arches with keystones, sill this period Public Road? Unpainted brick (Explain unknown 8.
Site Plan with North Arrow s late Delaware, Ohio 43015 Potent'!? 15. Name of Established District Approx. 250-300 ft 43. History and Significance abandoned after it was completed in 1931. Modern conveniences, such as a rear patio, a Altered C H-shaped Gable- Rear courtyard with patio, fountain, marble benches and landscaping. grove of trees. Ohio Wesleyan's First Hundred Years. recreation center with stage, and "date parlors' reflected the changing social emphasis of Terraced front grounds reflect Georgian Revival style.To rear is "Stuyvesant Glen with Set on the top of a hill with winding, tree-shaded steps leading up to the central entry.
Stuyvesant Hall was built as a result of the largest single endowment each end.Central portion of building is emphasized by dominant bell 23560 STUYVESANT HALL dormitory reflected social changes of the 1920s, with more emphasis on recreational features of the facility, such as a rear patio with fountain, a recreation center with stage, and "date Acreage: Less than one acre. It is significant for its architecture and for its contribution Ohio Wesleyan University Thematic Nomination hilltop setting of the building complements the choice of to the development and expansion of Ohio Wesleyan University entrance pavilion with tower and cupola, and classically-inspired between the Monnett Campus to the northwest and the academic main Stuyvesant Hall meets National Register Criteria A and C. Hayes Hall is accessible from Stuyvesant Hall through an underground tunnel.
Stuyvesant Hall was constructed in response to the growth of students, Stuyvesant marked the demise of the freshman cottage ground, this is not the case. OHI Continuation Sheet third women's dormitory to be constructed on the Ohio Wesleyan Georgian Revival for its style. this property up until this time. the style include the symmetrical main central during the early 20th century. Built in 1929-3l as a dormitory for freshman women, received up until that million).The facility was the system for women.
Additional dormitory space on the Wesleyan decorative features such as swags and quoins.The terraced campus, following Monnett and Austin Halls.With rooms for 255 Although it appears from the map that the two buildings are connected above campus was not required for approximately 30 years.The new style as expressed during the early 2oth century.Features of Stuyvesant Hall is an excellent example of the Georgian Revival Ohio Wesleyan during the early years of the 2oth century.It was parlors."Its location on the"Barnes Campus"placed it midway funded by the largest single endowment that the University had NPS Form 10-900-e OMB No. 1024-0018 Exp. 10-31-84 Ohio Wesleyan University Thematic Resources Delaware County, OHIO Nomination/ Type of Review Date/ Signature 1. Austin Hall 2. Edwards Gynmasium/Pfeiffer National Register . 3. Ohio Wesleyan University +. Sanborn Hall 5. Shelby Field 5.
Slocum Hall Stuyvesant Hall 3. University Hall-Gray's Attest Page National Register of Historic Places Keeper Inventory-Nomination Form State National Park Service Item number Continuation sheet Student Observatory Thematic Group Entered in the Natatorium United States Department of the Interior Multiple Resource Area National Registor Chape1 Satered Tn Tie WASO Form - 177 UNITED STATES DEPARTMENT OF THE INTERIOR ("R" June 1984) NATIONAL PARK SERVICE NATIONAL REGISTER OF HISTORIC PLACES EVALUATION/RETURN SHEET Working No Fed. Reg. Date: 2 nomination by person or local government owner objection -appeal - sample LJ NR decision Reviewer's comments: Discipline _see continuation sheet _substantive reasons discussed below 1. Name 2. Location 3. Classification Present Use Public Acquisition 4. Owner of Property 5. Location of Legal Description 6.
Representation in Existing Surveys Has this property been determined eligible? 7. Description Check one - unaltered -original site - excellent -moved summary paragraph Category Accessible Ownership resubmission FEB REJECT dates completeness Status fair yes ruins Reviewer unexposed RETURN alterations/integrity Recom./Criteria Action: clarity deteriorated Delaware County boundary selection Federal Agency: Substantive Review: Describe the present and original (if known)physical appearance Condition Stuyvesant Hall (Ohio Wesleyan University TR) request Date Due: 361985 Nomination returned for: - _technical corrections cited below good J applicable criteria -justification of exception J other 9. Major Bibliographical References 10. Geographical Data Acreage of nominated property Quadrangle name 11. Form Prepared By 12.
State Historic Preservation Officer Certification State Historic Preservation Officer signature - Date - Questions concerning this nomination may be directed to _ Signed Comments for any item may be continued on an attached sheet clarity completeness Builder/Architect title context national Photographs Maps justification of areas checked 8. Significance Verbal boundary description and justification summary paragraph Statement of Significance