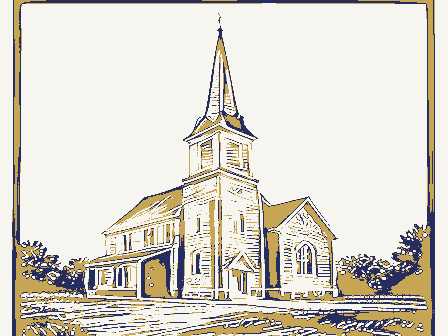
Form Prepared By Priscilla Smith Scheffler (Mrs. Paul A.) November 10, 1983 street & number _ national As the designated State Historic Preservation Officer for the National Historic Preservation Act of 1966 (Public Law 89 665),I hereby nominate this property for inclusion in the National Register and certify that it has been evaluated date 7/12/85 216/499-8967 code date organization Easting county ARCHIVIST Northing telephone Zone Attest: Ohio44720 North Canton Acreage of nominated property TRINITY LUTHERAN CHURCH 9. Major Bibliographical References 12. State Historic Preservation Officer Certification List all states and counties for properties overlapping state or county boundaries Tuscarawas St.West and running North-wardly and equal width a distance of 2oo feet to I hereby certify that this property is included in the National Register 10.
Geographical Data THE CANTON REPOSITORY AND STARK CO. REPORTER Thursday Morning Dec.23,1886 Dedication Quadrangle name CANTON WEST The evaluated significance of this property within the state is: North Side of Tuscarawas Street between McKinley Avenue and DeWalt Ave.N.W.looft on Chief of Registration name/title city or town 917 Lindy Lane S.W. COLLECTIONS OF OHIO"VOL.II 19O2,STARK CO.PAGE 613;"A STANDARD HISTORY OF STARK CO.O." 1916 by John H.Lehman Vol.I P-371-374;"HISTORY OF STARK CO.O.1928 By Herbert T.O. Xlocal For NPs use only Original Town Plot by B. Wells 1805. Located on the according to the criteria and procedures set forth by the National Park Service. eeper of the National Register GPO 911-399 of church; Dedication of CHAPEL Easter Sunday 1891 (Newspaper clipping); "HOWE'S HISTORICAL Second Street N.W.
Lot #38 and the West Half of Lot #37 in the City of Canton, Ohio Verbal boundary description and justification Ohio United States Department of the Interior Heritage Conservation and Recreation Service date entered Trinity Lutheran Church, Canton, Stark County, Ohio age 728 MARTIN WIKIDAL & Parents. to show the placement of them on the alter. (Pastor at Trinity 1907-1911) Frinity Lutheran Church Page 398. Also listed in his HISTORY Vol I and Vol IV Part 2. ON THE HALL OF FAME CITY TOUR MAP A SEIF-GUIDED TOUR OF CANTON, OHIO. Stanley A. Cmich Pictured and brief history, assigned to NUMBER 19. Commettee of the Church. Johannesen, Eric Nos. 3-4, Pp. 124-141. The Ohio Historical Society, Columbus. Page received Inventory-Nomination Form National Register of Historic Places Mrs. C.c.
Waltenbaugh, Canton Chapter DAR under direction ofState Chairman of The Sanctury of Trinity Lutheran Church Canton, Ohio Page 187. Genealogical Records Mrs.Paul A.Scheffler.These are typed sheets inmanuscrupt binder OLD LANDMARKS OF CANTON AND STARK CO.OHIO 19Ol Edited and Compiled by John Danner Att work and lay-out By ALEXIA SCHEFFIER SCOTT ARLIGTON,VA.Compiled by Heritage 52nd in a SERIES OF BRIEF HISTORIES AND PICTURES OF STARK CO.CHURCHES Page Stroadoch designed for Trinty And these also appear onp-107 FHit-8-300 (11-78) For HCRS use only Continuation sheet MAJOR BIBLIOGRAPHICAL REF- Item number Pages 361-362 Canton Township (TRINITY LUGHERAN CHURCH early history) A MANUAL ON WORSHIP Gray Paper Cover with church superimposed over a RED DOOR- Mayor, Prepared by the Canton City Planning Department.
Trinity Lutheran Church is 1973 1946 "The Architectural Legacy of Guy Tilden of Canton." Ohio History, Vol. 82. The Baptistery Page 9l; The PULPIT, Gothic Carrara arble with Breecia Marble Panels churches and styles of Church architecture through-out-the world. History of Stark County Ohio by William Henry Perrin Baskin & Battery, Chicago founding of the church.This series in Copera ion with Stark Co.Historical Soc. Brochure 1975--Designed for the BICENTENNIAL YEARSTOURS of theChurch1975-76 State ffice Building Columbus, Ohio. BIRTHS, BAPTISMS, DEATHS, MARRIAGES,opied by Volume IV Part III OBSERVING STARK CO.O.
SESQUINCENTENNAL18O9-1959 THE CHURCH WITH THE RED D0ORS 125 Years 1838-1963 By Donald C.Steiner Pamphlet 83Pages APPRAISAL NOV- 1, 1935 Trinity Lutheran Church, Canton, Stark County, Ohio TRINITY LUTH'N MAP CHURCH GARAGE (BRICK, STONE FACED) MELLETT BUILDING TUSCARAWMS SUNDRY SCHOOL RM. CHP. 16 CARS Mokinley Aro. 418 BRICK FLOUR. THE BASEMENT ADDITION Trinity Lutheran Church, Canton, Stark County, Ohio To Primary _ Choir 26'x2/ Nursery Existing Assembly 1951 Storage Boiler Room Driveway Lav. 47 × 66° Men's Lodies Lar. Trinity Lutheran Church, Canton, Stark County, Ohio TRINITY LUTHERAN CHURCH APPRAISAL Nov. 1, 1935 SKETCH Second ST. N.E. 85001802 X WASO Form - 177 UNITED STATES DEPARTMENT OF THE INTERIOR ("R" June 1984) NATIONAL PARK SERVICE EVALUATION/RETURN SHEET JUL 23 1985 Fed. Reg. Date: Date Due: _ - REJECT - Federal Agency: - -appeal - sample Irequest .
see continuation sheet _substantive reasons discussed below 1. Name 2. Location 3. Classification Public Acquisition 4. Owner of Property 5. Location of Legal Description Has this property been determined eligible? 7. Description J deteriorated - unaltered J original site -excellent - moved - fair - summary paragraph ] alterations/integrity resubmission dates ruins unexposed Accessible Condition yes completeness Category Ownership Reviewer Discipline Action: clarity RETURN Substantive Review: 2-4-86 boundary selection owner objection Describe the present and original (if known) physical appearance Recom.Criteria Status Reviewer's comments: Working No. Stark County Present Use NR decision Trinity Lutheran Church NATIONAL REGISTER OF HISTORIC PLACES Check one nomination by person or local government 6.
Representation in Existing Surveys Eatered in the Fational Register -technical corrections cited below Nomination returned for: ACCEPT 8. Significance Other 9. Major Bibliographical References 10. Geographical Data Verbal boundary description and justification 11. Form Prepared By State Historic Preservation Officer signature I Maps Signed - Phone: _ Date Builder/Architect context completeness applicable criteria Photographs justification of exception Comments for any item may be continued on an attached sheet relationship of integrity to significance UTM References 12.
State Historic Preservation Officer Certification Specific dates summary paragraph Quadrangle name Statement of Significance (in one paragraph) justification of areas checked relating significance to the resource _state _national Acreage of nominated property Questions concerning this nomination may be directed to The evaluated significance of this property within the state is: _local clarity Period title Areas of Significance-Check and justify below Paul A. Scheffler, negs. in his possession. Front view of church, looking north. St., Canton, Stark Co., Ohio. Photo by Trinity Lutheran Church, 4l5 W. Tuscarawas Photo#lof3. Trinity Lutheran Church, 415 W. Tuscarawas St., Canton, Stark Co., Ohio. Photo by Photo # 2 of 3. Front view of church, looking north. Paul A. Scheffler, negs. in his possession. St., Canton, Stark Co., Ohio. Photo by Rear view of church, looking south. Photo #3of 3.
Paul A. Scheffler, negs. in his possession. Trinity Lutheran Church, 4l5 W. Tuscarawas 44702 BACK OF TRINITY LUTHERAN CHURCH - 4/5 W. TUSCARAWAS, ST., CANTON, OHIO CANTON WEST QUADRANGLE UNITED STATES DEPARTMENT OF THE INTERIOR GEOLOGICAL SURVEY ROAD CLASSIFICATION OHO-STARK CO. .5 MINUTE SERIES (TOPOGRAPHIC CANTON WEST, OHIO 1985 Velma Avenue Columbus, Ohio 43211 July 16, 1985 Ms. Carol Shull, Chief 1100 L Street, N.W. Dear Carol : Whee|Ing Avenue Historic District W.
Ray Luce 614/466-1500 SOCIETY Guernsey Ashtabula County Acton House HISTORICAL Preble New Submissions National Road Watt-Groce-Fickardt House First Presbyterian Church Auglaize First Methodist Episcopal Church Pickaway Enclosures State Historic Preservation Office Ohio Historic Preservation Office National Register of Historic Places Trinity Lutheran Church note that letters have been received from the First United Methodist Church Ottawa SINCE 1885 of Wapakoneta Department of the Interior National Park Service and the Mayor of Massillon waiving their right to comment on the nomination West Fifth Street Bridge for the First MethodIst Episcopal Church, Massillon, Stark County.Please do Middle Bass Club Historic District everything possible to expedite this nomination. Stark Please contact me if you have any questions.
WRL:bp Enclosed are nine new National Register nominatlons.All of the appropriate notification procedures have been followed for these new submissions.Please Sincerg
 Block
Block